Move-in ready new construction with a new lower price and $6,000 in buyer concessions! This 4-bedroom, 2-bath ranch offers over 1,700 square feet of one-level living on 2 acres. Features include granite countertops, a large center island, open-concept living area, ceiling fans throughout, and quality finishes. The spacious layout provides comfortable living with no stairs, while the large lot offers privacy and room to enjoy the outdoors. Schedule your showing today!
New construction
Price cut: $10K (7/1)
$309,990
6080 Ari Ct, Fayetteville, NC 28312
4beds
1,712sqft
:
Get pre-qualified$1,879/mo
Single Family Residence
Built in 2026
-- sqft lot
$309,800 Zestimate®
$181/sqft
$-- HOA
What's special
Large lot offers privacyQuality finishesLarge center islandGranite countertopsCeiling fans throughout
- 144 days |
- 157 |
- 9 |
Zillow last checked:
Listing updated:
Listed by:
LEWIS DOVE,
FATHOM REALTY NC, LLC FAY.
Source: LPRMLS,MLS#: 758227 Originating MLS: Longleaf Pine Realtors
Originating MLS: Longleaf Pine RealtorsFacts & features
Interior
Bedrooms & bathrooms
- Bedrooms: 4
- Bathrooms: 2
- Full bathrooms: 2
Heating
- Heat Pump
Cooling
- Central Air
Appliances
- Included: Dishwasher, Microwave, Range
- Laundry: Washer Hookup, Dryer Hookup
Features
- Ceiling Fan(s), Crown Molding, Granite Counters
- Flooring: Carpet, Luxury Vinyl Plank
- Basement: None
- Has fireplace: No
- Fireplace features: None
Interior area
- Total interior livable area: 1,712 sqft
Property
Parking
- Total spaces: 2
- Parking features: Attached, Garage
- Attached garage spaces: 2
Features
- Patio & porch: Covered, Patio
Lot
- Features: 2-3 Acres, Cul-De-Sac
Details
- Parcel number: 0471840685
- Special conditions: None
Construction
Type & style
- Home type: SingleFamily
- Architectural style: Ranch
- Property subtype: Single Family Residence
Materials
- Vinyl Siding
Condition
- New construction: Yes
- Year built: 2026
Details
- Warranty included: Yes
Utilities & green energy
- Sewer: Septic Tank
- Water: Well
Community & HOA
Community
- Subdivision: Cumberland
HOA
- Has HOA: No
Location
- Region: Fayetteville
Financial & listing details
- Price per square foot: $181/sqft
- Tax assessed value: $196,819
- Annual tax amount: $1,376
- Date on market: 3/3/2026
- Cumulative days on market: 144 days
- Listing terms: Cash,Conventional,FHA,New Loan,USDA Loan,VA Loan
- Inclusions: NONE
- Exclusions: NONE
- Ownership: More than a year
- Road surface type: Paved
Estimated market value
$309,800
$294,000 - $325,000
$1,841/mo
Price history
| Date | Event | Price |
|---|---|---|
| 7/1/2026 | Price change | $309,990-3.1%$181/sqft |
Source:  LPRMLS #758227 Report a problem LPRMLS #758227 Report a problem | ||
| 3/3/2026 | Listed for sale | $319,990+357.1%$187/sqft |
Source: LPRMLS #758227 Report a problem | ||
| 10/30/2025 | Sold | $70,000$41/sqft |
Source: Public Record Report a problem | ||
Public tax history
| Year | Property taxes | Tax assessment |
|---|---|---|
| 2025 | $1,376 +23% | $196,819 +75.9% |
| 2024 | $1,118 | $111,917 |
Find assessor info on the county website
Monthly payment
Est. payment
Payment breakdown
Explore the cost of this home by adjusting the details. Changes won't be saved.Climate risks
Neighborhood: 28312
Nearby schools
GreatSchools rating
- 8/10J W Seabrook ElementaryGrades: PK-5Distance: 6.7 mi
- 4/10Mac Williams MiddleGrades: 6-8Distance: 10.1 mi
- 7/10Cape Fear HighGrades: 9-12Distance: 10 mi
Schools provided by the listing agent
- Middle: Mac Williams Middle School
- High: Cape Fear Senior High
Source: LPRMLS. This data may not be complete. We recommend contacting the local school district to confirm school assignments for this home.
- $309,9904 bd2 ba1.7k sqft6070 Ari Ct, Fayetteville, NC 28312New Construction

- $309,9904 bd2 ba1.7k sqft6085 Ari Ct, Fayetteville, NC 28312New Construction
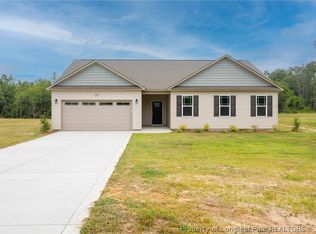
- $309,9904 bd2 ba1.7k sqft6077 Ari Ct, Fayetteville, NC 28312New Construction

- $99,46910.5 Acres7990 Cedar Creek Rd, Fayetteville, NC 28312Off Market
- $327,0313 bd1 ba783 sqft8064 Cedar Creek Rd, Fayetteville, NC 28312Off Market
- $90,8002 bd1 ba924 sqft7840 Cedar Creek Rd, Fayetteville, NC 28312Off Market
- $438,9363 bd1 ba783 sqft8064 Cedar Creek Rd, Fayetteville, NC 28312Off Market
- $421,2883 bd1 ba783 sqft8064 Cedar Creek Rd, Fayetteville, NC 28312Off Market
A local agent can set up tours, give advice and negotiate with sellers.
Similar homes
- $309,9904 bd2 ba1.7k sqft6085 Ari Ct, Fayetteville, NC 28312New ConstructionMLS ID #759433, LEWIS DOVE, FATHOM REALTY NC, LLC FAY.. LPRMLS
- $309,9904 bd2 ba1.7k sqft6077 Ari Ct, Fayetteville, NC 28312New ConstructionMLS ID #759434, LEWIS DOVE, FATHOM REALTY NC, LLC FAY.. LPRMLS
- $309,9904 bd2 ba1.7k sqft6070 Ari Ct, Fayetteville, NC 28312New ConstructionMLS ID #759431, LEWIS DOVE, FATHOM REALTY NC, LLC FAY.. LPRMLS
- $306,4994 bd3 ba1.8k sqft4005 Baywood Point Dr, Fayetteville, NC 28312For Sale
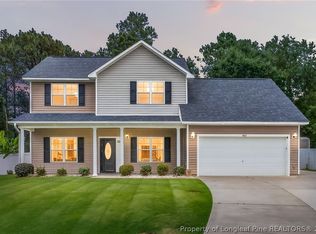 MLS ID #765738, RASHAWN MOORE, ELITE REALTY GROUP. LPRMLS
 - $315,0003 bd3 ba1.9k sqft3541 Coupure Way, Fayetteville, NC 28312For SaleMLS ID #764966, ERICA MORGAN, CASA MORGAN REAL ESTATE, LLC. LPRMLS
- $320,0004 bd3 ba2.2k sqft1729 Bluffside Dr, Fayetteville, NC 28312For SaleMLS ID #762268, AMELIA SHIRLEY, KELLER WILLIAMS REALTY (FAYETTEVILLE). LPRMLS
- $290,0004 bd3 ba1.8k sqft1016 Bombay Dr, Fayetteville, NC 28312For SaleMLS ID #765020, WENDY WIEGAND, EXP REALTY LLC. LPRMLS
- $355,0004 bd3 ba2.4k sqft4231 Cherry Hill Ln, Fayetteville, NC 28312For SaleMLS ID #764166, CAMERON VINES, VINES REALTY GROUP, LLC. LPRMLS
- $339,9003 bd3 ba2.2k sqft4228 Pleasantburg Dr, Fayetteville, NC 28312For SaleMLS ID #764684, VIVIANA HERNANDEZ, EXP REALTY LLC. LPRMLS
- $305,0003 bd3 ba1.6k sqft4900 Avant Ferry Ct, Fayetteville, NC 28306For SaleMLS ID #765724, CLAUDIA TYNES, NORTHGROUP REAL ESTATE. LPRMLS
- $350,0004 bd3 ba2.4k sqft4057 Lifestyle Rd, Fayetteville, NC 28312For SaleMLS ID #758895, AMANDA HIGH, RE/MAX CHOICE. LPRMLS
- $312,0003 bd3 ba1.9k sqft4420 Timber Grove Dr, Hope Mills, NC 28348For SaleMLS ID #762948, KRISTIN MULLER, CENTURY 21 Family Realty. LPRMLS
- $335,0004 bd3 ba2.3k sqft103 Crossbridge Ln, Autryville, NC 28318For SaleMLS ID #759847, BRITTANY BAILEY, RE/MAX CHOICE. LPRMLS
- $345,0004 bd3 ba2k sqft1515 Gray Hill Ct, Hope Mills, NC 28348For SaleMLS ID #765756, SHERRY DEWEESE, RE/MAX SOUTHERN PROPERTIES LLC.. LPRMLS
- $255,0003 bd2 ba1.5k sqft1516 Belews Creek Ln, Fayetteville, NC 28312For SaleMLS ID #765652, KRYSTAL CUNNINGHAM, ELITE REALTY GROUP. LPRMLS
- $389,9004 bd3 ba2k sqft1038 White Plains Dr, Fayetteville, NC 28312New ConstructionMLS ID #765360, LONGLEAF TEAM POWERED BY LONGLEAF PROPERTIES, LONGLEAF PROPERTIES OF SANDHILLS LLC.. LPRMLS
- $309,9003 bd2 ba1.6k sqft7819 Iron Ct, Fayetteville, NC 28306New ConstructionMLS ID #762640, HOLLY JOHNSON PENDERGRAFT, FRANKLIN JOHNSON COMMERCIAL REAL ESTATE. LPRMLS
- $260,0003 bd3 ba1.6k sqft1529 Belews Creek Ln, Fayetteville, NC 28312For SaleMLS ID #764265, JASON HILL, FREEDOM CHOICE REALTY. LPRMLS
- $290,0004 bd2 ba1.9k sqft317 Laurel Lake Rd, Salemburg, NC 28385For SaleMLS ID #765202, BRYCE HANNAN, ONNIT REALTY GROUP. LPRMLS
- $391,9004 bd3 ba2k sqft3731 Huckleberry Rd, Fayetteville, NC 28312New ConstructionMLS ID #765357, LONGLEAF TEAM POWERED BY LONGLEAF PROPERTIES, LONGLEAF PROPERTIES OF SANDHILLS LLC.. LPRMLS
