JUST REDUCED $10k WITH ADDITIONAL $10k in seller concessions! Pay down interest rates or cover closing costs buyer's choice.
Welcome home to this pristine 4-bedroom, 2.5-bathroom beauty, perfectly blending the solid build of 2011 with the turnkey feel of a brand-new home. Step inside to discover a bright, open-concept main level anchored by a cozy fireplace and brand-new LVP flooring (2026). The chef's kitchen features rich granite countertops, a generous center island, and easy access to a functional main-floor mudroom and laundry area leading to the garage. Upstairs, you’ll find all four bedrooms, including a serene primary suite boasting a massive walk-in closet and a spa-like bath with a soaking tub, separate walk-in shower, and private water closet. With a brand-new roof (2024) and fresh interior paint throughout (2026), this home offers zero-stress, move-in-ready living.
Pending
Price cut: $10K (7/8)
$290,000
1016 Bombay Dr, Fayetteville, NC 28312
4beds
1,881sqft
:
Get pre-qualified$1,759/mo
Single Family Residence
Built in 2011
-- sqft lot
$289,800 Zestimate®
$154/sqft
$-- HOA
What's special
Cozy fireplaceFresh interior paint throughoutGenerous center islandBrand-new lvp flooringRich granite countertopsBrand-new roofMassive walk-in closet
- 38 days |
- 614 |
- 46 |
Zillow last checked:
Listing updated:
Listed by:
WENDY WIEGAND,
EXP REALTY LLC
Source: LPRMLS,MLS#: 765020 Originating MLS: Longleaf Pine Realtors
Originating MLS: Longleaf Pine RealtorsFacts & features
Interior
Bedrooms & bathrooms
- Bedrooms: 4
- Bathrooms: 3
- Full bathrooms: 2
- 1/2 bathrooms: 1
Heating
- Heat Pump, Zoned
Appliances
- Included: Dishwasher, Microwave, Range, Refrigerator
- Laundry: Main Level, In Unit
Features
- Double Vanity, Entrance Foyer, Granite Counters, Living/Dining Room, Walk-In Closet(s), Walk-In Shower
- Flooring: Carpet, Luxury Vinyl Plank
- Basement: Other
- Number of fireplaces: 1
- Fireplace features: Electric
Interior area
- Total interior livable area: 1,881 sqft
Property
Parking
- Total spaces: 2
- Parking features: Attached, Garage
- Attached garage spaces: 2
Features
- Levels: Two
- Stories: 2
- Patio & porch: Covered, Patio
- Exterior features: Fence
- Fencing: Privacy
Lot
- Features: < 1/4 Acre
Details
- Parcel number: 0456103662.000
- Zoning description: SF10 - Single Family Res 10
- Special conditions: None
Construction
Type & style
- Home type: SingleFamily
- Architectural style: Two Story
- Property subtype: Single Family Residence
Materials
- Vinyl Siding
Condition
- New construction: No
- Year built: 2011
Utilities & green energy
- Sewer: Public Sewer
- Water: Public
Community & HOA
Community
- Subdivision: Cedar Falls
HOA
- Has HOA: No
Location
- Region: Fayetteville
Financial & listing details
- Price per square foot: $154/sqft
- Tax assessed value: $274,100
- Annual tax amount: $2,662
- Date on market: 6/26/2026
- Cumulative days on market: 37 days
- Inclusions: Refrigerator and shed
- Exclusions: NONE
- Ownership: More than a year
- Road surface type: Paved
Estimated market value
$289,800
$275,000 - $304,000
$1,915/mo
Price history
| Date | Event | Price |
|---|---|---|
| 7/30/2026 | Pending sale | $290,000$154/sqft |
Source: eXp Realty #LP765020 Report a problem | ||
| 7/8/2026 | Price change | $290,000-3.3%$154/sqft |
Source:  LPRMLS #765020 Report a problem LPRMLS #765020 Report a problem | ||
| 6/26/2026 | Listed for sale | $300,000+42.9%$159/sqft |
Source: LPRMLS #765020 Report a problem | ||
| 4/22/2022 | Sold | $210,000+6.1%$112/sqft |
Source: LPRMLS #680228 Report a problem | ||
| 3/15/2022 | Pending sale | $198,000$105/sqft |
Source: LPRMLS #680228 Report a problem | ||
| 3/11/2022 | Listed for sale | $198,000+32%$105/sqft |
Source: LPRMLS #680228 Report a problem | ||
| 9/26/2011 | Sold | $150,000+163.2%$80/sqft |
Source: Public Record Report a problem | ||
| 5/9/2011 | Sold | $57,000$30/sqft |
Source: Public Record Report a problem | ||
Public tax history
| Year | Property taxes | Tax assessment |
|---|---|---|
| 2025 | $2,662 +37.4% | $274,100 +82.6% |
| 2024 | $1,938 +5.5% | $150,100 |
| 2023 | $1,837 -19.6% | $150,100 +0.9% |
| 2022 | $2,285 | $148,800 |
| 2021 | $2,285 | $148,800 -7.1% |
| 2020 | -- | $160,189 +7.7% |
| 2019 | $2,250 | $148,800 |
| 2018 | $2,250 | $148,800 |
| 2017 | $2,250 +7.6% | $148,800 -5.6% |
| 2016 | $2,092 +1% | $157,700 |
| 2015 | $2,070 +0.3% | $157,700 |
| 2014 | $2,063 +2.8% | $157,700 |
| 2013 | $2,008 | $157,700 |
| 2012 | $2,008 +646.2% | $157,700 +600.9% |
| 2011 | $269 | $22,500 |
| 2010 | -- | $22,500 |
Find assessor info on the county website
Monthly payment
Est. payment
Payment breakdown
Explore the cost of this home by adjusting the details. Changes won't be saved.Climate risks
Neighborhood: Cedar Falls
Nearby schools
GreatSchools rating
- 6/10Sunnyside ElementaryGrades: K-5Distance: 2 mi
- 4/10Mac Williams MiddleGrades: 6-8Distance: 3.8 mi
- 7/10Cape Fear HighGrades: 9-12Distance: 3.7 mi
Schools provided by the listing agent
- Middle: Mac Williams Middle School
- High: Cape Fear Senior High
Source: LPRMLS. This data may not be complete. We recommend contacting the local school district to confirm school assignments for this home.
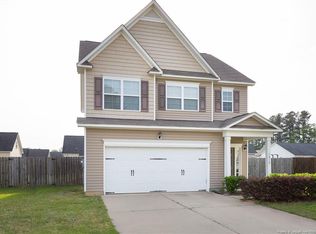
- $265,4004 bd2 ba1.8k sqft1012 Bombay Dr, Fayetteville, NC 28312Off Market
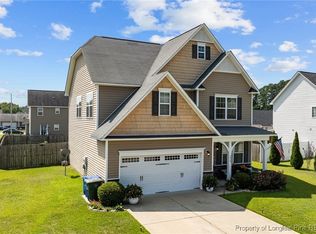
- $282,0004 bd3 ba2k sqft1020 Bombay Dr, Fayetteville, NC 28312Sold
- $242,1003 bd2 ba1.7k sqft1517 Belews Creek Ln, Fayetteville, NC 28312Off Market

- $259,8003 bd2 ba1.7k sqft1517 Belews Creek Ln, Eastover, NC 28312Off Market
- $244,2003 bd2 ba1.7k sqft1521 Belews Creek Ln, Fayetteville, NC 28312Off Market
- $270,6003 bd2 ba-- sqft1521 Belews Crk, Fayetteville, NC 28312Off Market
- $241,7003 bd2 ba1.6k sqft1513 Belews Creek Ln, Fayetteville, NC 28312Off Market
- $243,9003 bd2 ba1.6k sqft1513 Belews Crk, Fayetteville, NC 28312Off Market
A local agent can set up tours, give advice and negotiate with sellers.
A local lender can help you make sure your offer is ready when you are.
Similar homes
- $313,0004 bd3 ba2k sqft1628 Turkey Run, Fayetteville, NC 28312For Sale
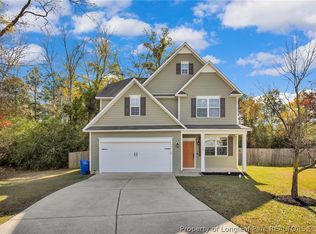 MLS ID #759974, WELCOME HOME TEAM POWERED BY KELLER WILLIAMS REALTY, KELLER WILLIAMS REALTY (FAYETTEVILLE). LPRMLS
 - $269,9003 bd3 ba1.5k sqft1259 Bombay Dr, Fayetteville, NC 28312For Sale
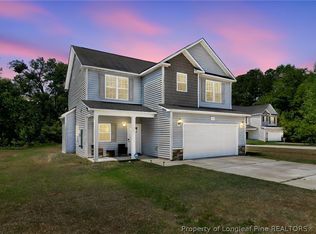 MLS ID #761327, SARAH SOLAITA, FATHOM REALTY NC, LLC FAY.. LPRMLS
 - $306,0004 bd3 ba1.8k sqft4005 Baywood Point Dr, Fayetteville, NC 28312For Sale
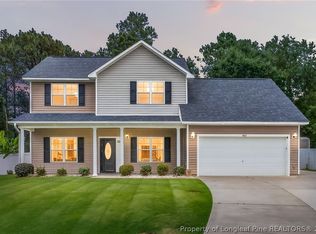 MLS ID #765738, RASHAWN MOORE, ELITE REALTY GROUP. LPRMLS
 - $309,0003 bd3 ba1.9k sqft3541 Coupure Way, Fayetteville, NC 28312For Sale
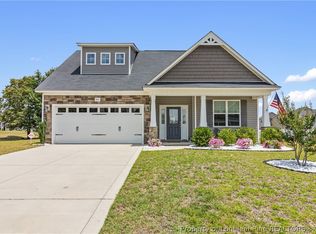 MLS ID #764966, ERICA MORGAN, CASA MORGAN REAL ESTATE, LLC. LPRMLS
 - $320,0004 bd3 ba2.2k sqft1729 Bluffside Dr, Fayetteville, NC 28312For SaleMLS ID #762268, AMELIA SHIRLEY, KELLER WILLIAMS REALTY (FAYETTEVILLE). LPRMLS
- $387,0004 bd3 ba2.6k sqft4220 Pleasantburg Dr, Fayetteville, NC 28312For SaleMLS ID #766158, VIVIANA HERNANDEZ, EXP REALTY LLC. LPRMLS
- $355,0004 bd3 ba2.4k sqft4231 Cherry Hill Ln, Fayetteville, NC 28312For SaleMLS ID #764166, CAMERON VINES, VINES REALTY GROUP, LLC. LPRMLS
- $325,0004 bd3 ba1.8k sqft1718 Cherry Point Dr, Fayetteville, NC 28306For SaleMLS ID #766530, KENNY BOND, INDEPEDENCE REALTY GROUP. LPRMLS
- $315,0004 bd3 ba2.1k sqft2816 Alley Rayven Dr, Fayetteville, NC 28306For SaleMLS ID #766919, CHRISTINE WORTH, ONNIT REALTY GROUP. LPRMLS
- $339,9003 bd3 ba2.2k sqft4228 Pleasantburg Dr, Fayetteville, NC 28312For SaleMLS ID #764684, VIVIANA HERNANDEZ, EXP REALTY LLC. LPRMLS
- $349,9994 bd3 ba2.1k sqft1205 Morgan St, Fayetteville, NC 28305For SaleMLS ID #767096, DIXIE JACKSON MABE, DIXIE MABE REALTY, INC.. LPRMLS
- $354,5004 bd3 ba2.6k sqft205 Windwood Dr, Stedman, NC 28391For SaleMLS ID #766932, JENNY LYNN COPELAND, COLDWELL BANKER ADVANTAGE - FAYETTEVILLE. LPRMLS
- $350,0004 bd3 ba2.4k sqft4057 Lifestyle Rd, Fayetteville, NC 28312For SaleMLS ID #758895, AMANDA HIGH, RE/MAX CHOICE. LPRMLS
- $302,0004 bd3 ba2.1k sqft9008 Grouse Run Ln, Fayetteville, NC 28314For SaleMLS ID #766421, VITTORIA PIROLLI, BIRCH & BEAM REALTY. LPRMLS
- $295,0003 bd3 ba1.6k sqft1775 Potomac Rd, Fayetteville, NC 28304For SaleMLS ID #760364, TRACY WILSON, SOLD IN CAROLINA REALTY. LPRMLS
- $300,0003 bd2 ba1.7k sqft2408 Spinning Wheel Rd, Fayetteville, NC 28306For SaleMLS ID #764977, CHRISI DANIELS, CAROLINA SUMMIT GROUP #1. LPRMLS
- $310,9004 bd3 ba2k sqft5838 Cornfield Ave, Fayetteville, NC 28314For SaleMLS ID #758686, SASQUATCH REAL ESTATE TEAM, SASQUATCH REAL ESTATE TEAM. LPRMLS
- $292,5004 bd3 ba1.9k sqft1149 Arailia Dr, Fayetteville, NC 28314For SaleMLS ID #762864, NICHOL MACKENZIE, RE/MAX SOUTHERN PROPERTIES LLC.. LPRMLS
- $275,0003 bd3 ba1.8k sqft1828 Rivergate Rd, Fayetteville, NC 28304For SaleMLS ID #765108, THE SIGNATURE GROUP, KELLER WILLIAMS REALTY (FAYETTEVILLE). LPRMLS
- $335,0004 bd3 ba2k sqft1515 Gray Hill Ct, Hope Mills, NC 28348For SaleMLS ID #765756, SHERRY DEWEESE, RE/MAX SOUTHERN PROPERTIES LLC.. LPRMLS
