Welcome to 6086 Myra Avenue, a stunningly reimagined single-story residence located in the highly sought-after Brentwood community of Buena Park. Extensively remodeled and expanded in 2023, this turnkey home offers approximately 2,138 square feet of thoughtfully designed living space, featuring 4 bedrooms and 3 bathrooms, including two spacious primary suites. Step inside to discover a bright and inviting open-concept floor plan showcasing vinyl flooring, recessed lighting, designer finishes, and a modern color palette throughout. The chef-inspired kitchen serves as the heart of the home, featuring custom cabinetry, striking black stone countertops with a full-height backsplash, stainless steel appliances, abundant storage, and seamless flow into the main living and entertaining spaces. The spacious primary suites provide private retreats, complete with beautifully updated ensuite bathrooms and generous closet space. The exterior features fresh contemporary paint, an oversized driveway, and an attached two-car garage. Additional upgrades include central air conditioning with a Nest thermostat, a water softener system, and dual water heaters.
Situated on a generous lot in one of Buena Park's most desirable neighborhoods, this exceptional property offers convenient access to schools, shopping, dining, entertainment, and major freeways. Completely remodeled and expanded in 2023, 6086 Myra Avenue presents a rare opportunity to own a truly move-in-ready home that seamlessly blends modern style, comfort, and functionality.
Pending
Listed by: Veranda Realty • Justin Briand • Contact: 949.258.2289
$1,050,000
6086 Myra Ave, Buena Park, CA 90620
4beds
2,138sqft
:
Get pre-qualified$6,780/mo
Single Family Residence
Built in 1959
6,180 Square Feet Lot
$1,062,200 Zestimate®
$491/sqft
$-- HOA
What's special
- 15 days |
- 67 |
- 3 |
Likely to sell faster than
Zillow last checked:
Listing updated:
Listed by:
Justin Briand DRE #01927576 949.258.2289,
Veranda Realty
Source: CRMLS,MLS#: OC26144321 Originating MLS: California Regional MLS
Originating MLS: California Regional MLSFacts & features
Interior
Bedrooms & bathrooms
- Bedrooms: 4
- Bathrooms: 3
- Full bathrooms: 3
- Main level bathrooms: 3
- Main level bedrooms: 4
Rooms
- Room types: Bedroom, Entry/Foyer, Family Room, Kitchen, Living Room, Primary Bathroom, Primary Bedroom
Primary bedroom
- Features: Primary Suite
Primary bedroom
- Features: Main Level Primary
Primary bedroom
- Features: Multiple Primary Suites
Bedroom
- Features: Bedroom on Main Level
Bathroom
- Features: Bathroom Exhaust Fan, Bathtub, Full Bath on Main Level, Remodeled, Soaking Tub, Separate Shower, Tub Shower, Upgraded, Vanity
Kitchen
- Features: Granite Counters, Kitchen Island, Kitchen/Family Room Combo, Pots & Pan Drawers, Remodeled, Self-closing Cabinet Doors, Self-closing Drawers, Updated Kitchen
Heating
- Central
Cooling
- Central Air
Appliances
- Included: 6 Burner Stove, Dishwasher, Gas Oven, Gas Range, Ice Maker, Microwave, Refrigerator, Range Hood, Water Softener
- Laundry: Electric Dryer Hookup, Gas Dryer Hookup, In Garage
Features
- Brick Walls, Ceiling Fan(s), Crown Molding, Eat-in Kitchen, Open Floorplan, Pantry, Pull Down Attic Stairs, Recessed Lighting, Bedroom on Main Level, Main Level Primary, Multiple Primary Suites, Primary Suite
- Flooring: Vinyl
- Windows: Double Pane Windows
- Has fireplace: No
- Fireplace features: None
- Common walls with other units/homes: No Common Walls
Interior area
- Total interior livable area: 2,138 sqft
Property
Parking
- Total spaces: 2
- Parking features: Driveway, Garage, On Street
- Attached garage spaces: 2
Accessibility
- Accessibility features: Safe Emergency Egress from Home, Parking, Accessible Doors
Features
- Levels: One
- Stories: 1
- Entry location: Ground
- Patio & porch: Concrete
- Pool features: None
- Spa features: None
- Fencing: Block
- Has view: Yes
- View description: Neighborhood
Lot
- Size: 6,180 Square Feet
- Features: Back Yard, Front Yard, Lawn, Near Public Transit
Details
- Parcel number: 13432204
- Special conditions: Standard
Construction
Type & style
- Home type: SingleFamily
- Architectural style: Contemporary
- Property subtype: Single Family Residence
Materials
- Foundation: Slab
- Roof: Shingle
Condition
- Updated/Remodeled,Turnkey
- New construction: No
- Year built: 1959
Utilities & green energy
- Electric: Electricity - On Property, Standard
- Sewer: Public Sewer
- Water: Public
- Utilities for property: Cable Connected, Electricity Connected, Natural Gas Connected, Sewer Connected, Water Connected
Community & HOA
Community
- Features: Curbs, Park, Street Lights, Sidewalks
- Subdivision: Brentwood
Location
- Region: Buena Park
Financial & listing details
- Price per square foot: $491/sqft
- Tax assessed value: $712,667
- Annual tax amount: $8,338
- Date on market: 7/10/2026
- Cumulative days on market: 15 days
- Listing terms: Cash,Cash to New Loan,Conventional,Submit
- Exclusions: Refrigerator
- Road surface type: Paved
Estimated market value
$1,062,200
$1.01M - $1.12M
$4,944/mo
Price history
| Date | Event | Price |
|---|---|---|
| 7/30/2026 | Pending sale | $1,050,000$491/sqft |
Source:  CRMLS #OC26144321 Report a problem CRMLS #OC26144321 Report a problem | ||
| 7/14/2026 | Contingent | $1,050,000$491/sqft |
Source: CRMLS #OC26144321 Report a problem | ||
| 7/10/2026 | Listed for sale | $1,050,000+288.9%$491/sqft |
Source: CRMLS #OC26144321 Report a problem | ||
| 3/22/2012 | Sold | $270,000$126/sqft |
Source: Public Record Report a problem | ||
Public tax history
| Year | Property taxes | Tax assessment |
|---|---|---|
| 2025 | $8,338 +5.5% | $712,667 +2% |
| 2024 | $7,902 +15.7% | $698,694 +16% |
| 2023 | $6,827 +1.2% | $602,378 +2% |
| 2022 | $6,748 +1.3% | $590,567 +2% |
| 2021 | $6,659 +0.4% | $578,988 +1% |
| 2020 | $6,633 | $573,052 +2% |
| 2019 | $6,633 +2.9% | $561,816 +2% |
| 2018 | $6,444 +3.7% | $550,800 +2% |
| 2017 | $6,213 | $540,000 +51.9% |
| 2016 | $6,213 +46.2% | $355,448 +1.5% |
| 2015 | $4,250 +6.3% | $350,109 +2% |
| 2014 | $3,998 | $343,251 +0.5% |
| 2013 | -- | $341,700 +91.2% |
| 2012 | -- | $178,741 +2% |
| 2011 | -- | $175,237 +0.8% |
| 2010 | -- | $173,928 -0.2% |
| 2009 | -- | $174,342 +2% |
| 2008 | -- | $170,924 +2% |
| 2007 | -- | $167,573 +2% |
| 2006 | -- | $164,288 +2% |
| 2005 | -- | $161,067 +2% |
| 2004 | -- | $157,909 +1.9% |
| 2003 | -- | $155,015 +2% |
| 2002 | -- | $151,976 +2% |
| 2001 | $1,523 +2% | $148,997 +2% |
| 2000 | $1,493 | $146,076 |
Find assessor info on the county website
Monthly payment
Est. payment
Payment breakdown
Explore the cost of this home by adjusting the details. Changes won't be saved.Climate risks
Neighborhood: 90620
Nearby schools
GreatSchools rating
- 10/10Frank Vessels Elementary SchoolGrades: K-6Distance: 0.3 mi
- 6/10Lexington Junior High SchoolGrades: 7-8Distance: 1.9 mi
- 9/10Cypress High SchoolGrades: 9-12Distance: 0.5 mi
Schools provided by the listing agent
- Elementary: Vessels
- Middle: Lexington/Oxford
- High: Cypress
Source: CRMLS. This data may not be complete. We recommend contacting the local school district to confirm school assignments for this home.
- $922,9003 bd2 ba1k sqft6074 Myra Ave, Buena Park, CA 90620Off Market
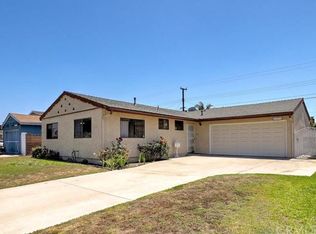
- $1,278,6004 bd4 ba2.2k sqft6098 Myra Ave, Buena Park, CA 90620Off Market
- $710,0004 bd1 ba1.2k sqft6087 Marcella Way, Buena Park, CA 90620Sold
- $1,024,1004 bd1 ba1.7k sqft6075 Marcella Way, Buena Park, CA 90620Off Market
- $913,6004 bd1 ba1.1k sqft6062 Myra Ave, Buena Park, CA 90620Off Market
- $884,9003 bd1 ba1k sqft6099 Marcella Way, Buena Park, CA 90620Off Market
- $926,8004 bd1 ba1.1k sqft6110 Myra Ave, Buena Park, CA 90620Off Market
- $1,033,7003 bd2 ba1.4k sqft6063 Marcella Way, Buena Park, CA 90620Off Market
A local agent can set up tours, give advice and negotiate with sellers.
Similar homes
- $1,030,0004 bd2 ba1.6k sqft6891 Elm Ave, Cypress, CA 90630For Sale
 MLS ID #PW26147990, David LaVallee, Fathom Realty Group Inc.. CRMLS
 - $1,049,0004 bd2 ba1.8k sqft2864 W Monroe Ave, Anaheim, CA 92801For Sale
 MLS ID #PW26160331, Gerald Bushore, Bushore Real Estate. CRMLS
 - $1,050,0005 bd5 ba2.1k sqft8252 Fontainbleau Way, Cypress, CA 90630For Sale
 MLS ID #PW26140637, Raj Arora, Raj Arora, Broker. CRMLS
 - $1,100,0004 bd2 ba1.6k sqft3062 W Teranimar Dr, Anaheim, CA 92804For Sale
 MLS ID #PW26097133, Angelica Garcia, Rise Mortgage & Real Estate. CRMLS
 - $1,249,9004 bd3 ba2.2k sqft17912 Gridley Rd, Artesia, CA 90701For SaleMLS ID #RS26170862, Cielo Quinio, C-21 Astro. CRMLS
- $1,050,0004 bd4 ba1.4k sqft2622 La Presa Ave, Rosemead, CA 91770For SaleMLS ID #WS26173497, SUNNY LEE, Sunshine International Inv., Inc.. CRMLS
- $1,100,0004 bd2 ba2.1k sqft16404 Monte Cristo Dr, Hacienda Heights, CA 91745For SaleMLS ID #WS26168525, Sam Wu, Wetrust Realty. CRMLS
- $1,049,0004 bd3 ba1.7k sqft503 Traverse Dr, Costa Mesa, CA 92626For SaleMLS ID #OC26166545, Mac Mackenzie, Coldwell Banker Realty. CRMLS
- $1,058,8883 bd2 ba1.2k sqft1748 S Norfolk Ln, Anaheim, CA 92802For SaleMLS ID #PW26138828, Thao Doan, Ana Real Estate. CRMLS
- $1,099,0005 bd2 ba2.2k sqft1136 Yosemite Dr, Placentia, CA 92870For SaleMLS ID #PW26163572, Jack Pisciotta, Long Beach Real Estate. CRMLS
- $1,100,0003 bd2 ba1.4k sqft915 Carlson Dr, Brea, CA 92821For SaleMLS ID #PW26171220, Darlene Young, First Choice Real Estate. CRMLS
- $999,9003 bd2 ba1.3k sqft502 S Magnolia Ave, Anaheim, CA 92804For SaleMLS ID #IV26114294, MARIA NAVARRO, REAL ESTATE ONE. CRMLS
- $996,0004 bd2 ba1.3k sqft2309 Spinnaker St, Santa Ana, CA 92706For SaleMLS ID #PW26011513, James Meagher, Meagher Realty, Inc.. CRMLS
- $1,179,0004 bd3 ba1.7k sqft12702 Oland St, Norwalk, CA 90650For SaleMLS ID #PW26134012, Carmelita Tiongson, Keller Williams Realty. CRMLS
- $1,100,0003 bd2 ba1.7k sqft1762 W Minerva Ave, Anaheim, CA 92804For SaleMLS ID #PW26139286, Trista Le, Citihome. CRMLS
- $1,249,0004 bd3 ba2.1k sqft2758 W Stockton Ave, Anaheim, CA 92801For SaleMLS ID #PW26061619, Oanh Nguyen, Golden Land Homes, Inc.. CRMLS
- $1,350,0003 bd2 ba1.4k sqft11722 Timmy Ln, Garden Grove, CA 92840For SaleMLS ID #IV26161498, ELAINE TRAN, AMERICA VIETNAM REALTY FINANCE. CRMLS
- $959,9994 bd2 ba1.3k sqft1622 S Pacific Ave, Santa Ana, CA 92704For SaleMLS ID #PW26163623, Armando Villalobos, Community Brokers. CRMLS
- $1,199,0003 bd3 ba2.7k sqft6104 Yearling St, Lakewood, CA 90713For SaleMLS ID #OC26147804, Michael Bonilla, Meridian Capital Real Estate. CRMLS
- $1,088,0004 bd2 ba2k sqft2327 Agostino Dr, Rowland Heights, CA 91748For SaleMLS ID #WS26111842, IN-HUA CHEN, MEIGUO REALTY GRP. CRMLS
Local buyer's agents are ready to help
