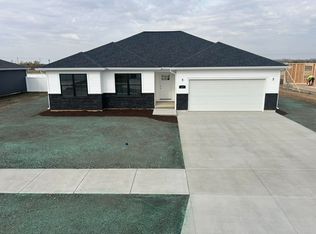
Located in Pohar Crossing Subdivision, very well maintained 3-bedroom, 2-bath ranch is only two years old and offers a desirable open-concept floor plan. The kitchen features a center island, granite countertops, 4x4 pantry closet and includes stainless steel appliances, stove, dishwasher, microwave, and refrigerator. Sliding glass doors in the dining area lead to a 10 x 20 concrete patio and a completely fenced backyard, perfect for outdoor enjoyment. The primary bedroom features a walk-in closet and private full bathroom. Two additional bedrooms, another full bathroom and a convenient main-level laundry room, with washer and dryer included complete the main level. The lower level is ready to be finished and offers excellent potential for additional living space, with a generous egress window already in place. Enjoy the convenience of a neighborhood walking path to Baker Lake, along with easy access to shopping, dining, and I-80. A great opportunity to own a newer home with room to grow!
Contingent
$369,500
609 34th St, Peru, IL 61354
3beds
1,550sqft
Single Family Residence
Built in 2024
9,583 Square Feet Lot
$-- Zestimate®
$238/sqft
$-- HOA
What's special
Completely fenced backyardDesirable open-concept floor planGranite countertopsStainless steel appliancesGenerous egress window
- --
- 121
- views
- 8
- saves
Zillow last checked:
Listing updated:
Listed by:
Wendy Fulmer 815-252-8280,
Coldwell Banker Today's,
Christine Hopps 815-252-5273,
Coldwell Banker Today's
Source: MRED as distributed by MLS GRID,MLS#: 12753407
Facts & features
Interior
Bedrooms & bathrooms
- Bedrooms: 3
- Bathrooms: 2
- Full bathrooms: 2
Rooms
- Room types: No additional rooms
Primary bedroom
- Features: Flooring (Carpet), Bathroom (Full)
- Level: Main
- Area: 169 Square Feet
- Dimensions: 13X13
Bedroom 2
- Features: Flooring (Carpet)
- Level: Main
- Area: 120 Square Feet
- Dimensions: 10X12
Bedroom 3
- Features: Flooring (Carpet)
- Level: Main
- Area: 120 Square Feet
- Dimensions: 10X12
Kitchen
- Features: Kitchen (Island, Granite Counters, SolidSurfaceCounter, Updated Kitchen), Flooring (Vinyl)
- Level: Main
- Area: 140 Square Feet
- Dimensions: 10X14
Laundry
- Features: Flooring (Vinyl)
- Level: Main
- Area: 36 Square Feet
- Dimensions: 6X6
Living room
- Features: Flooring (Vinyl)
- Level: Main
- Area: 384 Square Feet
- Dimensions: 16X24
Heating
- Natural Gas, Forced Air
Cooling
- Central Air
Appliances
- Included: Range, Microwave, Dishwasher, Refrigerator, Washer, Dryer
- Laundry: Main Level, In Unit
Features
- 1st Floor Bedroom, 1st Floor Full Bath, Walk-In Closet(s), Open Floorplan, Granite Counters
- Basement: Egress Window,Concrete,Full
- Attic: Unfinished
Interior area
- Total structure area: 0
- Total interior livable area: 1,550 sqft
Property
Parking
- Total spaces: 6
- Parking features: Concrete, Garage Door Opener, Yes, Garage Owned, Attached, Driveway, On Street, Owned, Garage
- Attached garage spaces: 2
- Has uncovered spaces: Yes
Accessibility
- Accessibility features: No Disability Access
Features
- Stories: 1
- Patio & porch: Patio, Porch
- Fencing: Fenced
Lot
- Size: 9,583 Square Feet
- Dimensions: 75x130
Details
- Parcel number: 1709208036
- Special conditions: None
Construction
Type & style
- Home type: SingleFamily
- Architectural style: Ranch
- Property subtype: Single Family Residence
Materials
- Vinyl Siding
- Foundation: Concrete Perimeter
- Roof: Asphalt
Condition
- New construction: No
- Year built: 2024
Utilities & green energy
- Electric: Circuit Breakers
- Sewer: Public Sewer
- Water: Public
Community & HOA
Community
- Features: Park, Tennis Court(s), Sidewalks, Street Lights, Street Paved
HOA
- Services included: None
Location
- Region: Peru
Financial & listing details
- Price per square foot: $238/sqft
- Tax assessed value: $99,474
- Annual tax amount: $7,216
- Date on market: 9/8/2026
- Ownership: Fee Simple
Estimated market value
Not available
Estimated sales range
Not available
Not available
Price history
| Date | Event | Price |
|---|---|---|
| 10/24/2024 | Sold | $335,000$216/sqft |
Source:  MRED as distributed by MLS GRID #12192061 Report a problem MRED as distributed by MLS GRID #12192061 Report a problem | ||
Public tax history
| Year | Property taxes | Tax assessment |
|---|---|---|
| 2025 | $733 | $99,474 +958.1% |
| 2024 | $733 +7.4% | $9,401 +9% |
| 2023 | $683 +2897.2% | $8,628 +2916.8% |
| 2022 | $23 | $286 |
Find assessor info on the county website
Monthly payment
Est. payment
Payment breakdown
Explore the cost of this home by adjusting the details. Changes won't be saved.Climate risks
Neighborhood: 61354
Nearby schools
Schools provided by the listing agent
- District: 124
Source: MRED as distributed by MLS GRID. This data may not be complete. We recommend contacting the local school district to confirm school assignments for this home.
Similar homes
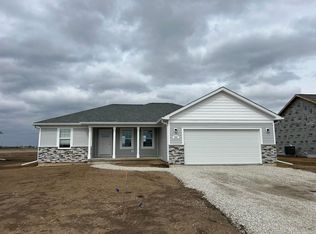
- $296,9003 bd3 ba2.2k sqft2113 12th St, Peru, IL 61354Active
 MLS ID #12758655, Christine Hopps, Coldwell Banker Today's. MRED as distributed by MLS GRID
 - $200,0003 bd1 ba1.3k sqft306 Shooting Park Rd, Peru, IL 61354Active
 MLS ID #12745614, Andrea Greenwalt, ABR,AHWD,CRS,e-PRO,GRI,PSA,SFR,SRES,SRS, Dickerson & Nieman Realtors - Peru. MRED as distributed by MLS GRID
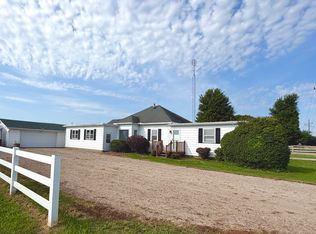
 - $255,0003 bd1 ba1.5k sqft82 N 23rd Rd, Peru, IL 61354Active
 MLS ID #12735097, Wendy Fulmer, Coldwell Banker Today's. MRED as distributed by MLS GRID
 - $187,5003 bd2 ba2k sqft2304 Plum St, Peru, IL 61354Active
 MLS ID #12738984, David Larson, Keller Williams Realty Signature. MRED as distributed by MLS GRID
