With over 1800 square feet this charming updated detached home could be the place for you. This home includes: off street parking, a patio, and a yard for pets. You can turn your basement into an in/law suite, play area, movie room, or rent it out for additional income. Ask about how you can get closing cost assistance. Good for HPAP, NACA, VA, FHA, Conventional and Cash buyers. This could be the home for you. Don’t miss out.
For sale
$525,000
609 49th Pl NE, Washington, DC 20019
4beds
1,808sqft
Single Family Residence
Built in 1923
4,645 Square Feet Lot
$-- Zestimate®
$290/sqft
$-- HOA
What's special
Off street parkingYard for pets
- --
- on Zillow
- 136
- views
- 19
- saves
Zillow last checked:
Listing updated:
Listed by:
Tiana Ottley 202-643-3425,
Sellstate Dominion Realty
Source: Bright MLS,MLS#: DCDC2101004
Facts & features
Interior
Bedrooms & bathrooms
- Bedrooms: 4
- Bathrooms: 2
- Full bathrooms: 2
- Main level bathrooms: 1
- Main level bedrooms: 2
Basement
- Area: 204
Heating
- Forced Air, Electric
Cooling
- Central Air, Electric
Appliances
- Included: Electric Water Heater
Features
- Basement: Finished,Walk-Out Access,Full
- Number of fireplaces: 1
Interior area
- Total structure area: 2,012
- Total interior livable area: 1,808 sqft
- Finished area above ground: 1,808
Property
Parking
- Total spaces: 3
- Parking features: Driveway
- Uncovered spaces: 3
Accessibility
- Accessibility features: None
Features
- Levels: Two
- Stories: 2
- Pool features: None
Lot
- Size: 4,645 Square Feet
- Features: Unknown Soil Type
Details
- Additional structures: Above Grade
- Parcel number: 5182//0065
- Zoning: RESIDENTIAL
- Special conditions: Standard
Construction
Type & style
- Home type: SingleFamily
- Architectural style: Bungalow
- Property subtype: Single Family Residence
Materials
- Brick
- Foundation: Other
Condition
- New construction: No
- Year built: 1923
Utilities & green energy
- Sewer: Public Sewer
- Water: Public
Community & HOA
Community
- Subdivision: Deanwood
HOA
- Has HOA: No
Location
- Region: Washington
Financial & listing details
- Price per square foot: $290/sqft
- Tax assessed value: $533,250
- Annual tax amount: $4,412
- Date on market: 6/22/2023
- Listing agreement: Exclusive Agency
- Listing terms: Cash,Conventional,FHA,FHA 203(b),FHA 203(k),VA Loan,Other
- Ownership: Fee Simple
Estimated market value
Not available
Estimated sales range
Not available
Not available
Price history
| Date | Event | Price |
|---|---|---|
| 10/19/2026 | Price change | $5,300-3.6%$3/sqft |
Source: Zillow Rentals Report a problem | ||
| 7/29/2026 | Listed for rent | $5,500+48.8%$3/sqft |
Source: Zillow Rentals Report a problem | ||
| 12/22/2023 | Listing removed | -- |
Source: Zillow Rentals Report a problem | ||
| 12/1/2023 | Listed for rent | $3,697+110.1%$2/sqft |
Source: Zillow Rentals Report a problem | ||
| 8/16/2022 | Listing removed | -- |
Source: Zillow Rental Manager Report a problem | ||
| 8/3/2022 | Listed for rent | $1,760+28%$1/sqft |
Source: Zillow Rental Manager Report a problem | ||
| 5/20/2022 | Sold | $495,000-1%$274/sqft |
Source:  Bright MLS #DCDC2044546 Report a problem | ||
| 4/20/2022 | Pending sale | $499,990$277/sqft |
Source: Bright MLS #DCDC2044546 Report a problem | ||
| 4/12/2022 | Listed for sale | $499,990+8.9%$277/sqft |
Source: Bright MLS #DCDC2044546 Report a problem | ||
| 1/21/2022 | Listing removed | $459,000$254/sqft |
Source: Bright MLS #DCDC2013940 Report a problem | ||
| 1/14/2022 | Listed for sale | $459,000$254/sqft |
Source: Bright MLS #DCDC2013940 Report a problem | ||
| 1/6/2022 | Pending sale | $459,000$254/sqft |
Source: Bright MLS #DCDC2013940 Report a problem | ||
| 1/3/2022 | Contingent | $459,000$254/sqft |
Source: Bright MLS #DCDC2013940 Report a problem | ||
| 12/29/2021 | Listed for sale | $459,000$254/sqft |
Source: Bright MLS #DCDC2013940 Report a problem | ||
| 12/26/2021 | Contingent | $459,000$254/sqft |
Source: Bright MLS #DCDC2013940 Report a problem | ||
| 12/23/2021 | Price change | $459,000-2.1%$254/sqft |
Source: Bright MLS #DCDC2013940 Report a problem | ||
| 11/29/2021 | Price change | $469,000-1.9%$259/sqft |
Source: Bright MLS #DCDC2013940 Report a problem | ||
| 11/11/2021 | Listed for sale | $478,000$264/sqft |
Source: Bright MLS #DCDC2013940 Report a problem | ||
| 11/10/2021 | Pending sale | $478,000$264/sqft |
Source: Bright MLS #DCDC2013940 Report a problem | ||
| 11/2/2021 | Price change | $478,000-2.2%$264/sqft |
Source: Bright MLS #DCDC2013940 Report a problem | ||
| 10/28/2021 | Price change | $489,000-2.1%$270/sqft |
Source: Bright MLS #DCDC2013940 Report a problem | ||
| 10/9/2021 | Price change | $499,500-3%$276/sqft |
Source: Bright MLS #DCDC2013940 Report a problem | ||
| 10/5/2021 | Price change | $514,900-1%$285/sqft |
Source: Bright MLS #DCDC2013940 Report a problem | ||
| 9/18/2021 | Listed for sale | $519,900+73.3%$288/sqft |
Source: Bright MLS #DCDC2013940 Report a problem | ||
| 7/15/2020 | Listing removed | $1,375$1/sqft |
Source: Ikos Holdings, Inc. Report a problem | ||
| 4/25/2019 | Sold | $300,000+27.7%$166/sqft |
Source: Public Record Report a problem | ||
| 5/6/2014 | Sold | $235,000+313.7%$130/sqft |
Source: Public Record Report a problem | ||
| 8/22/2013 | Sold | $56,800-65.6%$31/sqft |
Source: Public Record Report a problem | ||
| 11/26/2002 | Sold | $165,000+99.4%$91/sqft |
Source: Public Record Report a problem | ||
| 3/29/2002 | Sold | $82,765$46/sqft |
Source: Public Record Report a problem | ||
Public tax history
| Year | Property taxes | Tax assessment |
|---|---|---|
| 2026 | $2,987 +9.3% | $457,220 -0.5% |
| 2025 | $2,732 +9.1% | $459,330 +1.3% |
| 2024 | $2,505 +8.8% | $453,440 +27.7% |
| 2023 | $2,304 -17.8% | $355,000 +7.7% |
| 2022 | $2,801 +5.9% | $329,540 +5.9% |
| 2021 | $2,645 +6% | $311,210 +6% |
| 2020 | $2,495 +8.1% | $293,490 +8.1% |
| 2018 | $2,309 +13.8% | $271,590 +13.8% |
| 2017 | $2,028 +4.3% | $238,640 +4.3% |
| 2016 | $1,944 +29.5% | $228,700 +29.5% |
| 2015 | $1,501 +5.8% | $176,600 +5.8% |
| 2014 | $1,419 -2.5% | $166,970 -2.5% |
| 2013 | $1,456 -10.3% | $171,290 -10.3% |
| 2012 | $1,623 | $190,920 |
| 2011 | $1,623 +100.3% | $190,920 -19.9% |
| 2010 | $810 +20% | $238,260 -3.4% |
| 2009 | $675 +6.3% | $246,660 +31.8% |
| 2007 | $635 +5.2% | $187,150 -0.3% |
| 2006 | $604 -23% | $187,650 +56.8% |
| 2005 | $784 +7.5% | $119,660 +5% |
| 2004 | $729 +145.2% | $113,960 +23.9% |
| 2001 | $297 | $91,949 |
Find assessor info on the county website
Monthly payment
Est. payment
Payment breakdown
Explore the cost of this home by adjusting the details. Changes won't be saved.Climate risks
Neighborhood: Hillbrook
Nearby schools
Schools provided by the listing agent
- District: District Of Columbia Public Schools
Source: Bright MLS. This data may not be complete. We recommend contacting the local school district to confirm school assignments for this home.
- $356,0004 bd2 ba1.9k sqft607 49th Pl NE, Washington, DC 20019Off Market
- $--3 bd1 ba-- sqft4933 Nannie Helen Burroughs Ave NE APT 3, Washington, DC 20019Off Market

- $--3 bd1 ba-- sqft4933 Nannie Helen Burroughs Ave NE #4, Washington, DC 20019Off Market

- $160,0004 bd4 ba3.1k sqft4935 Nannie Helen Burroughs Ave NE, Washington, DC 20019Sold
Similar homes
- $--3 bd2 ba1.5k sqft5718 Southern Ave SE, Washington, DC 20019Auction
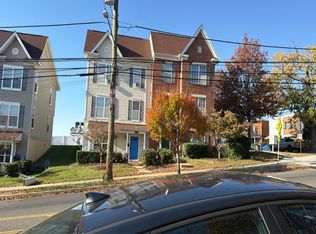 Auction.com 1
- $530,0004 bd3 ba2.6k sqft826 46th St NE, Washington, DC 20019For Sale

 MLS ID #DCDC2284656, Chris Craddock, EXP Realty, LLC. Bright MLS
- $--2 bd2 ba1.2k sqft4215 Brooks St NE, Washington, DC 20019AuctionAuction.com 1
- $599,0007 bd4 ba2.5k sqft5220 Astor Pl SE, Washington, DC 20019For Sale
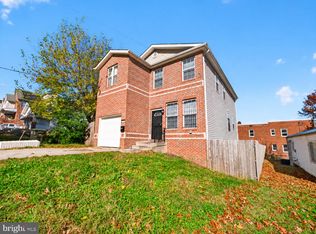 MLS ID #DCDC2290442, Melvin Yates II, EXP Realty, LLC. Bright MLS
- $430,0002 bd1 ba1.4k sqft519 47th St NE, Washington, DC 20019For SaleMLS ID #DCDC2291920, Diana Tommingo, Samson Properties. Bright MLS
- $529,9005 bd3 ba2.4k sqft5107 Call Pl SE, Washington, DC 20019For SaleMLS ID #DCDC2260958, Michael Sobhi, Real Broker, LLC. Bright MLS
- $565,0005 bd4 ba2.5k sqft4818 Sheriff Rd NE, Washington, DC 20019For SaleMLS ID #DCDC2261042, Joe Hawkins, Hawkins Real Estate Services. Bright MLS
- $525,0005 bd3 ba1.9k sqft5513 C St SE, Washington, DC 20019For SaleMLS ID #DCDC2281786, Cornelia Gibson, IGOLDENONE REALTY AND CONCIERGE LLC. Bright MLS
- $625,0004 bd4 ba2.3k sqft4321 Minnesota Ave NE, Washington, DC 20019For SaleMLS ID #DCDC2290492, Mrs. LASHIKA S MASON, Keller Williams Preferred Properties. Bright MLS
- $399,0003 bd2 ba1.3k sqft400 Division Ave NE, Washington, DC 20019For SaleMLS ID #DCDC2291530, Rosalia Turcios, Samson Properties. Bright MLS
- $399,9503 bd2 ba1.6k sqft5409 Nannie Helen Burroughs Ave NE, Washington, DC 20019For SaleMLS ID #DCDC2285870, John Lesniewski, RE/MAX United Real Estate. Bright MLS
- $495,0003 bd3 ba1.7k sqft4901 Fitch Pl NE, Washington, DC 20019For SaleMLS ID #DCDC2289788, Sherese Thompson, Compass. Bright MLS
- $498,9003 bd3 ba1.6k sqft14 53rd St SE, Washington, DC 20019For SaleMLS ID #DCDC2249586, Brandon Scott, Keller Williams Capital Properties. Bright MLS
- $364,9993 bd2 ba1.1k sqft844 50th Pl NE, Washington, DC 20019For SaleMLS ID #DCDC2291502, Jonathan Eng, Century 21 Redwood Realty. Bright MLS
- $580,0003 bd2 ba2.4k sqft1115 42nd St NE, Washington, DC 20019For SaleMLS ID #DCDC2286172, Donte Wade, CENTURY 21 New Millennium. Bright MLS
- $350,0003 bd3 ba2.4k sqft908 48th Pl NE, Washington, DC 20019For SaleMLS ID #DCDC2291446, Lisa Williams, D&D Properties. Bright MLS
- $549,0004 bd3 ba2k sqft4451 Douglas St NE, Washington, DC 20019New ConstructionMLS ID #DCDC2290546, Laila Rahman, TTR Sotheby's International Realty. Bright MLS
- $600,0004 bd2 ba1.1k sqft4253 Eads St NE, Washington, DC 20019For SaleMLS ID #DCDC2202048, Anngellic Dinkins, About Real Estate, LLC. Bright MLS
