Welcome to this inviting two-story home in Stonefield, offering 3 bedrooms, 2.5 bathrooms, and over 1,300 square feet of living space! Situated on a cul-de-sac lot, the home features an attractive exterior with brick and vinyl siding, mature landscaping, and an attached two-car garage. Step inside to a welcoming entryway that opens into a spacious living room featuring large windows that fill the space with natural light. The open layout provides a comfortable setting for everyday living and entertaining, flowing naturally into the adjoining dining area and kitchen. The kitchen features green cabinetry, dark countertops, and a hexagon-pattern backsplash. Just off the kitchen, the dining area offers convenient access to the backyard through sliding glass doors, creating an easy transition between indoor and outdoor living. A half bathroom and dedicated laundry room with additional shelving complete the main level. Upstairs, the primary bedroom offers a comfortable layout, ceiling fan, and private en-suite bathroom with a tub/shower combination. Two additional bedrooms provide versatile living space and closet storage, while a second full bathroom completes the upper level. Outside, the backyard offers an inviting setting for relaxation and entertaining, featuring a combination of patio and deck space complemented by a substantial wooden pergola, which is included in the sale of the home. This outdoor area provides plenty of room for seating, dining, and gathering with friends and family. Beyond the patio, the fully fenced backyard features an open lawn and a mature shade tree, offering additional space to enjoy the outdoors. With its comfortable interior, practical layout, and welcoming outdoor spaces, this home is ready for its next chapter!
Pending
$235,000
609 Briarfield Dr, Fort Wayne, IN 46825
3beds
1,344sqft
Single Family Residence
Built in 1999
6,969 Square Feet Lot
$235,100 Zestimate®
$--/sqft
$6/mo HOA
What's special
Brick and vinyl sidingAdjoining dining areaOpen lawnAttached two-car garageWelcoming entrywayOpen layoutCul-de-sac lot
- 31 days
- 596
- 58
Likely to sell faster than
Zillow last checked:
Listing updated:
Listed by:
Jacob Hege Cell:260-431-4974,
Uptown Realty Group,
Joseph Hege,
Uptown Realty Group
Source: IRMLS,MLS#: 202639795
Facts & features
Interior
Bedrooms & bathrooms
- Bedrooms: 3
- Bathrooms: 3
- Full bathrooms: 2
- 1/2 bathrooms: 1
Bedroom 1
- Level: Upper
Bedroom 2
- Level: Upper
Kitchen
- Level: Main
- Area: 110
- Dimensions: 11 x 10
Living room
- Level: Main
- Area: 289
- Dimensions: 17 x 17
Heating
- Natural Gas, Forced Air
Cooling
- Central Air
Appliances
- Included: Disposal, Dishwasher
Features
- 1st Bdrm En Suite, Ceiling Fan(s)
- Windows: Window Treatments
- Has basement: No
- Has fireplace: No
Interior area
- Total structure area: 1,344
- Total interior livable area: 1,344 sqft
- Finished area above ground: 1,344
- Finished area below ground: 0
Video & virtual tour
Property
Parking
- Total spaces: 2
- Parking features: Attached
- Attached garage spaces: 2
Features
- Levels: Two
- Stories: 2
- Patio & porch: Deck, Patio, Porch Covered
- Fencing: Privacy
Lot
- Size: 6,969 Square Feet
- Dimensions: 71X100
- Features: Cul-De-Sac, Level, Near Walking Trail
Details
- Parcel number: 020714381003.000073
Construction
Type & style
- Home type: SingleFamily
- Property subtype: Single Family Residence
Materials
- Brick, Vinyl Siding
- Foundation: Slab
Condition
- New construction: No
- Year built: 1999
Utilities & green energy
- Sewer: City
- Water: City
Community & HOA
Community
- Subdivision: Stonefield
HOA
- Has HOA: Yes
- HOA fee: $75 annually
Location
- Region: Fort Wayne
Financial & listing details
- Tax assessed value: $237,500
- Annual tax amount: $2,440
- Date on market: 9/25/2026
- Listing terms: Cash,Conventional,FHA,VA Loan
Estimated market value
$235,100
$223,000 - $247,000
$1,790/mo
Price history
| Date | Event | Price |
|---|---|---|
| 9/30/2026 | Pending sale | $235,000 |
Source:  IRMLS #202639795 Report a problem | ||
| 9/25/2026 | Listed for sale | $235,000+113.8% |
Source: IRMLS #202639795 Report a problem | ||
| 4/11/2016 | Listing removed | $109,900$82/sqft |
Source: RE/MAX RESULTS #201614552 Report a problem | ||
| 4/8/2016 | Listing removed | $1,100$1/sqft |
Source: CENTURY 21 Bradley Realty, Inc. #201609894 Report a problem | ||
| 4/8/2016 | Listed for sale | $109,900-1.9%$82/sqft |
Source: RE/MAX Results #201614552 Report a problem | ||
| 3/14/2016 | Listed for rent | $1,100$1/sqft |
Source: CENTURY 21 Bradley Realty, Inc #201609894 Report a problem | ||
| 9/9/2014 | Listing removed | $1,100$1/sqft |
Source: Haffner Rentals Report a problem | ||
| 8/4/2014 | Listed for rent | $1,100$1/sqft |
Source: Haffner Rentals Report a problem | ||
| 8/20/2013 | Listing removed | $112,000$83/sqft |
Source: RE/MAX Results #201300421 Report a problem | ||
| 7/18/2013 | Listed for sale | $112,000$83/sqft |
Source: RE/MAX Results #201300421 Report a problem | ||
Public tax history
| Year | Property taxes | Tax assessment |
|---|---|---|
| 2025 | $2,648 +14.8% | $237,500 +2.4% |
| 2024 | $2,306 +20.6% | $231,900 +12.5% |
| 2023 | $1,912 +15.9% | $206,100 +20.1% |
| 2022 | $1,649 +10.3% | $171,600 +14.9% |
| 2021 | $1,496 +5.3% | $149,400 +7.7% |
| 2020 | $1,421 +11.4% | $138,700 +4.7% |
| 2019 | $1,275 +12.5% | $132,500 +11.4% |
| 2018 | $1,134 +109.6% | $118,900 +10.5% |
| 2017 | $541 -66.3% | $107,600 +39.6% |
| 2016 | $1,605 -22.5% | $77,100 -22.7% |
| 2014 | $2,072 +112% | $99,800 -1% |
| 2013 | $977 -3.6% | $100,800 -4.6% |
| 2011 | $1,013 | $105,700 +0.1% |
| 2010 | -- | $105,600 +0.8% |
| 2007 | -- | $104,800 +9.3% |
| 2005 | -- | $95,900 |
| 2004 | -- | $95,900 +53.7% |
| 2001 | -- | $62,400 |
Find assessor info on the county website
Monthly payment
Est. payment
Payment breakdown
Explore the cost of this home by adjusting the details. Changes won't be saved.Climate risks
Neighborhood: Stonefield
Nearby schools
Schools provided by the listing agent
- Elementary: Lincoln
- Middle: Shawnee
- High: Northrop
- District: Fort Wayne Community
Source: IRMLS. This data may not be complete. We recommend contacting the local school district to confirm school assignments for this home.


Similar homes
- $234,9004 bd1 ba1.3k sqft6629 Coldwater Rd, Fort Wayne, IN 46825For Sale
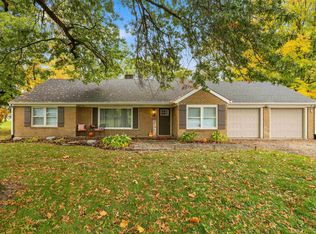 MLS ID #202643799, Broden Birk, CENTURY 21 Bradley Realty, Inc. IRMLS
- $220,0003 bd2 ba1.3k sqft516 Briarfield Dr, Fort Wayne, IN 46825For Sale
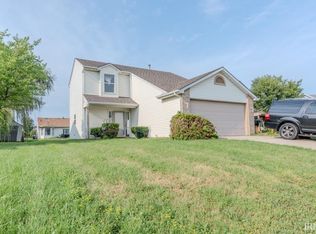 MLS ID #202633100, Francis Thawn, Hornbill Realty Group. IRMLS
- $--3 bd2 ba1.6k sqft6725 Coldwater Rd, Fort Wayne, IN 46825Auction
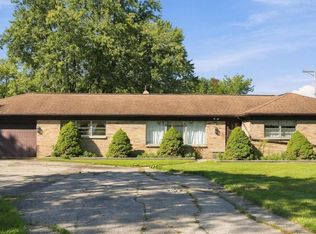 MLS ID #202641972, Timothy Pitts, Metzger Property Services, LLC. IRMLS
- $238,0003 bd2 ba1.2k sqft1309 Lima Meadow Ct, Fort Wayne, IN 46825For Sale
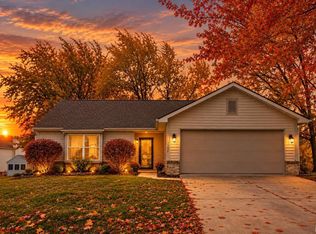 MLS ID #202642789, Alyssa Schendel, North Eastern Group Realty. IRMLS
