Great opportunity for a buyer looking for a property with plenty of space, storage, and potential. This 2-bedroom, 2-full-bath home offers approximately 1,148 sq. ft. of living space and sits on two lots with a pond.
Built in 1984, the home features a living room, kitchen, and a dining area just off the kitchen. The interior is dated but livable and offers a great opportunity for someone looking to update the home and make it their own.
The property offers exceptional garage and storage space, including a 576 sq. ft. attached garage and a large 796 sq. ft. detached garage on a concrete slab. The detached garage would be ideal for additional vehicles, a workshop, hobbies, equipment, or extra storage.
Additional features include a 10' x 12' greenhouse, an 8' x 12' storage shed, an open-frame porch, a spacious yard, and a pond.
Property is being sold AS-IS. Seller will not be making updates or improvements. Buyers are encouraged to confirm their financing options with their lender before submitting an offer. NOTE: The home is located on two lots. The estimated value in listing doesn't include the value of second .45 acre lot which is estimated at around $14,000.
For sale by owner
Price cut: $19K (10/29)
$210,000
2811 Lincolndale Ave, Fort Wayne, IN 46808
2beds
1,148sqft
SingleFamily
Built in 1984
0.95 Acres Lot
$-- Zestimate®
$183/sqft
$-- HOA
What's special
Open-frame porchSpacious yard
What the owner loves about this home
One of the best things about this home is the large yard and peaceful setting. The neighborhood is quiet and comfortable, while still being in a convenient location with easy access to nearby roads, shopping, and everyday necessities. The two lots and pond give the property a relaxing feel with plenty of room to enjoy the outdoors.
- 41 days
- 497
- 42
Listed by:
Property Owner (260) 222-4032
Facts & features
Interior
Bedrooms & bathrooms
- Bedrooms: 2
- Bathrooms: 2
- Full bathrooms: 2
Heating
- Forced air, Other
Cooling
- Central
Appliances
- Included: Range / Oven, Refrigerator
Features
- Basement: None
Interior area
- Total interior livable area: 1,148 sqft
Property
Parking
- Parking features: Garage - Attached, Garage - Detached
Features
- Exterior features: Shingle, Vinyl
Lot
- Size: 0.95 Acres
Details
- Parcel number: 020721403011000073
Construction
Type & style
- Home type: SingleFamily
Materials
- Frame
- Foundation: Crawl/Raised
- Roof: Asphalt
Condition
- New construction: No
- Year built: 1984
Community & HOA
Location
- Region: Fort Wayne
Financial & listing details
- Price per square foot: $183/sqft
- Tax assessed value: $193,900
- Annual tax amount: $75
- Date on market: 9/27/2026
Estimated market value
Not available
Estimated sales range
Not available
$1,321/mo
Price history
| Date | Event | Price |
|---|---|---|
| 10/29/2026 | Price change | $210,000-8.3%$183/sqft |
Source: Owner Report a problem | ||
| 10/23/2026 | Price change | $229,000-4.6%$199/sqft |
Source: Owner Report a problem | ||
| 9/27/2026 | Listed for sale | $240,000$209/sqft |
Source: Owner Report a problem | ||
Public tax history
| Year | Property taxes | Tax assessment |
|---|---|---|
| 2025 | $75 -56.7% | $193,900 +3.8% |
| 2024 | $174 +65.7% | $186,800 +7.2% |
| 2023 | $105 +48.1% | $174,200 +25.2% |
| 2022 | $71 +2% | $139,100 +23.3% |
| 2021 | $70 -32.2% | $112,800 +6.6% |
| 2020 | $103 -82.4% | $105,800 -1.7% |
| 2019 | $584 -36.9% | $107,600 |
| 2018 | $926 +57.2% | $107,600 +20.6% |
| 2017 | $589 +5.9% | $89,200 +5.9% |
| 2016 | $556 +59.2% | $84,200 -0.5% |
| 2014 | $349 -0.5% | $84,600 +9.9% |
| 2013 | $351 +71.7% | $77,000 +2.4% |
| 2011 | $204 | $75,200 -18.2% |
| 2010 | -- | $91,900 +12.8% |
| 2007 | -- | $81,500 +8.1% |
| 2005 | -- | $75,400 |
| 2004 | -- | $75,400 +83% |
| 2001 | -- | $41,200 +200.1% |
| 1999 | -- | $13,730 |
Find assessor info on the county website
Monthly payment
Est. payment
Payment breakdown
Explore the cost of this home by adjusting the details. Changes won't be saved.Climate risks
Neighborhood: 46808


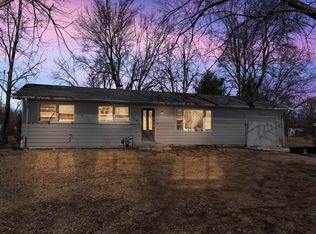
Similar homes
- $239,0003 bd2 ba1.3k sqft2429 Grand Cyn, Fort Wayne, IN 46808For Sale
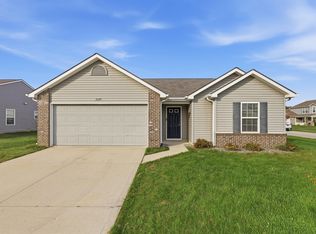 MLS ID #202645646, Jacob C McAfee, CENTURY 21 Bradley Realty, Inc. IRMLS
- $214,9003 bd1 ba936 sqft2029 Lathrop Dr, Fort Wayne, IN 46808For Sale
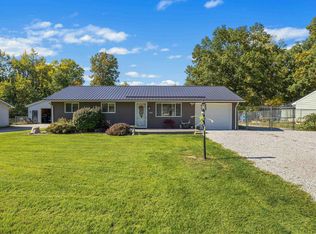 MLS ID #202643511, Matthew Donahue, CENTURY 21 Bradley Realty, Inc. IRMLS
- $214,9003 bd2 ba1.5k sqft1514 Runnion Ave, Fort Wayne, IN 46808For Sale
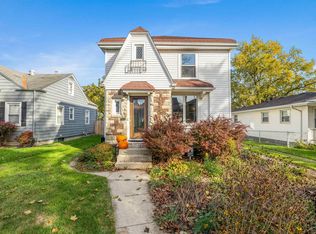 MLS ID #202645357, Broden Birk, CENTURY 21 Bradley Realty, Inc. IRMLS
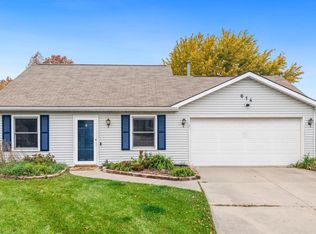
- $202,0002 bd2 ba884 sqft614 Plainfield Dr, Fort Wayne, IN 46825For Sale
 MLS ID #202645420, Elleanor McClain, Anthony REALTORS. IRMLS
