Classic ranch style, modern comfort, and room for everything you love. This 1,586 sq ft single-story ranch at 609 E. Bennett sits on a generous 10,820 sq ft lot and has been thoughtfully upgraded while keeping the timeless character that makes Glendora's established neighborhoods so special.
Step inside to an open, easy-flowing layout anchored by a living room with gleaming wood floors, a fireplace, and views straight out to the backyard. The kitchen is warm and welcoming, with rich wood cabinetry, stainless steel appliances, and an eat-in nook made for slow mornings and casual dinners. Indoor laundry sits right off the kitchen for everyday convenience. Three bedrooms and two beautifully updated baths, including a primary with a walk-in shower, round out the home.
Then there's the space. The expansive backyard is a blank canvas with plenty of room for a pool and the outdoor retreat of your dreams. The epoxy-finished garage is ready for your cars, projects, or workshop, and RV parking gives your boat, trailer, or motorhome a place to call home.
All of this in Glendora, the Pride of the Foothills, within the award-winning Glendora Unified School District and just minutes from shopping, dining, and easy freeway access. Character, comfort, and elbow room in a sought-after location. This is the one you've been waiting for.
For sale
Listed by: Century 21 Masters • Lisa Pimentel • Contact: 626-391-2149
$975,000
609 E Bennett Ave, Glendora, CA 91741
3beds
1,586sqft
Single Family Residence
Built in 1953
10,820 Square Feet Lot
$968,600 Zestimate®
$615/sqft
$-- HOA
What's special
- 11 days
- 1,002
- 71
Zillow last checked:
Listing updated:
Listed by:
Lisa Pimentel DRE #01745013 626-391-2149,
Century 21 Masters
Source: CRMLS,MLS#: CV26206519 Originating MLS: California Regional MLS
Originating MLS: California Regional MLSFacts & features
Interior
Bedrooms & bathrooms
- Bedrooms: 3
- Bathrooms: 2
- Full bathrooms: 1
- 3/4 bathrooms: 1
- Main level bathrooms: 2
- Main level bedrooms: 3
Rooms
- Room types: Entry/Foyer
Bathroom
- Features: Full Bath on Main Level, Separate Shower
Kitchen
- Features: Stone Counters
Cooling
- Central Air
Appliances
- Included: Dishwasher, Gas Range
- Laundry: In Kitchen
Features
- Ceiling Fan(s), Eat-in Kitchen
- Has fireplace: Yes
- Fireplace features: Living Room
- Common walls with other units/homes: No Common Walls
Interior area
- Total interior livable area: 1,586 sqft
Property
Parking
- Total spaces: 5
- Parking features: Concrete, Door-Single, Garage, RV Potential
- Attached garage spaces: 2
- Uncovered spaces: 3
Features
- Levels: One
- Stories: 1
- Entry location: front DOOR
- Patio & porch: Front Porch
- Pool features: None
- Spa features: None
- Fencing: Block
- Has view: Yes
- View description: Mountain(s)
Lot
- Size: 10,820 Square Feet
- Features: 0-1 Unit/Acre
Details
- Parcel number: 8647017011
- Special conditions: Standard
Construction
Type & style
- Home type: SingleFamily
- Architectural style: Ranch
- Property subtype: Single Family Residence
Materials
- Roof: Tile
Condition
- Turnkey
- New construction: No
- Year built: 1953
Utilities & green energy
- Sewer: Public Sewer
- Water: See Remarks
Community & HOA
Community
- Features: Mountainous
Location
- Region: Glendora
Financial & listing details
- Price per square foot: $615/sqft
- Tax assessed value: $795,691
- Date on market: 10/1/2026
- Cumulative days on market: 11 days
- Listing terms: Cash,Cash to New Loan,Conventional,1031 Exchange,FHA
Estimated market value
$968,600
$920,000 - $1.02M
$3,709/mo
Price history
| Date | Event | Price |
|---|---|---|
| 10/1/2026 | Listed for sale | $975,000+80.6%$615/sqft |
Source:  CRMLS #CV26206519 Report a problem CRMLS #CV26206519 Report a problem | ||
| 10/5/2007 | Sold | $540,000$340/sqft |
Source: Public Record Report a problem | ||
| 5/22/2007 | Sold | $540,000$340/sqft |
Source: Public Record Report a problem | ||
Public tax history
| Year | Property taxes | Tax assessment |
|---|---|---|
| 2026 | -- | $795,691 +2% |
| 2025 | $9,493 +3.4% | $780,090 +2% |
| 2024 | $9,184 +2.3% | $764,795 +2% |
| 2023 | $8,975 +1.9% | $749,800 +2% |
| 2022 | $8,805 +1.7% | $735,099 +2% |
| 2021 | $8,659 +3.5% | $720,686 +1% |
| 2020 | $8,366 | $713,297 +2% |
| 2019 | $8,366 +8.3% | $699,312 +5.5% |
| 2018 | $7,728 | $662,700 +8.4% |
| 2017 | $7,728 +8.3% | $611,150 +2% |
| 2016 | $7,137 +1.9% | $599,168 +1.5% |
| 2015 | $7,005 +12.4% | $590,169 +12.4% |
| 2014 | $6,235 | $525,000 +6.4% |
| 2012 | -- | $493,200 |
| 2011 | -- | $493,200 |
| 2010 | -- | $493,200 |
| 2009 | -- | $493,200 -8.7% |
| 2008 | -- | $540,000 +814.2% |
| 2007 | -- | $59,070 +2% |
| 2006 | -- | $57,912 |
| 2005 | -- | $57,912 +4% |
| 2004 | -- | $55,665 +1.9% |
| 2003 | -- | $54,646 +2% |
| 2002 | -- | $53,576 +4% |
| 2000 | -- | $51,497 |
Find assessor info on the county website
Monthly payment
Est. payment
Payment breakdown
Explore the cost of this home by adjusting the details. Changes won't be saved.Climate risks
Neighborhood: 91741
Nearby schools
Schools provided by the listing agent
- High: Glendora
Source: CRMLS. This data may not be complete. We recommend contacting the local school district to confirm school assignments for this home.

Similar homes
- $1,025,0003 bd2 ba1.8k sqft543 E Comstock Ave, Glendora, CA 91741For Sale
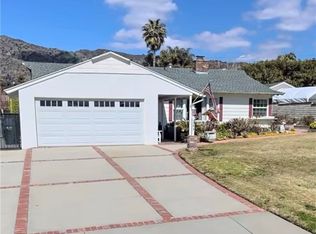 MLS ID #OC26107648, John Yarrington, Inspired Realty. CRMLS
 - $850,0003 bd2 ba1.9k sqft1323 E Bennett Ave, Glendora, CA 91741For Sale
 MLS ID #CV26218028, JACKIE DOORNIK, SOUTHLAND PROPERTIES. CRMLS
 - $1,098,0004 bd2 ba2.1k sqft103 S Treanor Ave, Glendora, CA 91741For Sale
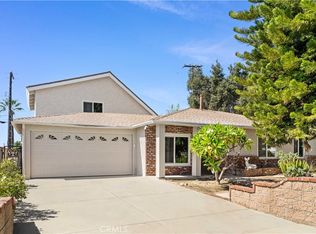 MLS ID #CV26220336, Li Li, Universal Elite Realty. CRMLS
 - $950,0004 bd2 ba1.6k sqft110 N Barranca Ave, Glendora, CA 91741For Sale
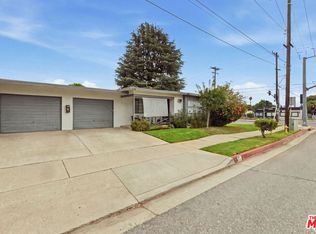 MLS ID #26998451, Ali Nahle DRE # 01988178, Compass. CLAW
