This brick rambler has the kind of layout and space that is genuinely hard to come by. Step inside to an open concept living area with hardwood floors, crown molding, and recessed lighting that makes the space feel warm and comfortable from the moment you walk in. The kitchen is well appointed with rich wood cabinetry, granite countertops, and stainless steel appliances — functional and clean. Three well-sized bedrooms, two full baths, and 1,550 sq ft of solid, well-maintained living space. Brand new HVAC. Two separate driveways. Step out back to a 30x20 patio and a fully fenced backyard with real privacy. Then there is the detached 25x35 3-car garage wired for 120V & 240V — the kind of space most buyers never find. Beyond that, a separate structure on the property with electrical already in place, ready to be converted into whatever you need — tiny home, guest suite, man cave, office. The options are there. Conveniently located in Stafford County with quick access to I-95, VRE, shopping, and historic downtown Fredericksburg.
Under contract
$450,000
609 Edwards Dr, Fredericksburg, VA 22405
3beds
1,550sqft
:
Get pre-qualified$2,791/mo
Single Family Residence
Built in 1972
0.31 Acres Lot
$-- Zestimate®
$290/sqft
$-- HOA
What's special
Two separate drivewaysGranite countertopsRecessed lightingThree well-sized bedroomsHardwood floorsCrown moldingRich wood cabinetry
- 32 days |
- 468 |
- 16 |
Likely to sell faster than
Zillow last checked:
Listing updated:
Listed by:
Jacob White 540-845-3922,
Coldwell Banker Elite 540-735-2600
Source: Bright MLS,MLS#: VAST2051180
Facts & features
Interior
Bedrooms & bathrooms
- Bedrooms: 3
- Bathrooms: 2
- Full bathrooms: 2
- Main level bathrooms: 2
- Main level bedrooms: 3
Basement
- Area: 0
Heating
- Central, Electric
Cooling
- Central Air, Electric
Appliances
- Included: Dishwasher, Disposal, Dryer, Oven/Range - Electric, Washer, Electric Water Heater
Features
- Recessed Lighting
- Flooring: Hardwood, Carpet, Wood
- Has basement: No
- Has fireplace: No
Interior area
- Total structure area: 1,550
- Total interior livable area: 1,550 sqft
- Finished area above ground: 1,550
- Finished area below ground: 0
Property
Parking
- Total spaces: 3
- Parking features: Garage Faces Front, Garage Door Opener, Oversized, Storage, Covered, Concrete, Asphalt, Detached, Driveway
- Garage spaces: 3
- Has uncovered spaces: Yes
Accessibility
- Accessibility features: None
Features
- Levels: One
- Stories: 1
- Patio & porch: Patio
- Exterior features: Boat Storage
- Pool features: None
Lot
- Size: 0.31 Acres
Details
- Additional structures: Above Grade, Below Grade
- Parcel number: 54K 22 115
- Zoning: R1
- Special conditions: Standard
Construction
Type & style
- Home type: SingleFamily
- Architectural style: Ranch/Rambler
- Property subtype: Single Family Residence
Materials
- Brick
- Foundation: Crawl Space
- Roof: Asphalt
Condition
- New construction: No
- Year built: 1972
Utilities & green energy
- Sewer: Public Sewer
- Water: Public
Community & HOA
Community
- Subdivision: Grafton Village
HOA
- Has HOA: No
Location
- Region: Fredericksburg
Financial & listing details
- Price per square foot: $290/sqft
- Tax assessed value: $348,700
- Annual tax amount: $1,976
- Date on market: 6/22/2026
- Listing agreement: Exclusive Right To Sell
- Ownership: Fee Simple
Estimated market value
Not available
Estimated sales range
Not available
Not available
Price history
| Date | Event | Price |
|---|---|---|
| 7/1/2026 | Contingent | $450,000$290/sqft |
Source:  Bright MLS #VAST2051180 Report a problem Bright MLS #VAST2051180 Report a problem | ||
| 6/22/2026 | Listed for sale | $450,000+50%$290/sqft |
Source: Bright MLS #VAST2051180 Report a problem | ||
| 11/13/2020 | Sold | $300,000+3.8%$194/sqft |
Source: Agent Provided Report a problem | ||
| 10/13/2020 | Pending sale | $289,000$186/sqft |
Source: Samson Properties #VAST226250 Report a problem | ||
| 10/9/2020 | Listed for sale | $289,000+92.7%$186/sqft |
Source: Samson Properties #VAST226250 Report a problem | ||
| 9/28/2009 | Sold | $150,000-40.7%$97/sqft |
Source: Public Record Report a problem | ||
| 6/12/2009 | Sold | $253,152+21913.2%$163/sqft |
Source: Public Record Report a problem | ||
| 6/20/2008 | Sold | $1,150-8%$1/sqft |
Source: Agent Provided Report a problem | ||
| 4/28/2008 | Listed for sale | $1,250-99.4%$1/sqft |
Source: Visual Tour #ST6733895 Report a problem | ||
| 8/3/2006 | Sold | $221,450$143/sqft |
Source: Public Record Report a problem | ||
Public tax history
| Year | Property taxes | Tax assessment |
|---|---|---|
| 2025 | $3,044 +3.4% | $329,600 |
| 2024 | $2,945 +15.4% | $329,600 +15.9% |
| 2023 | $2,552 +5.6% | $284,400 |
| 2022 | $2,417 +22.3% | $284,400 +39.5% |
| 2021 | $1,977 | $203,800 |
| 2020 | $1,977 -5.5% | $203,800 -1.6% |
| 2019 | $2,093 +2% | $207,200 |
| 2018 | $2,051 +7.9% | $207,200 +7.9% |
| 2017 | $1,902 | $192,100 |
| 2016 | $1,902 | $192,100 +9% |
| 2015 | -- | $176,200 +16.9% |
| 2014 | -- | $150,700 +3.8% |
| 2013 | -- | $145,200 |
| 2012 | -- | $145,200 -4% |
| 2011 | -- | $151,300 +6.1% |
| 2010 | -- | $142,600 -27.4% |
| 2009 | -- | $196,300 |
| 2008 | -- | $196,300 -5.8% |
| 2006 | -- | $208,300 |
| 2005 | -- | $208,300 +65.8% |
| 2004 | -- | $125,600 +32.2% |
| 2003 | -- | $95,000 |
| 2002 | -- | $95,000 |
Find assessor info on the county website
Monthly payment
Est. payment
Payment breakdown
Explore the cost of this home by adjusting the details. Changes won't be saved.Climate risks
Neighborhood: 22405
Nearby schools
GreatSchools rating
- 6/10Grafton Village Elementary SchoolGrades: K-5Distance: 0.7 mi
- 6/10Donald B. Dixon-Lyle R. Smith Middle SchoolGrades: 6-8Distance: 1 mi
- 4/10Stafford Sr. High SchoolGrades: 9-12Distance: 3.4 mi
Schools provided by the listing agent
- District: Stafford County Public Schools
Source: Bright MLS. This data may not be complete. We recommend contacting the local school district to confirm school assignments for this home.
- $409,3003 bd2 ba1.3k sqft607 Edwards Dr, Fredericksburg, VA 22405Off Market
- $452,0004 bd2 ba2.2k sqft611 Edwards Dr, Fredericksburg, VA 22405Sold
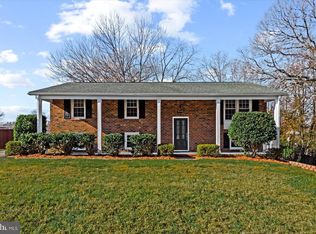
- $422,4003 bd2 ba1.6k sqft608 Perry Dr, Fredericksburg, VA 22405Off Market
- $407,0003 bd2 ba1.8k sqft606 Perry Dr, Fredericksburg, VA 22405Off Market
- $319,4003 bd1 ba1k sqft605 Edwards Dr, Fredericksburg, VA 22405Off Market
- $384,7003 bd2 ba1.1k sqft610 Perry Dr, Fredericksburg, VA 22405Off Market
- $482,8003 bd3 ba1.4k sqft613 Edwards Dr, Fredericksburg, VA 22405Off Market
- $403,2003 bd1 ba1.3k sqft608 Edwards Dr, Fredericksburg, VA 22405Off Market
A local agent can set up tours, give advice and negotiate with sellers.
Similar homes
- $425,0003 bd1 ba1.4k sqft603 Perry Dr, Fredericksburg, VA 22405For Sale

 MLS ID #VAST2050352, Stephanie Jarrell, Innovation Properties, LLC. Bright MLS
 - $489,9003 bd2 ba2.1k sqft607 Culpeper St, Fredericksburg, VA 22405For Sale
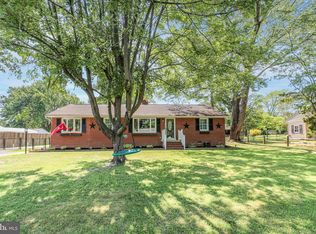 MLS ID #VAST2051606, Tracey Farmer, Century 21 Redwood Realty. Bright MLS
 - $430,0003 bd2 ba1.4k sqft919 Eastern View Dr, Fredericksburg, VA 22405For Sale
 MLS ID #VAST2049686, Carolyn Liddell, Sun Realty Of Fredericksburg. Bright MLS
 - $485,0004 bd3 ba1.7k sqft400 Collingwood Dr, Fredericksburg, VA 22405For Sale
 MLS ID #VAST2051242, Ashley Nicole Brooks, Berkshire Hathaway HomeServices PenFed Realty. Bright MLS
 - $435,0003 bd3 ba1.4k sqft36 Plumosa Dr, Fredericksburg, VA 22405For SaleMLS ID #VAST2050998, Darcy McMahon-Wine, Century 21 Redwood Realty. Bright MLS
- $430,0003 bd3 ba1.6k sqft918 Northside Dr, Fredericksburg, VA 22405For SaleMLS ID #VAST2044024, Karen Mallory, Coldwell Banker Elite. Bright MLS
- $464,9004 bd3 ba1.2k sqft14 Myrtle Rd, Fredericksburg, VA 22405For SaleMLS ID #VAST2049444, Stephanie Young, CENTURY 21 New Millennium. Bright MLS
- $424,9003 bd3 ba2.1k sqft573 Melchers Dr, Fredericksburg, VA 22405For SaleMLS ID #VAST2050698, Tracey Farmer, Century 21 Redwood Realty. Bright MLS
- $473,9994 bd3 ba2.2k sqft43 Cherry Laurel Dr, Fredericksburg, VA 22405For SaleMLS ID #VAST2051260, Mr. Crews, Keller Williams Capital Properties. Bright MLS
- $565,0004 bd3 ba2.1k sqft96 Holly Cir, Fredericksburg, VA 22405For SaleMLS ID #VAST2050738, Peggy Withers, Long & Foster Real Estate, Inc.. Bright MLS
- $415,0003 bd2 ba1k sqft313 Green Arbor Dr, Fredericksburg, VA 22407For SaleMLS ID #VASP2044342, Tom Muldoon, KW Metro Center. Bright MLS
- $430,0003 bd4 ba1.9k sqft108 Shaw Ct, Fredericksburg, VA 22405For SaleMLS ID #VAST2051350, Linda Partyke, Century 21 Redwood Realty. Bright MLS
- $440,0004 bd3 ba1.8k sqft5062 Macnamara Dr, Fredericksburg, VA 22407For SaleMLS ID #VASP2043922, Jennifer Herbert, Redfin Corporation. Bright MLS
- $449,9004 bd4 ba2.1k sqft2402 Ruffin Dr, Fredericksburg, VA 22408For SaleMLS ID #VASP2042358, Edgar Molina, Cornerstone Elite Properties, LLC.. Bright MLS
- $475,0003 bd2 ba1.5k sqft17 Willow Ln, Stafford, VA 22554For SaleMLS ID #VAST2051476, Rita Pendleton, United Real Estate Premier. Bright MLS
- $429,0004 bd2 ba1.6k sqft5 Sumner Ct, Fredericksburg, VA 22407For SaleMLS ID #VASP2042910, John Myers, RE/MAX Supercenter. Bright MLS
- $630,0004 bd2 ba1.8k sqft82 Kings Hill Rd, Fredericksburg, VA 22405For SaleMLS ID #VAST2050664, RoxAnn Grimes, RE/MAX Roots. Bright MLS
- $479,0003 bd2 ba1.7k sqft11400 Wexwood Ct, Fredericksburg, VA 22407For SaleMLS ID #VASP2043486, Sheila Lanier, Samson Properties. Bright MLS
- $425,0003 bd2 ba1.7k sqft8526 Lake Anna Pkwy, Spotsylvania, VA 22551For SaleMLS ID #VASP2043930, Sarah Reynolds, Keller Williams Realty. Bright MLS
- $450,0003 bd3 ba1.9k sqft64 Greenridge Dr, Stafford, VA 22554For SaleMLS ID #VAST2051452, Lindsey Harrington, Berkshire Hathaway HomeServices PenFed Realty. Bright MLS
