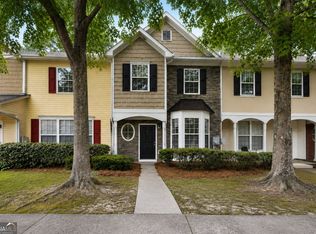
Welcome Home! This charming Craftsman-style townhome offers the perfect blend of comfort, style, and convenience. Featuring 2 spacious bedrooms and 2.5 bathrooms, this beautifully maintained two-story home boasts an inviting open-concept floor plan that's ideal for both everyday living and entertaining. The bright and functional kitchen comes complete with all appliances, ample cabinetry, and overlooks the generous living and dining areas. Upstairs, you'll find two oversized bedrooms, each with large closets and private bathrooms, creating the perfect layout for roommates, guests, or a growing family. Step outside to enjoy your private backyard patio, perfect for relaxing or hosting friends. Conveniently located with easy access to I-85, shopping, dining, and everyday amenities are just minutes away. Whether you're a first-time homebuyer, downsizing, or looking for a great investment opportunity, this move-in-ready townhome checks all the boxes. Don't miss your chance to make this beautiful home yours-schedule your private tour today.
Active
$175,000
6090 Oak Bend Ct, Riverdale, GA 30296
2beds
1,622sqft
:
Get pre-qualified$1,371/mo
Townhouse
Built in 2008
2,178 Square Feet Lot
$170,400 Zestimate®
$108/sqft
$130/mo HOA
What's special
Inviting open-concept floor planPrivate backyard patioAll appliancesLarge closetsPrivate bathroomsAmple cabinetryBright and functional kitchen
- 11 days |
- 113 |
- 10 |
Zillow last checked:
Listing updated:
Listed by:
Barbara Dull 678-378-3321,
All 3 Realty LLC,
Kayla Sharp 770-851-1464,
All 3 Realty LLC
Source: GAMLS,MLS#: 10805654
Facts & features
Interior
Bedrooms & bathrooms
- Bedrooms: 2
- Bathrooms: 3
- Full bathrooms: 2
- 1/2 bathrooms: 1
Rooms
- Room types: Family Room
Heating
- Central, Electric
Cooling
- Central Air, Electric
Appliances
- Included: Dishwasher, Electric Water Heater, Microwave, Refrigerator
- Laundry: In Kitchen, Laundry Closet
Features
- Walk-In Closet(s)
- Flooring: Carpet, Laminate
- Basement: None
- Has fireplace: No
Interior area
- Total structure area: 1,622
- Total interior livable area: 1,622 sqft
- Finished area above ground: 1,622
- Finished area below ground: 0
Property
Parking
- Parking features: Garage
- Has garage: Yes
Features
- Levels: Two
- Stories: 2
Lot
- Size: 2,178 Square Feet
- Features: None
Details
- Parcel number: 13 0124 LL2472
Construction
Type & style
- Home type: Townhouse
- Architectural style: Craftsman,Traditional
- Property subtype: Townhouse
Materials
- Vinyl Siding
- Roof: Composition
Condition
- Resale
- New construction: No
- Year built: 2008
Utilities & green energy
- Sewer: Public Sewer
- Water: Public
- Utilities for property: Cable Available, Electricity Available, Phone Available, Underground Utilities, Water Available
Community & HOA
Community
- Features: Sidewalks, Street Lights
- Subdivision: The Oaks at Flat Shoals
HOA
- Has HOA: Yes
- Services included: Maintenance Grounds
- HOA fee: $1,560 annually
Location
- Region: Riverdale
Financial & listing details
- Price per square foot: $108/sqft
- Tax assessed value: $189,100
- Annual tax amount: $2,913
- Date on market: 7/15/2026
- Listing agreement: Exclusive Right To Sell
- Electric utility on property: Yes
Estimated market value
$170,400
$162,000 - $179,000
$1,619/mo
Price history
| Date | Event | Price |
|---|---|---|
| 7/15/2026 | Listed for sale | $175,000+182.3%$108/sqft |
Source:  GAMLS #10805654 Report a problem GAMLS #10805654 Report a problem | ||
| 4/14/2021 | Listing removed | -- |
Source: Zillow Rental Network Premium Report a problem | ||
| 4/2/2021 | Listed for rent | $1,225$1/sqft |
Source: Zillow Rental Network Premium Report a problem | ||
| 4/9/2013 | Sold | $62,000$38/sqft |
Source: Public Record Report a problem | ||
Public tax history
| Year | Property taxes | Tax assessment |
|---|---|---|
| 2025 | $2,914 0% | $75,640 |
| 2024 | $2,914 +45% | $75,640 +45.2% |
| 2023 | $2,010 -1.6% | $52,080 |
| 2022 | $2,042 +0.9% | $52,080 +3% |
| 2021 | $2,024 +43.5% | $50,560 +1.2% |
| 2020 | $1,410 +76.2% | $49,960 +76.2% |
| 2019 | $800 | $28,360 |
| 2018 | $800 | $28,360 +14.4% |
| 2017 | $800 -3.9% | $24,792 +0% |
| 2016 | $833 -17.8% | $24,790 |
| 2015 | $1,013 -5.2% | $24,790 |
| 2014 | $1,069 -42.6% | $24,790 -44.7% |
| 2013 | $1,864 +4.7% | $44,800 |
| 2012 | $1,780 -9% | $44,800 |
| 2011 | $1,955 +17.3% | $44,800 |
| 2010 | $1,666 +18.2% | $44,800 +15% |
| 2009 | $1,410 | $38,960 +375.1% |
| 2008 | -- | $8,200 |
Find assessor info on the county website
Monthly payment
Est. payment
Payment breakdown
Explore the cost of this home by adjusting the details. Changes won't be saved.Climate risks
Neighborhood: 30296
Nearby schools
GreatSchools rating
- 3/10Heritage Elementary SchoolGrades: PK-5Distance: 1.9 mi
- 4/10Mcnair Middle SchoolGrades: 6-8Distance: 1.2 mi
- 2/10Banneker High SchoolGrades: 9-12Distance: 3.1 mi
Schools provided by the listing agent
- Elementary: Heritage
- Middle: Mcnair
- High: Banneker
Source: GAMLS. This data may not be complete. We recommend contacting the local school district to confirm school assignments for this home.
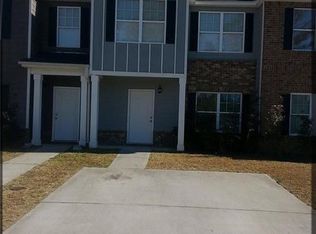
- $170,0003 bd3 ba1.6k sqft6092 Oak Bend Ct, Riverdale, GA 30296Sold
- $167,7003 bd2 ba1.6k sqft6092 Oak Rd, Atlanta, GA 30340Off Market

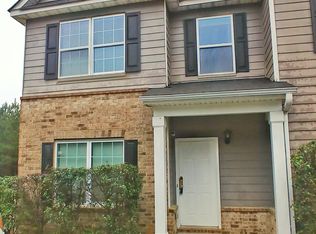
- $185,9003 bd2 ba1.6k sqft6088 Oak Bend Ct, Riverdale, GA 30296Off Market
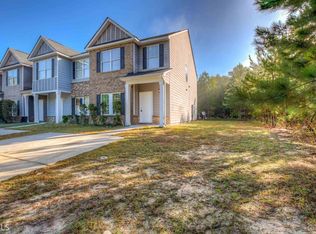
- $193,7003 bd3 ba1.6k sqft6094 Oak Bend Ct, Riverdale, GA 30296Off Market
- $183,7003 bd2 ba1.6k sqft6084 Oak Bend Ct, Riverdale, GA 30296Off Market
- $215,6003 bd3 ba1.5k sqft6104 Oak Bend Ct, Riverdale, GA 30296Off Market
- $181,4002 bd3 ba1.4k sqft6082 Oak Bend Ct, Riverdale, GA 30296Off Market
- $265,0003 bd3 ba1.5k sqft6106 Oak Bend Ct, Riverdale, GA 30296Sold
A local agent can set up tours, give advice and negotiate with sellers.
Similar homes
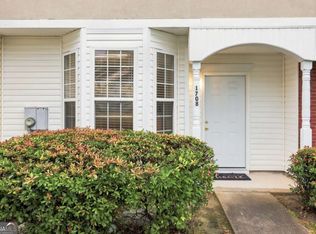
- $168,6002 bd2 ba1k sqft1708 Camden Forrest Trl, Riverdale, GA 30296Active
 MLS ID #10806003, Sonji Aloma Stewart, 20 West Realty. GAMLS
 - $199,9003 bd3 ba1.2k sqft6114 Camden Forrest Dr, Riverdale, GA 30296Active
 MLS ID #10808077, Rodney Maison, Keller Williams Realty Atl. Partners. GAMLS
 - $179,0003 bd3 ba1.5k sqft2655 Haligan Pt, Riverdale, GA 30296For Sale

 MLS ID #7761152, Sean Brownlee, Keller Williams Realty West Atlanta. FMLS GA
 - $179,9002 bd3 ba1k sqft6117 Camden Forrest Cv, Riverdale, GA 30296Active
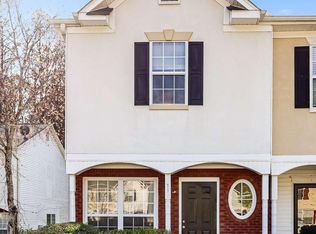 MLS ID #10728847, Chamberlain Reese, Rasmus Real Estate Group Inc.. GAMLS
 - $190,0003 bd3 ba1.5k sqft6041 Rockaway Rd, Atlanta, GA 30349For SaleHubzu
- $175,2752 bd3 ba1.5k sqft2326 Bigwood Trl, Atlanta, GA 30349For SaleMLS ID #7721289, Darla Humphrey, Maximum One Realty Partners. FMLS GA
- $--3 bd2 ba1.2k sqft6300 Beethoven Cir, Riverdale, GA 30296AuctionServiceLink Auction
- $180,0002 bd3 ba1.5k sqft2325 Bigwood Trl, Atlanta, GA 30349ActiveMLS ID #10679545, Cheryl L Taylor-Anderson, Cheryl Taylor Real Estate. GAMLS
- $225,0003 bd3 ba1.8k sqft7681 Creekside Ln, Riverdale, GA 30296For Sale By Owner
- $156,0002 bd2 ba1k sqft6097 Camden Forrest Cv, Riverdale, GA 30296For SaleMLS ID #7780047, Rachel Lipszyc, Azure Realty. FMLS GA
- $149,0003 bd3 ba1.4k sqft2357 Bigwood Trl S, Atlanta, GA 30349ActiveMLS ID #10806542, Steven T Koleno, Beycome Brokerage Realty LLC. GAMLS
- $199,9002 bd3 ba1.2k sqft6378 Rockaway Rd S, Atlanta, GA 30349For SaleMLS ID #7790017, Bria Robers, HomeSmart. FMLS GA
- $199,9003 bd3 ba1.5k sqft2207 Bigwood Trl #153, College Park, GA 30349Active Under ContractMLS ID #10785008, Daniel H Seo, Virtual Properties Realty.com. GAMLS
- $206,0003 bd3 ba1.5k sqft6109 Camden Forrest Dr, Riverdale, GA 30296ActiveMLS ID #10670311, Mark Spain, Mark Spain Real Estate. GAMLS
- $215,0003 bd3 ba1.6k sqft2555 Flat Shoals Rd APT 2501, Atlanta, GA 30349ActiveMLS ID #10808735, Dee Dee L Wilson, SRA Signature Realty Agents. GAMLS
- $200,0002 bd2 ba1k sqft1686 Camden Forrest Trl, Riverdale, GA 30296ActiveMLS ID #10708805, Taryn Bell, Keller Williams Realty. GAMLS
- $186,9002 bd3 ba1.4k sqft2945 Falling Water Point, Atlanta, GA 30349For SaleMLS ID #7786733, Janine Reedy, Keller Williams Realty West Atlanta. FMLS GA
- $250,0003 bd2 ba1.3k sqft1166 Valentine Ct, Riverdale, GA 30296ActiveMLS ID #10812607, Darrick Dickerson, Keller Williams West Atlanta. GAMLS
- $220,0003 bd3 ba1.5k sqft2728 Haligan Point, Riverdale, GA 30296ActiveMLS ID #10715945, Donald N Trought, Midland Real Estate Services. GAMLS
- $219,9002 bd3 ba1.2k sqft2628 Haligan Pt, Riverdale, GA 30296ActiveMLS ID #10699371, Francine Jackson, Extreme Realty, LLC. GAMLS
