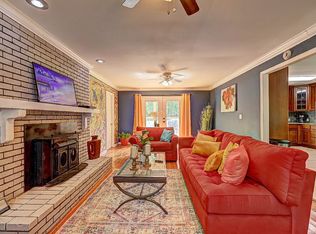
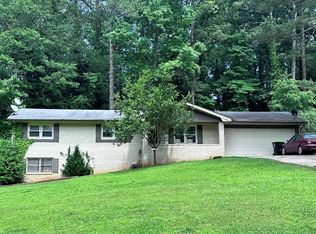
Welcome to this beautifully Newly renovated 3-bedroom, 2.5-bathroom home with large one car garage, thoughtfully updated with modern finishes and timeless style. The stunning upgraded kitchen features sleek cabinetry, elegant countertops, and brand-new stainless steel appliances, making it perfect for everyday living and entertaining.
The fully renovated bathrooms offer contemporary fixtures and stylish finishes, creating a fresh, spa-inspired feel throughout the home. Premium luxury vinyl plank flooring flows seamlessly from room to room, providing both durability and elegance.
With spacious bedrooms, abundant natural light, and quality upgrades throughout, this move-in-ready home offers the perfect blend of comfort, functionality, and modern living. Whether you’re relaxing with family or hosting guests, this home is designed to meet your lifestyle needs.
For sale by owner
$225,000
7681 Creekside Ln, Riverdale, GA 30296
3beds
1,876sqft
:
Get pre-qualified$1,596/mo
Single Family Attached
Built in 2005
260 Square Feet Lot
$179,500 Zestimate®
$120/sqft
$45/mo HOA
What's special
Stylish finishesFresh spa-inspired feelContemporary fixturesAbundant natural lightQuality upgrades throughoutBrand-new stainless steel appliancesStunning upgraded kitchen
What the owner loves about this home
The living room, kitchen and the rear patio overlook to the lake.
- 1 day |
- 58 |
- 6 |
Listed by:
Property Owner (202) 948-9099
Facts & features
Interior
Bedrooms & bathrooms
- Bedrooms: 3
- Bathrooms: 3
- Full bathrooms: 2
- 1/2 bathrooms: 1
- Main level bathrooms: 1
Heating
- Forced air, Electric
Cooling
- Central
Appliances
- Included: Dishwasher, Dryer, Garbage disposal, Microwave, Range / Oven, Refrigerator, Washer
- Laundry: Upper Level, Laundry Closet
Features
- Carpet, Pulldown Attic Stairs
- Flooring: Tile, Linoleum / Vinyl
- Basement: Finished
- Attic: Pull Down Stairs
- Has fireplace: Yes
Interior area
- Structure area source: Agent
- Total interior livable area: 1,876 sqft
Property
Parking
- Total spaces: 4
- Parking features: Garage - Attached
- Details: 2 Car
Features
- Exterior features: Vinyl, Cement / Concrete
- Has view: Yes
- View description: Water
- Has water view: Yes
- Water view: Water
Lot
- Size: 260 Square Feet
- Features: Cul-de-Sac
Details
- Additional structures: Garage(s)
- Parcel number: 13200AA049
Construction
Type & style
- Home type: Townhouse
- Property subtype: Single Family Attached
Materials
- Frame
- Foundation: Slab
- Roof: Shake / Shingle
Condition
- New construction: No
- Year built: 2005
Utilities & green energy
- Sewer: Sewer Connected
- Water: Public Water
Community & HOA
HOA
- Has HOA: Yes
- Amenities included: Sidewalks, Street Lights
- Services included: Maintenance Grounds
- HOA fee: $45 monthly
Location
- Region: Riverdale
Financial & listing details
- Price per square foot: $120/sqft
- Tax assessed value: $224,400
- Annual tax amount: $3,093
- Date on market: 7/22/2026
Estimated market value
$179,500
$162,000 - $196,000
$1,816/mo
Price history
| Date | Event | Price |
|---|---|---|
| 7/23/2026 | Listed for sale | $225,000+41.5%$120/sqft |
Source: Owner Report a problem | ||
| 11/30/2025 | Listing removed | $1,900$1/sqft |
Source: Zillow Rentals Report a problem | ||
| 11/13/2025 | Listed for rent | $1,900$1/sqft |
Source: Zillow Rentals Report a problem | ||
| 2/3/2025 | Sold | $159,000+38.3%$85/sqft |
Source: Public Record Report a problem | ||
| 4/8/2019 | Sold | $115,000+1.8%$61/sqft |
Source: Public Record Report a problem | ||
| 2/12/2019 | Pending sale | $113,000$60/sqft |
Source: Charles Lawrence Realty #8520117 Report a problem | ||
| 2/8/2019 | Price change | $113,000-4.2%$60/sqft |
Source: Charles Lawrence Realty #8520117 Report a problem | ||
| 2/3/2019 | Listed for sale | $118,000+37%$63/sqft |
Source: Charles Lawrence Realty #8520117 Report a problem | ||
| 12/20/2018 | Sold | $86,100-6.9%$46/sqft |
Source: Public Record Report a problem | ||
| 11/24/2018 | Pending sale | $92,500$49/sqft |
Source: Charles Lawrence Realty #8426589 Report a problem | ||
| 11/20/2018 | Listed for sale | $92,500$49/sqft |
Source: Charles Lawrence Realty #8426589 Report a problem | ||
| 10/4/2018 | Pending sale | $92,500$49/sqft |
Source: Charles Lawrence Realty #8426589 Report a problem | ||
| 9/30/2018 | Listed for sale | $92,500$49/sqft |
Source: Charles Lawrence Realty #8426589 Report a problem | ||
| 8/6/2018 | Pending sale | $92,500$49/sqft |
Source: Charles Lawrence Realty #8426589 Report a problem | ||
| 7/31/2018 | Price change | $92,500-7.5%$49/sqft |
Source: Charles Lawrence Realty #8426589 Report a problem | ||
| 6/4/2018 | Pending sale | $99,998$53/sqft |
Source: Easy Property Management, LLC #8349171 Report a problem | ||
| 5/9/2018 | Price change | $99,998-4.8%$53/sqft |
Source: Easy Property Management, LLC #8349171 Report a problem | ||
| 3/10/2018 | Listed for sale | $105,000-6.7%$56/sqft |
Source: Easy Property Management, LLC #8339708 Report a problem | ||
| 7/12/2005 | Sold | $112,500$60/sqft |
Source: Public Record Report a problem | ||
Public tax history
| Year | Property taxes | Tax assessment |
|---|---|---|
| 2025 | $3,093 +0.2% | $89,760 +1.8% |
| 2024 | $3,087 +64.5% | $88,160 +11.7% |
| 2023 | $1,877 -11% | $78,920 +25.7% |
| 2022 | $2,109 +29.3% | $62,760 +24.7% |
| 2021 | $1,630 +13.1% | $50,320 +11.6% |
| 2020 | $1,441 +0.3% | $45,079 -47.6% |
| 2019 | $1,436 +16.4% | $86,100 +192.4% |
| 2018 | $1,234 +15.5% | $29,451 +16.4% |
| 2017 | $1,068 +14.5% | $25,308 +15.1% |
| 2016 | $933 | $21,984 |
| 2015 | $933 +1.6% | -- |
| 2014 | $918 +21.4% | $27,663 |
| 2013 | $756 -0.7% | -- |
| 2012 | $761 -38.2% | -- |
| 2011 | $1,232 +10.1% | -- |
| 2010 | $1,119 -29.2% | -- |
| 2009 | $1,580 +7.9% | -- |
| 2008 | $1,465 -1.5% | -- |
| 2007 | $1,486 -1.2% | -- |
| 2006 | $1,504 +302% | -- |
| 2005 | $374 | -- |
Find assessor info on the county website
Monthly payment
Est. payment
Payment breakdown
Explore the cost of this home by adjusting the details. Changes won't be saved.Climate risks
Neighborhood: 30296
Nearby schools
GreatSchools rating
- 5/10Oliver Elementary SchoolGrades: PK-5Distance: 1.5 mi
- 4/10Riverdale Middle SchoolGrades: 6-8Distance: 2.6 mi
- 3/10North Clayton High SchoolGrades: 9-12Distance: 3.7 mi
Schools provided by the listing agent
- Elementary: River Eves
- Middle: River Trail
- High: Banneker
Source: The MLS. This data may not be complete. We recommend contacting the local school district to confirm school assignments for this home.
- $298,0004 bd3 ba2.5k sqft7302 Cherokee Ct, Riverdale, GA 30296Sold
- $310,8005 bd3 ba2.8k sqft2717 Topaz Rd, Riverdale, GA 30296Off Market
- $153,600-- bd-- ba-- sqft0 Flat Shoals Rd, Riverdale, GA 30296Off Market
- $--2 Acres0 Bethsaida Road, RIVERDALE, GA 30296Off Market
- $259,2003 bd3 ba1.6k sqft9970 Buloxi Blvd, Riverdale, GA 30296Off Market
- $228,4003 bd2 ba1.7k sqft1588 Valentine Court, Riverdale, GA 30296Off Market
- $233,5005 bd2 ba-- sqft1340 Pineglen Dr #1, Riverdale, GA 30296Off Market
- $221,2004 bd1 ba2.2k sqft7295 Watonga Way, Riverdale, GA 30296Off Market
A local agent can set up tours, give advice and negotiate with sellers.
Similar homes
- $220,0003 bd3 ba1.5k sqft2728 Haligan Point, Riverdale, GA 30296Active
 MLS ID #10715945, Donald N Trought, Midland Real Estate Services. GAMLS
 - $--3 bd3 ba2.4k sqft7655 Broadhurst Dr, Riverdale, GA 30296Auction
 Auction.com 2
 - $--3 bd2 ba1.3k sqft7540 Howell Ln, Riverdale, GA 30296Auction
 ServiceLink Auction
 - $259,9003 bd2 ba1.9k sqft7317 Deerwood Dr, Riverdale, GA 30296Active
 MLS ID #10788008, Robert E Salmons Jr., Entera Realty. GAMLS
 - $199,9003 bd3 ba1.2k sqft6114 Camden Forrest Dr, Riverdale, GA 30296ActiveMLS ID #10808077, Rodney Maison, Keller Williams Realty Atl. Partners. GAMLS
- $231,9994 bd2 ba2.1k sqft1733 Bethsaida Rd, Riverdale, GA 30296ActiveMLS ID #10778774, Brian Horton, Mainstay Brokerage. GAMLS
- $--4 bd2 ba2.5k sqft1696 Nations Trl, Riverdale, GA 30296AuctionXome
- $209,9003 bd3 ba1.5k sqft6109 Camden Forrest Dr, Riverdale, GA 30296ActiveMLS ID #10670311, Mark Spain, Mark Spain Real Estate. GAMLS
- $219,0003 bd2 ba1.5k sqft6634 Collier Way, Riverdale, GA 30296ActiveMLS ID #10770341, Yibei Xu, WePartner Realty, LLC. GAMLS
- $219,9002 bd3 ba1.2k sqft2628 Haligan Pt, Riverdale, GA 30296ActiveMLS ID #10699371, Francine Jackson, Extreme Realty, LLC. GAMLS
- $190,0003 bd3 ba1.5k sqft6041 Rockaway Rd, Atlanta, GA 30349For SaleHubzu
- $250,0003 bd4 ba2.1k sqft7420 Royale Ln, Riverdale, GA 30296ActiveMLS ID #10656212, Carlton L Belgrave Jr., Virtual Properties Realty.com. GAMLS
- $--4 bd3 ba2.3k sqft1367 Amaryllis Way, Riverdale, GA 30296AuctionServiceLink Auction
- $244,9003 bd2 ba1.6k sqft1046 River Bend Ct, Riverdale, GA 30296For Sale
 MLS ID #7799360, Margarit Mitev, Realty Hub of Georgia, LLC. FMLS GA
 - $187,0004 bd3 ba2k sqft1254 Brett Ct, Riverdale, GA 30296ActiveMLS ID #10803174, Kris M Kolarich, Southern Classic Realtors. GAMLS
- $265,0003 bd2 ba1.8k sqft6679 Judy Ln, Riverdale, GA 30296ActiveMLS ID #10800704, Kesha M Kennedy, Legacy South Real Estate Group. GAMLS
- $175,0002 bd3 ba1.6k sqft6090 Oak Bend Ct, Riverdale, GA 30296ActiveMLS ID #10805654, Barbara Dull, All 3 Realty LLC. GAMLS
- $239,9003 bd2 ba1.3k sqft1171 Salisbury Trl, Riverdale, GA 30296ActiveMLS ID #10763387, Jacqueline Shaffer, Offerpad Brokerage. GAMLS
- $179,0003 bd3 ba1.5k sqft2655 Haligan Pt, Riverdale, GA 30296For SaleMLS ID #7761152, Sean Brownlee, Keller Williams Realty West Atlanta. FMLS GA
- $260,0004 bd3 ba2.3k sqft715 Sylvia Ct, Riverdale, GA 30296For SaleMLS ID #7787738, Leisa Long, BHGRE Metro Brokers. FMLS GA
