Check out this charming 3-bedroom, 2-bath ranch-style home nestled in the established Golden Meadows community. Offering the perfect blend of comfort, convenience, and versatility, this move-in-ready home is ideal for first-time homebuyers, those looking to downsize, or investors seeking a property with excellent income-producing potential and NO HOA. Inside you'll discover an inviting, single-level floor plan featuring a beautifully updated kitchen with granite countertops and stainless steel appliances. The spacious two-car garage provides ample storage, while the private backyard offers the perfect setting for relaxing, entertaining guests, or enjoying weekend cookouts. Conveniently located near shopping, dining, schools, major highways, and Hartsfield-Jackson Atlanta International Airport, this home combines a peaceful neighborhood setting with easy access to everything you need. Whether you're looking for your next place to call home or a smart investment opportunity, this property offers endless possibilities.
Active
$250,000
1166 Valentine Ct, Riverdale, GA 30296
3beds
1,305sqft
:
Get pre-qualified$1,705/mo
Single Family Residence
Built in 1994
0.43 Acres Lot
$246,300 Zestimate®
$192/sqft
$-- HOA
What's special
Private backyardStainless steel appliancesInviting single-level floor planSpacious two-car garage
- 3 days |
- 202 |
- 26 |
Zillow last checked:
Listing updated:
Listed by:
Darrick Dickerson 770-265-6203,
Keller Williams West Atlanta
Source: GAMLS,MLS#: 10812607
Facts & features
Interior
Bedrooms & bathrooms
- Bedrooms: 3
- Bathrooms: 2
- Full bathrooms: 2
- Main level bathrooms: 2
- Main level bedrooms: 3
Rooms
- Room types: Other
Kitchen
- Features: Breakfast Area, Breakfast Bar, Solid Surface Counters
Heating
- Natural Gas
Cooling
- Ceiling Fan(s), Electric
Appliances
- Included: Dishwasher, Oven/Range (Combo), Stainless Steel Appliance(s)
- Laundry: In Garage
Features
- Double Vanity, Separate Shower, Tray Ceiling(s)
- Flooring: Tile
- Basement: None
- Number of fireplaces: 1
- Fireplace features: Factory Built, Family Room
- Common walls with other units/homes: No Common Walls
Interior area
- Total structure area: 1,305
- Total interior livable area: 1,305 sqft
- Finished area above ground: 1,305
- Finished area below ground: 0
Property
Parking
- Parking features: Attached, Garage, Garage Door Opener
- Has attached garage: Yes
Accessibility
- Accessibility features: Other
Features
- Levels: One
- Stories: 1
- Patio & porch: Porch
- Exterior features: Other
- Fencing: Chain Link
- Waterfront features: No Dock Or Boathouse
- Body of water: None
Lot
- Size: 0.43 Acres
- Features: Level
- Residential vegetation: Grassed
Details
- Additional structures: Other
- Parcel number: 13120C A039
Construction
Type & style
- Home type: SingleFamily
- Architectural style: Ranch
- Property subtype: Single Family Residence
Materials
- Vinyl Siding
- Foundation: Slab
- Roof: Composition
Condition
- Resale
- New construction: No
- Year built: 1994
Utilities & green energy
- Sewer: Public Sewer
- Water: Public
- Utilities for property: Cable Available, Electricity Available, High Speed Internet, Natural Gas Available, Phone Available, Sewer Available, Water Available
Community & HOA
Community
- Features: Street Lights, Near Public Transport, Walk To Schools
- Security: Security System
- Subdivision: Golden Meadows
HOA
- Has HOA: No
- Services included: None
Location
- Region: Riverdale
Financial & listing details
- Price per square foot: $192/sqft
- Tax assessed value: $306,500
- Annual tax amount: $4,312
- Date on market: 7/24/2026
- Cumulative days on market: 3 days
- Listing agreement: Exclusive Right To Sell
- Listing terms: Cash,Conventional,FHA,VA Loan
- Electric utility on property: Yes
Estimated market value
$246,300
$234,000 - $259,000
$1,665/mo
Price history
| Date | Event | Price |
|---|---|---|
| 7/24/2026 | Listed for sale | $250,000+88%$192/sqft |
Source:  GAMLS #10812607 Report a problem GAMLS #10812607 Report a problem | ||
| 8/23/2018 | Sold | $133,000+3.2%$102/sqft |
Source: Public Record Report a problem | ||
| 7/13/2018 | Pending sale | $128,900$99/sqft |
Source: Phong Duong Group #8415179 Report a problem | ||
| 7/11/2018 | Listed for sale | $128,900+95%$99/sqft |
Source: Phong Duong Group #8415179 Report a problem | ||
| 3/1/2018 | Sold | $66,100+1.7%$51/sqft |
Source:  FMLS GA #5961817 Report a problem FMLS GA #5961817 Report a problem | ||
| 2/13/2018 | Pending sale | $65,000$50/sqft |
Source: RE/MAX Metro Atlanta Cityside #8321590 Report a problem | ||
| 2/7/2018 | Listed for sale | $65,000+136.4%$50/sqft |
Source: RE/MAX Metro Atlanta Cityside #8321590 Report a problem | ||
| 9/6/2016 | Sold | $27,500-65.5%$21/sqft |
Source: Public Record Report a problem | ||
| 9/12/1994 | Sold | $79,800$61/sqft |
Source: Public Record Report a problem | ||
Public tax history
| Year | Property taxes | Tax assessment |
|---|---|---|
| 2025 | $4,312 +5.8% | $122,600 +7.1% |
| 2024 | $4,076 +80.7% | $114,480 +16.2% |
| 2023 | $2,255 -1.5% | $98,560 +29% |
| 2022 | $2,291 +47.9% | $76,400 +40% |
| 2021 | $1,548 +4.8% | $54,560 +4.7% |
| 2020 | $1,478 +13.7% | $52,122 -55.2% |
| 2019 | $1,300 -4.4% | $116,316 +204.4% |
| 2018 | $1,360 +20.3% | $38,208 +20.6% |
| 2017 | $1,131 -29.1% | $31,676 +1.8% |
| 2016 | $1,595 | $31,126 |
| 2015 | $1,595 +88.1% | -- |
| 2014 | $848 +20.4% | $24,380 |
| 2013 | $704 -0.9% | -- |
| 2012 | $710 +24.6% | -- |
| 2011 | $570 +4.9% | -- |
| 2010 | $543 -56.6% | -- |
| 2009 | $1,253 +23.9% | -- |
| 2008 | $1,011 -0.8% | -- |
| 2007 | $1,020 -1.7% | -- |
| 2006 | $1,037 +1.9% | -- |
| 2005 | $1,018 -19.4% | -- |
| 2003 | $1,263 +20.5% | -- |
| 2002 | $1,048 +84.5% | -- |
| 2001 | $568 +24.2% | -- |
| 2000 | $458 | -- |
Find assessor info on the county website
Monthly payment
Est. payment
Payment breakdown
Explore the cost of this home by adjusting the details. Changes won't be saved.Climate risks
Neighborhood: 30296
Nearby schools
GreatSchools rating
- 5/10Oliver Elementary SchoolGrades: PK-5Distance: 1.1 mi
- 5/10North Clayton Middle SchoolGrades: 6-8Distance: 1.7 mi
- 3/10North Clayton High SchoolGrades: 9-12Distance: 1.7 mi
Schools provided by the listing agent
- Elementary: Oliver
- Middle: North Clayton
- High: North Clayton
Source: GAMLS. This data may not be complete. We recommend contacting the local school district to confirm school assignments for this home.
- $233,9003 bd2 ba1.8k sqft1170 Valentine Ct, Riverdale, GA 30296Off Market
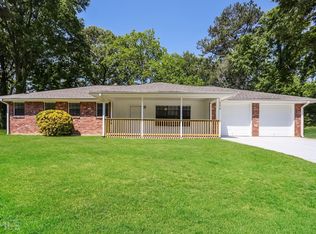
- $233,8003 bd2 ba1.3k sqft1158 Valentine Ct, Riverdale, GA 30296Off Market
- $169,4003 bd1 ba1.8k sqft6216 Walker Rd, Riverdale, GA 30296Off Market
- $212,8003 bd2 ba1.2k sqft6210 Walker Rd, Riverdale, GA 30296Off Market
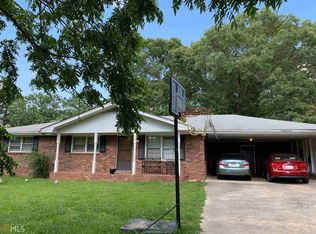
- $268,9003 bd2 ba3k sqft6237 Vista Ct, Riverdale, GA 30296Off Market
- $236,6003 bd2 ba3.5k sqft6234 Walker Rd, Riverdale, GA 30296Off Market
- $215,9003 bd1 ba1.2k sqft6194 Walker Rd, Riverdale, GA 30296Off Market
- $253,0003 bd2 ba1.2k sqft1176 Valentine Ct, Riverdale, GA 30296Off Market
A local agent can set up tours, give advice and negotiate with sellers.
Similar homes
- $225,0004 bd2 ba1.3k sqft1156 E Fayetteville Rd, Riverdale, GA 30296Active

 MLS ID #10803978, Elena A Gist, Keller Williams Realty Buckhead. GAMLS
 - $244,9003 bd2 ba1.6k sqft1046 River Bend Ct, Riverdale, GA 30296Active
 MLS ID #10799017, Margarit Mitev, Realty Hub of Georgia, LLC. GAMLS
 - $262,5003 bd3 ba1.7k sqft998 Ascot Ct, Riverdale, GA 30296Active
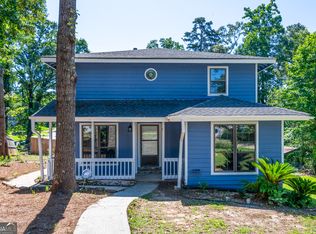 MLS ID #10807691, Levi A McDonald Jr, eXp Realty. GAMLS
 - $200,0003 bd2 ba1.9k sqft1592 Envoy Pl, Riverdale, GA 30296Active
 MLS ID #10813467, Adam Woodring, Mainstay Brokerage. GAMLS
 - $229,9003 bd3 ba1.3k sqft5418 Denny Dr, Atlanta, GA 30349ActiveMLS ID #10812902, Charlene R Minor, Bailey & Hunter LLC. GAMLS
- $274,0003 bd2 ba1.3k sqft6735 River Glen Dr, Riverdale, GA 30296For Sale
 MLS ID #7783811, Rossana Hernandez, Maximum One Executive Realtors. FMLS GA
 - $234,9993 bd3 ba1.3k sqft946 Fox Chase Ln, Riverdale, GA 30296ActiveMLS ID #10803982, Tabitha Daniel, SouthOwens Realty. GAMLS
- $265,0003 bd2 ba1.8k sqft6679 Judy Ln, Riverdale, GA 30296ActiveMLS ID #10800704, Kesha M Kennedy, Legacy South Real Estate Group. GAMLS
- $--3 bd2 ba1.2k sqft6300 Beethoven Cir, Riverdale, GA 30296AuctionServiceLink Auction
- $234,9003 bd3 ba1.5k sqft1012 Ascot Ct, Riverdale, GA 30296ActiveMLS ID #10766999, Robert E Salmons Jr., Entera Realty. GAMLS
- $239,9003 bd2 ba1.3k sqft1171 Salisbury Trl, Riverdale, GA 30296ActiveMLS ID #10763387, Jacqueline Shaffer, Offerpad Brokerage. GAMLS
- $--3 bd2 ba1.3k sqft7540 Howell Ln, Riverdale, GA 30296AuctionServiceLink Auction
- $280,0004 bd2 ba1.2k sqft2070 Radford Ct, Riverdale, GA 30296ActiveMLS ID #10798502, Jean Brooks-Eberhardt, The Brinkley Realty Group LLC. GAMLS
- $219,0003 bd2 ba1.5k sqft6634 Collier Way, Riverdale, GA 30296ActiveMLS ID #10770341, Yibei Xu, WePartner Realty, LLC. GAMLS
- $294,9004 bd3 ba1.9k sqft6375 Jerri Ct, Riverdale, GA 30296ActiveMLS ID #10810877, Charles M Canty, Ramsey Realty Service. GAMLS
- $259,9003 bd2 ba1.9k sqft7317 Deerwood Dr, Riverdale, GA 30296ActiveMLS ID #10788008, Robert E Salmons Jr., Entera Realty. GAMLS
- $225,0004 bd2 ba1.3k sqft1395 Willow Dr, Riverdale, GA 30296ActiveMLS ID #10766025, Raheem Penny, Keller Williams West Atlanta. GAMLS
- $225,0003 bd3 ba1.8k sqft7681 Creekside Ln, Riverdale, GA 30296For Sale By Owner
- $250,0003 bd2 ba1.7k sqft1902 Woods Ct, Riverdale, GA 30296ActiveMLS ID #10771177, Shawn J Cade, HomeSmart. GAMLS
- $249,9993 bd1 ba1.2k sqft341 Roxbury Dr, Riverdale, GA 30274ActiveMLS ID #10809447, Kerry Kretchmer, Mainstay Brokerage. GAMLS
