Fantastic West End brick row home in the desirable Pointe West Commons neighborhood, featuring two bedrooms, two baths, and a two-car heated attached garage. Enjoy a park right outside your front door and an unbeatable location near West End restaurants, bars, shops, Lifetime Fitness, Costco, and more. The thoughtfully designed open floor plan features nine-foot ceilings, modern updates, spacious living and dining areas, and a large kitchen with granite countertops, stainless steel appliances, and abundant cabinetry. Upstairs, the generous primary suite offers a large walk-in closet, alongside a second bedroom, full bath, versatile loft/den—ideal for a home office—and convenient upper-level laundry. Relax on the charming front patio overlooking the park. Exceptional access to downtown Minneapolis, Wayzata, and the area’s premier shopping, dining, and entertainment.
Active
Price cut: $10.5K (10/16)
$399,000
6090 W 16th St APT 913, Minneapolis, MN 55416
2beds
1,600sqft
(TH) Side x Side
Built in 2003
0.55 Acres Lot
$396,800 Zestimate®
$249/sqft
$424/mo HOA
What's special
Modern updatesTwo-car heated attached garageTwo bathsNine-foot ceilingsGenerous primary suiteBrick row homeStainless steel appliances
- 27 days
- 696
- 37
Zillow last checked:
Listing updated:
Listed by:
John Terrill Wanninger 952-240-7600,
Lakes Sotheby's International Realty
Source: NorthstarMLS as distributed by MLS GRID,MLS#: 7149313
Facts & features
Interior
Bedrooms & bathrooms
- Bedrooms: 2
- Bathrooms: 2
- Full bathrooms: 1
- 1/2 bathrooms: 1
Bedroom
- Level: Upper
- Area: 190 Square Feet
- Dimensions: 19x10
Bedroom 2
- Level: Upper
- Area: 130 Square Feet
- Dimensions: 13x10
Den
- Level: Upper
- Area: 100 Square Feet
- Dimensions: 10x10
Dining room
- Level: Main
- Area: 143 Square Feet
- Dimensions: 13x11
Kitchen
- Level: Main
- Area: 169 Square Feet
- Dimensions: 13x13
Living room
- Level: Main
- Area: 169 Square Feet
- Dimensions: 13x13
Heating
- Forced Air
Cooling
- Central Air
Appliances
- Included: Dishwasher, Disposal, Dryer, Microwave, Range, Refrigerator, Washer
- Laundry: Laundry Closet, Upper Level
Features
- Basement: Block
- Number of fireplaces: 1
- Fireplace features: Gas, Living Room
Interior area
- Total structure area: 1,600
- Total interior livable area: 1,600 sqft
- Finished area above ground: 1,600
- Finished area below ground: 0
Video & virtual tour
Property
Parking
- Total spaces: 2
- Parking features: Attached, Garage Door Opener, Underground
- Attached garage spaces: 2
- Has uncovered spaces: Yes
Accessibility
- Accessibility features: None
Features
- Levels: Two
- Stories: 2
Lot
- Size: 0.55 Acres
Details
- Foundation area: 800
- Parcel number: 0411721320163
- Zoning description: Residential-Multi-Family
Construction
Type & style
- Home type: Townhouse
- Property subtype: (TH) Side x Side
- Attached to another structure: Yes
Materials
- Block
- Roof: Age 8 Years or Less,Asphalt
Condition
- New construction: No
- Year built: 2003
Utilities & green energy
- Electric: Power Company: Xcel Energy
- Gas: Natural Gas
- Sewer: City Sewer/Connected
- Water: City Water/Connected
Community & HOA
Community
- Subdivision: Cic 0977 Pointe West Commons Condo
HOA
- Has HOA: Yes
- Services included: Maintenance Structure, Hazard Insurance, Lawn Care, Maintenance Grounds, Professional Mgmt, Sanitation, Sewer, Snow Removal, Water
- HOA fee: $424 monthly
- HOA name: Compass Management
- HOA phone: 612-888-4710
Location
- Region: Minneapolis
Financial & listing details
- Price per square foot: $249/sqft
- Annual tax amount: $5,402
- Date on market: 9/25/2026
- Road surface type: Paved
Estimated market value
$396,800
$377,000 - $417,000
$2,446/mo
Price history
| Date | Event | Price |
|---|---|---|
| 10/16/2026 | Price change | $399,000-2.6%$249/sqft |
Source:  NorthstarMLS as distributed by MLS GRID #7149313 Report a problem NorthstarMLS as distributed by MLS GRID #7149313 Report a problem | ||
| 9/25/2026 | Listed for sale | $409,500+11.4%$256/sqft |
Source: NorthstarMLS as distributed by MLS GRID #7149313 Report a problem | ||
| 11/9/2023 | Sold | $367,500-2%$230/sqft |
Source: NorthstarMLS as distributed by MLS GRID #6443561 Report a problem | ||
| 11/8/2023 | Pending sale | $375,000$234/sqft |
Source: NorthstarMLS as distributed by MLS GRID #6443561 Report a problem | ||
| 10/29/2023 | Listing removed | -- |
Source: NorthstarMLS as distributed by MLS GRID #6443561 Report a problem | ||
| 10/27/2023 | Listed for sale | $375,000+13%$234/sqft |
Source: NorthstarMLS as distributed by MLS GRID #6443561 Report a problem | ||
| 3/13/2020 | Sold | $332,000$208/sqft |
Source: NorthstarMLS as distributed by MLS GRID #5430249 Report a problem | ||
Public tax history
Tax history is unavailable.
Monthly payment
Est. payment
Payment breakdown
Explore the cost of this home by adjusting the details. Changes won't be saved.Climate risks
Neighborhood: Blackstone
- $399,9002 bd3 ba1.6k sqft6090 16th St W #904, Saint Louis Park, MN 55416Sold

- $322,3002 bd2 ba1.6k sqft6090 W 16th St APT 910, Minneapolis, MN 55416Off Market
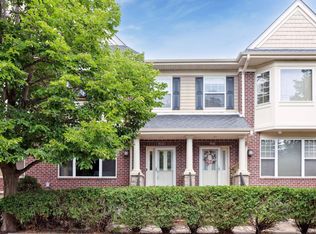
- $337,3002 bd3 ba1.7k sqft6090 W 16th St APT 901, Minneapolis, MN 55416Off Market

- $345,1002 bd2 ba1.6k sqft6090 W 16th St APT 904, Minneapolis, MN 55416Off Market

Similar homes
- $385,0004 bd2 ba1.5k sqft2908 Brunswick Ave S, Saint Louis Park, MN 55416For Sale
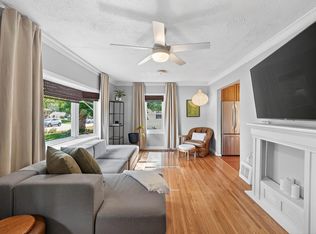
 MLS ID #7154575, Karissa W. White, RE/MAX Advantage Plus. NorthstarMLS as distributed by MLS GRID
 - $400,0002 bd2 ba1.8k sqft6051 Laurel Ave APT 112, Golden Valley, MN 55416For Sale
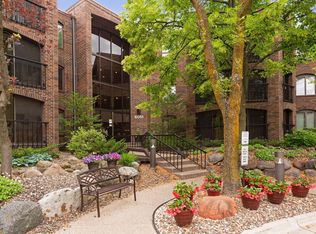 MLS ID #7085832, Tracy D Gazett, Edina Realty, Inc.. NorthstarMLS as distributed by MLS GRID
 - $350,0002 bd2 ba1.5k sqft772 Wisconsin Ave N, Golden Valley, MN 55427For Sale
 MLS ID #7160944, Michaela Gile, Twin Cities Homes Realty. NorthstarMLS as distributed by MLS GRID
 - $399,0002 bd2 ba1.6k sqft3317 Yosemite Ave S, Saint Louis Park, MN 55416For Sale
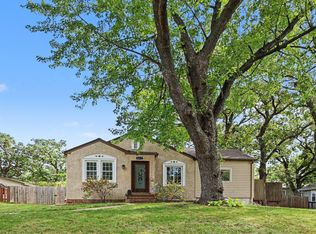 MLS ID #7149617, Coldwell Banker Realty - Lakes. NorthstarMLS as distributed by MLS GRID
 - $399,9003 bd2 ba1.4k sqft3055 Salem Ave, Minneapolis, MN 55416For SaleMLS ID #7148883, Ryan Fischer, RE/MAX Results. NorthstarMLS as distributed by MLS GRID
- $374,9904 bd2 ba2.1k sqft2622 Salem Ave S, Saint Louis Park, MN 55416For SaleMLS ID #7143806, Taylor Doolittle, RE/MAX Results. NorthstarMLS as distributed by MLS GRID
- $525,0003 bd2 ba1.4k sqft401 Turnpike Rd, Golden Valley, MN 55416For SaleMLS ID #7163808, Amber Haddy, Kris Lindahl Real Estate. NorthstarMLS as distributed by MLS GRID
- $345,0002 bd2 ba1.4k sqft1657 Princeton Ave, Minneapolis, MN 55416For SaleMLS ID #7145635, Brian R Amiot, Joe Sorenson Realty. NorthstarMLS as distributed by MLS GRID
- $399,9003 bd2 ba1.9k sqft3305 Zarthan Ave S, Saint Louis Park, MN 55416For SaleMLS ID #7154085, Caitlin Margaret McGuire, Keller Williams Realty Integrity Lakes. NorthstarMLS as distributed by MLS GRID
- $355,0002 bd2 ba1.5k sqft7930 Golden Valley Rd Suite 1, Golden Valley, MN 55427For SaleMLS ID #7160610, Thomas R Torkelson, RE/MAX Results. NorthstarMLS as distributed by MLS GRID
- $365,0002 bd2 ba1.4k sqft2828 Alabama Ave S, Saint Louis Park, MN 55416For SaleMLS ID #7148837, Shelby McQueeney, Compass. NorthstarMLS as distributed by MLS GRID
- $350,0003 bd2 ba1.7k sqft2701 Webster Ave S, Saint Louis Park, MN 55416For SaleMLS ID #7143927, Peter Collins, Keller Williams Premier Realty Lake Minnetonka. NorthstarMLS as distributed by MLS GRID
- $385,0002 bd1 ba1.1k sqft2947 Quentin Ave, Minneapolis, MN 55416For SaleMLS ID #7125989, Michael R. Distad, Coldwell Banker Realty. NorthstarMLS as distributed by MLS GRID
- $380,9004 bd2 ba1.9k sqft2620 Toledo Ave S, Saint Louis Park, MN 55416For SaleMLS ID #7139365, Cynthia Dorfner, LPT Realty, LLC. NorthstarMLS as distributed by MLS GRID
- $374,5003 bd1 ba1.8k sqft2745 Blackstone Ave, Minneapolis, MN 55416For SaleMLS ID #7128969, The Holmers Group, Keller Williams Premier Realty Lake Minnetonka. NorthstarMLS as distributed by MLS GRID
- $249,9002 bd1 ba912 sqft2605 Alabama Ave S, Saint Louis Park, MN 55416For SaleMLS ID #7150637, Byron J Anfinson, Coldwell Banker Realty. NorthstarMLS as distributed by MLS GRID
- $479,9004 bd2 ba2.1k sqft1474 Hampshire Ave S, Saint Louis Park, MN 55426For SaleMLS ID #7156538, Anthony M Sarenpa, Keller Williams Premier Realty Lake Minnetonka. NorthstarMLS as distributed by MLS GRID
- $424,9003 bd2 ba1.3k sqft600 Utah Ave S, Golden Valley, MN 55426For SaleMLS ID #7141742, Kerby & Cristina Real Estate Experts, RE/MAX Results. NorthstarMLS as distributed by MLS GRID
- $355,0004 bd1 ba1.5k sqft4900 Old Cedar Lake Rd, Saint Louis Park, MN 55416For SaleMLS ID #7154593, Jay Hancock, Coldwell Banker Realty - Southwest Regional. NorthstarMLS as distributed by MLS GRID
