This two bedroom, two full bath and two partial baths is a great opportunity to be conveniently located just south of Superior near Pattison State Park and Manitou Falls. Enjoy your living quarters with your playground on the main level with income producing opportunities.
Active
$279,000
6098 S State Highway 35, Superior, WI 54880
2beds
2,762sqft
Single Family Residence
Built in 2004
1.55 Acres Lot
$-- Zestimate®
$101/sqft
$-- HOA
What's special
Two partial bathsTwo bedroom
- 248 days
- 345
- 14
Zillow last checked:
Listing updated:
Listed by:
Steven Swoboda 715-296-0200,
Dane Arthur Real Estate Agency/Birchwood
Source: WIREX MLS,MLS#: 1598134 Originating MLS: REALTORS Association of Northwestern WI
Originating MLS: REALTORS Association of Northwestern WIFacts & features
Interior
Bedrooms & bathrooms
- Bedrooms: 2
- Bathrooms: 4
- Full bathrooms: 2
- 1/2 bathrooms: 2
Primary bedroom
- Level: Upper
- Area: 224
- Dimensions: 14 x 16
Bedroom 2
- Level: Upper
- Area: 168
- Dimensions: 12 x 14
Kitchen
- Level: Upper
- Area: 196
- Dimensions: 14 x 14
Living room
- Level: Upper
- Area: 288
- Dimensions: 16 x 18
Heating
- Natural Gas, Forced Air
Cooling
- Central Air
Appliances
- Included: Range/Oven, Refrigerator
Features
- Basement: Full,Concrete
Interior area
- Total structure area: 2,762
- Total interior livable area: 2,762 sqft
- Finished area above ground: 2,762
- Finished area below ground: 0
Video & virtual tour
Property
Parking
- Parking features: No Garage
Features
- Levels: Two
- Stories: 2
- Patio & porch: Deck
Lot
- Size: 1.55 Acres
Details
- Parcel number: TS0300051200
- Zoning: Commercial,Forestry
Construction
Type & style
- Home type: SingleFamily
- Property subtype: Single Family Residence
Materials
- Vinyl Siding
Condition
- 21+ Years
- New construction: No
- Year built: 2004
Utilities & green energy
- Electric: Circuit Breakers
- Sewer: Holding Tank
Community & HOA
Location
- Region: Superior
- Municipality: Superior
Financial & listing details
- Price per square foot: $101/sqft
- Annual tax amount: $3,400
- Date on market: 1/29/2026
- Inclusions: Included:oven/Range, Included:refrigerator
Estimated market value
Not available
Estimated sales range
Not available
$3,114/mo
Price history
| Date | Event | Price |
|---|---|---|
| 1/29/2026 | Price change | $379,000+35.8%$137/sqft |
Source:  WIREX MLS #1598136 Report a problem WIREX MLS #1598136 Report a problem | ||
| 1/29/2026 | Listed for sale | $279,000$101/sqft |
Source: WIREX MLS #1598134 Report a problem | ||
Public tax history
Tax history is unavailable.
Monthly payment
Est. payment
Payment breakdown
Explore the cost of this home by adjusting the details. Changes won't be saved.Climate risks
Neighborhood: 54880
Nearby schools
Schools provided by the listing agent
- District: Superior
Source: WIREX MLS. This data may not be complete. We recommend contacting the local school district to confirm school assignments for this home.
- $207,000-- bd-- ba-- sqft3645 S State Highway 35, Superior, WI 54880Off Market
- $205,800-- bd-- ba-- sqft3735 S State Highway 35, Superior, WI 54880Off Market
- $157,300-- bd-- ba-- sqft3799 S State Highway 35, Superior, WI 54880Off Market
- $327,700-- bd-- ba-- sqft4274 S State Highway 35, Superior, WI 54880Off Market
Similar homes
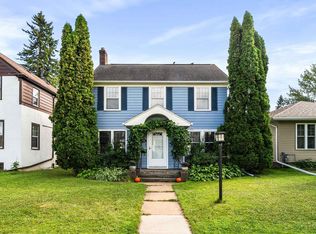
- $309,0003 bd3 ba1.4k sqft1211 Weeks Ave, Superior, WI 54880For Sale
 MLS ID #6128196, Steve Germond, RE/MAX Results. Lake Superior Area Realtors as distributed by MLS GRID
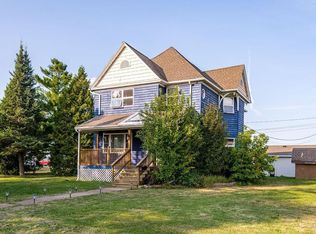
 - $284,9003 bd2 ba1.4k sqft1006 N 19th St, Superior, WI 54880For Sale
 MLS ID #6127884, Benjamin Funke, RE/MAX Results. Lake Superior Area Realtors as distributed by MLS GRID
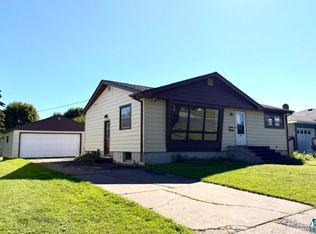
 - $300,0004 bd2 ba2.2k sqft1701 E 3rd St, Superior, WI 54880For Sale
 MLS ID #6127329, Brenda Eisenmann, Coldwell Banker Realty - Duluth. Lake Superior Area Realtors as distributed by MLS GRID
 - $250,0003 bd1 ba2k sqft1236 92nd Ave W, Duluth, MN 55808For Sale
 MLS ID #6128298, Andrea Zupancich, Z' Up North Realty. Lake Superior Area Realtors as distributed by MLS GRID
 - $329,9004 bd2 ba2.1k sqft3556 Munger Shaw Rd, Cloquet, MN 55720For Sale
 MLS ID #7152322, Thomas G Lymburner, Heartland Realty, Inc. NorthstarMLS as distributed by MLS GRID
 - $295,0004 bd4 ba3k sqft601 Belknap St, Superior, WI 54880For SaleMLS ID #7093830, Megan L Wilson, RE/MAX Results Duluth. NorthstarMLS as distributed by MLS GRID
