Discover a unique Cedar Mountain retreat just minutes from DuPont State Forest, offering exceptional flexibility with three distinct living areas across two separate structures. Ideal for multi-generational living, rental income, or creative use, this property blends classic mountain charm with practical modern updates. The main home is an inviting older residence filled with character—warm wood accents, cozy rooms, and a timeless mountain feel. Two additional living areas, each with their own kitchen, provide endless possibilities for guests, extended family, or investment opportunities. The second structure features its own private living space, kitchen, and one bedroom, creating a fully independent setup. Set in a peaceful wooded environment, the property offers privacy and a true mountain escape, all while being less than a mile from the Fawn Lake parking lot, multiple DuPont trailheads, and the shops and restaurants in Cedar Mountain. Efficient mini-split HVAC systems ensure year-round comfort, and a carport adds convenient covered parking. A rare find in Cedar Mountain, this versatile property delivers space, charm, and unbeatable proximity to world-class trails—ready for your vision.
Active
Price cut: $50K (10/16)
$349,500
61 Bo Diddly Ln, Cedar Mountain, NC 28718
4beds
2,424sqft
Single Family Residence
Built in 1924
0.46 Acres Lot
$-- Zestimate®
$144/sqft
$-- HOA
What's special
- 126 days
- 894
- 98
Zillow last checked:
Listing updated:
Listed by:
John Tinsley john@tinsleyslandandhome.com,
Tinsley's Land and Home Inc.
Source: Canopy MLS as distributed by MLS GRID,MLS#: 4399464
Facts & features
Interior
Bedrooms & bathrooms
- Bedrooms: 4
- Bathrooms: 4
- Full bathrooms: 4
- Main level bedrooms: 3
Primary bedroom
- Level: Main
Bedroom s
- Level: Main
Bedroom s
- Level: Main
Other
- Level: Main
Dining area
- Level: Main
Family room
- Level: Main
Kitchen
- Level: Main
Living room
- Level: Main
Heating
- Ductless
Cooling
- Ductless
Appliances
- Included: Electric Oven, Refrigerator
- Laundry: Outside
Features
- Total Primary Heated Living Area: 1859
- Has basement: No
- Fireplace features: Living Room
Interior area
- Total structure area: 1,859
- Total interior livable area: 2,424 sqft
- Finished area above ground: 1,859
- Finished area below ground: 0
Property
Parking
- Parking features: Attached Carport
- Has carport: Yes
Features
- Levels: One
- Stories: 1
Lot
- Size: 0.46 Acres
Living quarters
- Secondary living space: 565 sqft
Details
- Parcel number: 9513306218000
- Zoning: none
- Special conditions: Standard
Construction
Type & style
- Home type: SingleFamily
- Property subtype: Single Family Residence
Materials
- Stone, Vinyl
- Foundation: Crawl Space
Condition
- New construction: No
- Year built: 1924
Utilities & green energy
- Sewer: Septic Installed
- Water: Well
Community & HOA
Community
- Subdivision: none
Location
- Region: Cedar Mountain
Financial & listing details
- Price per square foot: $144/sqft
- Tax assessed value: $379,550
- Date on market: 7/5/2026
- Cumulative days on market: 127 days
- Listing terms: Cash,Conventional
- Road surface type: Gravel
Estimated market value
Not available
Estimated sales range
Not available
$3,496/mo
Price history
| Date | Event | Price |
|---|---|---|
| 10/16/2026 | Price change | $349,500-12.5%$144/sqft |
Source:  Canopy MLS as distributed by MLS GRID #4399464 Report a problem | ||
| 9/4/2026 | Price change | $399,500-6%$165/sqft |
Source: Canopy MLS as distributed by MLS GRID #4399464 Report a problem | ||
| 8/29/2026 | Price change | $425,000-4.5%$175/sqft |
Source: Canopy MLS as distributed by MLS GRID #4399464 Report a problem | ||
| 7/22/2026 | Price change | $445,000-6.3%$184/sqft |
Source: Canopy MLS as distributed by MLS GRID #4399464 Report a problem | ||
| 7/6/2026 | Listed for sale | $475,000$196/sqft |
Source: Canopy MLS as distributed by MLS GRID #4399464 Report a problem | ||
Public tax history
Tax history is unavailable.
Monthly payment
Est. payment
Payment breakdown
Explore the cost of this home by adjusting the details. Changes won't be saved.Climate risks
Neighborhood: 28718
Nearby schools
Schools provided by the listing agent
- Elementary: Brevard
- Middle: Brevard
- High: Brevard
Source: Canopy MLS as distributed by MLS GRID. This data may not be complete. We recommend contacting the local school district to confirm school assignments for this home.

Similar homes
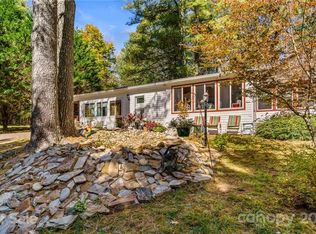
- $374,9002 bd2 ba1.5k sqft108 Easy St, Cedar Mountain, NC 28718For Sale
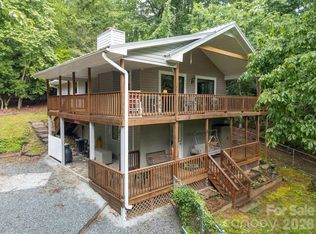
 MLS ID #4401846, Billy Joe McCoy, RE/MAX Land of the Waterfalls. Canopy MLS as distributed by MLS GRID
- $430,0002 bd2 ba1.2k sqft1900 Solomon Jones Rd, Cedar Mountain, NC 28718For Sale
 MLS ID #4415899, Billy Harris, Howard Hanna Beverly-Hanks Brevard South. Canopy MLS as distributed by MLS GRID
- $475,0003 bd3 ba1.7k sqft6497 Rich Mountain Rd, Cedar Mountain, NC 28718For Sale
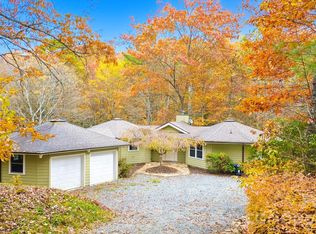 MLS ID #4438297, Jake Raines, Raines Realty, INC. Canopy MLS as distributed by MLS GRID
- $509,0003 bd3 ba1.8k sqft679 Solomon Jones Rd, Cedar Mountain, NC 28718For Sale
 MLS ID #4386491, Jake Tibstra, Looking Glass Realty, Connestee Falls. Canopy MLS as distributed by MLS GRID
- $359,5002 bd2 ba1.3k sqft417 Soquili Dr, Brevard, NC 28712For SaleMLS ID #4424446, Rachel Toms, Realty of America. Canopy MLS as distributed by MLS GRID
- $350,0002 bd2 ba1.2k sqft90 Cheestoonaya Way, Brevard, NC 28712For SaleMLS ID #4388564, Jordan Clark, Looking Glass Realty, Connestee Falls. Canopy MLS as distributed by MLS GRID
- $467,5002 bd2 ba1.5k sqftSherwood Forest, Brevard, NC 28712For SaleMLS ID #4441166, Diana Refsland, Watershed Properties, LLC. Canopy MLS as distributed by MLS GRID
- $365,0003 bd2 ba2.8k sqft147 Barberry Heights Dr, Brevard, NC 28712For SaleMLS ID #4378760, Amy Fisher, Fisher Realty - 10 Park Place. Canopy MLS as distributed by MLS GRID
- $354,5003 bd2 ba1.4k sqft195 Whitmire Rd, Brevard, NC 28712For SaleMLS ID #4430177, Berne Merriman, Looking Glass Realty. Canopy MLS as distributed by MLS GRID
- $399,0003 bd2 ba1.7k sqft356 Pleasant Hill Dr, Brevard, NC 28712For SaleMLS ID #4439157, Sadie Carlson, Looking Glass Realty. Canopy MLS as distributed by MLS GRID
- $300,0003 bd2 ba1.6k sqft98 New Sorrells Est, Brevard, NC 28712For SaleMLS ID #4414087, Billy Joe McCoy, RE/MAX Land of the Waterfalls. Canopy MLS as distributed by MLS GRID
- $500,0004 bd3 ba2.3k sqft108 Nuthatch Trce, Brevard, NC 28712For SaleMLS ID #4414298, Theresa Hutchins, BluAxis Realty. Canopy MLS as distributed by MLS GRID
- $350,0002 bd3 ba1.7k sqft4105 Pickens Hwy, Rosman, NC 28772For SaleMLS ID #4386563, Dan Hodges, Mountain Real Estate Rocks. Canopy MLS as distributed by MLS GRID
- $395,0002 bd3 ba2k sqft385 Bass Lake Dr, Pisgah Forest, NC 28768For SaleMLS ID #4438740, Erica Banner, Howard Hanna Beverly-Hanks Brevard Downtown. Canopy MLS as distributed by MLS GRID
- $380,0002 bd2 ba1.5k sqft323 Burrell Mountain Rd, Brevard, NC 28712For SaleMLS ID #4379467, Jason Shepherd, Looking Glass Realty. Canopy MLS as distributed by MLS GRID
- $339,0003 bd2 ba1.3k sqft141 Silversteen Dr, Brevard, NC 28712For SaleMLS ID #4405756, Amy Pointer, Keller Williams Professionals. Canopy MLS as distributed by MLS GRID
- $325,0003 bd2 ba1.3k sqft6773 Pinnacle Mountain Rd, Zirconia, NC 28790For SaleMLS ID #4403827, Devin Moore, Innovation Properties LLC. Canopy MLS as distributed by MLS GRID
