Welcome to 61 Champlain Boulevard, nestled in the family-friendly community of Springdale Gardens in Lindsay! This charming home offers the perfect blend of comfortable living, outdoor enjoyment and small community charm, all while keeping you close to the conveniences of town. Featuring 3 bedrooms and 2 bathrooms, this home offers a functional layout with a welcoming living room, an eat-in kitchen and a walkout to a spacious rear deck that is perfect for summer barbecues, entertaining or simply relaxing outdoors. The upper level features three bedrooms and a 4-piece bathroom. The full basement offers additional potential, complete with a rough-in for a third bathroom, ready for your future ideas. Enjoy the fully fenced backyard, ideal for children, pets and outdoor gatherings. Just steps from a community park and playground, and with the Conservation Trail conveniently located at the bottom of the street, outdoor recreation, biking and hiking are right at your doorstep. Experience the feeling of living away from the hustle and bustle while enjoying easy access to Lindsay's everyday amenities. A wonderful opportunity to enjoy comfortable family living in a welcoming neighborhood!
For sale
C$500,000
61 Champlain Blvd, Kawartha Lakes, ON K9V 0J2
3beds
2baths
Single Family Residence
Built in ----
6,883 Square Feet Lot
$-- Zestimate®
C$--/sqft
C$-- HOA
What's special
Functional layoutEat-in kitchenFull basement
- 5 days
- 15
- 0
Zillow last checked:
Listing updated:
Listed by:
RE/MAX WEST REALTY INC.
Source: TRREB,MLS®#: X14167366 Originating MLS®#: Toronto Regional Real Estate Board
Facts & features
Interior
Bedrooms & bathrooms
- Bedrooms: 3
- Bathrooms: 2
Primary bedroom
- Level: Second
- Dimensions: 3.04 x 3.47
Bedroom 2
- Level: Second
- Dimensions: 2.74 x 2.87
Bedroom 3
- Level: Second
- Dimensions: 2.56 x 2.87
Bathroom
- Level: Second
- Dimensions: 1.98 x 1.66
Other
- Level: Main
- Dimensions: 1.38 x 1.5
Dining room
- Level: Main
- Dimensions: 2.74 x 2.64
Kitchen
- Level: Main
- Dimensions: 2.43 x 5.18
Living room
- Level: Main
- Dimensions: 3.04 x 3.5
Heating
- Forced Air, Gas
Cooling
- Central Air
Features
- None
- Basement: Partially Finished,Full
- Has fireplace: No
Interior area
- Living area range: 700-1100 null
Property
Parking
- Total spaces: 4
- Parking features: Garage
- Has garage: Yes
Features
- Stories: 2
- Pool features: None
- Waterfront features: None
Lot
- Size: 6,883 Square Feet
Details
- Parcel number: 632065072
Construction
Type & style
- Home type: SingleFamily
- Property subtype: Single Family Residence
Materials
- Brick, Vinyl Siding
- Foundation: Concrete
- Roof: Shingle
Utilities & green energy
- Sewer: Sewer
Community & HOA
Location
- Region: Kawartha Lakes
Financial & listing details
- Annual tax amount: C$3,384
- Date on market: 11/10/2026
Price history
Price history is unavailable.
Public tax history
Tax history is unavailable.
Climate risks
Neighborhood: K9V
Nearby schools
GreatSchools rating
No schools nearby
We couldn't find any schools near this home.
- C$679,9993 bd3 ba-- sqft48 Champlain Blvd, Kawartha Lakes, ON K9V0J1For Sale

- C$649,9004 bd2 ba-- sqft17 Mohawk Dr, Kawartha Lakes, ON K9V0J1For Sale

- C$598,8004 bd2 ba-- sqft7 Champlain Blvd, Kawartha Lakes, ON K9V0H9For Sale

- C$109,9002 bd2 ba-- sqft657 Thunder Bridge Rd #2, Kawartha Lakes, ON K9V4R1For Sale
Similar homes
- C$499,9002 bd2 ba-- sqft19 Churchill Cres, Kawartha Lakes, ON K9V 3Y7For Sale
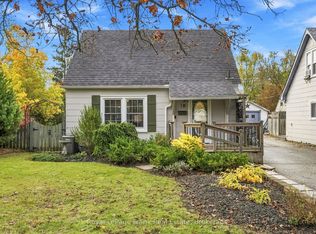 MLS ID #X14178916, Royal LePage Frank Real Estate. TRREB
- C$479,9003 bd1 ba-- sqft70 Pottinger St, Kawartha Lakes, ON K9V 3Y1For Sale
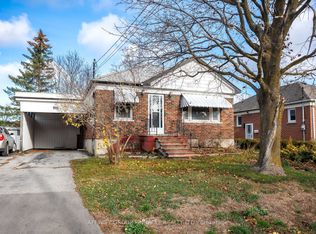 MLS ID #X14173674, AFFINITY GROUP PINNACLE REALTY LTD.. TRREB
- C$409,0003 bd2 ba-- sqft101 Colborne St W, Kawartha Lakes, ON K9V 3T4For Sale
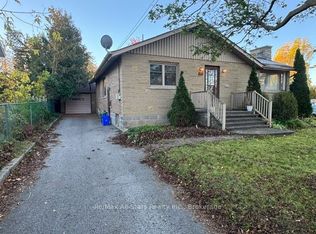 MLS ID #X14174322, Re/Max All-Stars Realty Inc.. TRREB
- C$499,0003 bd1 ba-- sqft42 Riverside Dr, Kawartha Lakes, ON K9V 0H6For Sale
 MLS ID #X13121038, Re/Max All-Stars Realty Inc.. TRREB
