Nestled against a peaceful wooded green space, this well-maintained home offers the perfect blend of comfort, functionality, and outdoor living. The spacious living and dining areas open to a deck overlooking the private backyard, while the covered patio below creates another inviting space to relax or entertain. The fully fenced yard with multiple gates provides plenty of room for pets, play, gardening, or simply enjoying the outdoors.
The walk-out lower level expands your living space with a cozy wood-burning fireplace, making it the perfect family room, recreation area, or home office. Plumbing has already been installed for a future lower-level bathroom, offering additional potential for the next owner.
Pride of ownership is evident throughout with important improvements already completed, including a new HVAC system (2023), new garage doors and openers (2023), and sewer lateral replacement (2025), giving buyers peace of mind where it matters most.
Conveniently located just minutes from I-70, Mid Rivers Mall Drive, shopping, dining, parks, and everyday conveniences, this home offers a wonderful opportunity to make it your own while enjoying a fantastic location and a backyard setting that's hard to find.
Pending
Listed by: Coldwell Banker Realty - Gundaker West Regional • Seri P Brillhart
$300,000
61 Crescent Hills Dr, Saint Peters, MO 63376
3beds
1,800sqft
:
Get pre-qualified$1,965/mo
Single Family Residence
Built in 1983
9,147 Square Feet Lot
$-- Zestimate®
$167/sqft
$6/mo HOA
What's special
Cozy wood-burning fireplacePeaceful wooded green spaceCovered patio
- 7 days |
- 1,367 |
- 96 |
Likely to sell faster than
Zillow last checked:
Listing updated:
Listed by:
Seri P Brillhart 970-261-7670,
Coldwell Banker Realty - Gundaker West Regional
Source: MARIS,MLS#: 26043504 Originating MLS: St. Louis Association of REALTORS
Originating MLS: St. Louis Association of REALTORSFacts & features
Interior
Bedrooms & bathrooms
- Bedrooms: 3
- Bathrooms: 2
- Full bathrooms: 2
- Main level bathrooms: 2
- Main level bedrooms: 3
Primary bedroom
- Level: Third
- Area: 154
- Dimensions: 11x14
Bedroom
- Level: Third
- Area: 110
- Dimensions: 11x10
Bedroom
- Level: Third
- Area: 165
- Dimensions: 15x11
Bathroom
- Level: Third
- Area: 28
- Dimensions: 4x7
Bathroom
- Level: Third
- Area: 49
- Dimensions: 7x7
Basement
- Level: First
- Area: 648
- Dimensions: 27x24
Dining room
- Level: Third
- Area: 1092
- Dimensions: 12x91
Kitchen
- Level: Third
- Area: 176
- Dimensions: 11x16
Living room
- Level: Third
- Area: 345
- Dimensions: 15x23
Recreation room
- Level: First
- Area: 540
- Dimensions: 27x20
Heating
- Forced Air
Cooling
- Central Air, Electric
Appliances
- Included: Dishwasher, Disposal, Ice Maker, Microwave, Gas Oven, Gas Range, Refrigerator, Water Heater
Features
- Ceiling Fan(s), Dining/Living Room Combo, Eat-in Kitchen, Pantry, Shower, Vaulted Ceiling(s)
- Flooring: Carpet
- Windows: Bay Window(s), Screens, Window Coverings
- Basement: Concrete,Partially Finished,Sump Pump,Walk-Out Access
- Number of fireplaces: 1
- Fireplace features: Wood Burning
Interior area
- Total structure area: 1,800
- Total interior livable area: 1,800 sqft
- Finished area above ground: 1,248
- Finished area below ground: 552
Video & virtual tour
Property
Parking
- Total spaces: 2
- Parking features: Concrete, Driveway, Garage, Garage Door Opener, Garage Faces Front
- Attached garage spaces: 2
- Has uncovered spaces: Yes
Features
- Levels: Multi/Split
- Patio & porch: Covered, Deck, Patio
- Exterior features: Private Yard, Rain Gutters
- Fencing: Back Yard,Fenced,Gate,Other
- Has view: Yes
- View description: Trees/Woods
Lot
- Size: 9,147 Square Feet
- Features: Adjoins Wooded Area, Back Yard, Front Yard, Landscaped, Private
Details
- Parcel number: 301535567000304.0000000
- Special conditions: Standard
Construction
Type & style
- Home type: SingleFamily
- Architectural style: Split Level
- Property subtype: Single Family Residence
Materials
- Brick Veneer, Frame
- Foundation: Concrete Perimeter
- Roof: Architectural Shingle
Condition
- Year built: 1983
Utilities & green energy
- Electric: Other
- Sewer: Public Sewer
- Water: Public
- Utilities for property: Cable Available, Electricity Connected, Natural Gas Connected, Sewer Connected, Water Connected
Community & HOA
Community
- Security: Carbon Monoxide Detector(s), Smoke Detector(s)
- Subdivision: Crescent Hills #4
HOA
- Has HOA: Yes
- Amenities included: None
- Services included: Common Area Maintenance
- HOA fee: $75 annually
- HOA name: Crescent Hills
Location
- Region: Saint Peters
Financial & listing details
- Price per square foot: $167/sqft
- Tax assessed value: $268,098
- Annual tax amount: $3,469
- Date on market: 7/17/2026
- Cumulative days on market: 7 days
- Listing terms: Cash,Conventional,FHA,VA Loan
- Ownership: Private
- Electric utility on property: Yes
- Road surface type: Concrete
Estimated market value
Not available
Estimated sales range
Not available
Not available
Price history
| Date | Event | Price |
|---|---|---|
| 7/20/2026 | Pending sale | $300,000$167/sqft |
Source:  MARIS #26043504 Report a problem MARIS #26043504 Report a problem | ||
| 7/17/2026 | Listed for sale | $300,000$167/sqft |
Source: MARIS #26043504 Report a problem | ||
Public tax history
| Year | Property taxes | Tax assessment |
|---|---|---|
| 2025 | $3,469 -0.6% | $50,939 +2.1% |
| 2024 | $3,489 +0.1% | $49,904 |
| 2023 | $3,485 +25.5% | $49,904 +34.7% |
| 2022 | $2,777 | $37,043 |
| 2021 | -- | $37,043 +7.2% |
| 2020 | -- | $34,548 |
| 2019 | $2,559 | $34,548 +7.5% |
| 2018 | $2,559 +0.5% | $32,128 |
| 2017 | $2,547 +6.6% | $32,128 +6.4% |
| 2016 | $2,390 +0.2% | $30,196 |
| 2015 | $2,385 +8.4% | $30,196 +11.6% |
| 2014 | $2,201 | $27,055 |
| 2013 | -- | $27,055 -8% |
| 2012 | -- | $29,400 -2.6% |
| 2011 | -- | $30,190 |
| 2010 | -- | $30,190 |
| 2009 | -- | $30,190 -4.3% |
| 2008 | -- | $31,560 -79.6% |
| 2007 | -- | $154,630 |
| 2006 | -- | $154,630 |
| 2005 | -- | $154,630 +11.1% |
| 2004 | -- | $139,130 |
| 2003 | -- | $139,130 |
| 2002 | -- | -- |
| 2001 | -- | -- |
Find assessor info on the county website
Monthly payment
Est. payment
Payment breakdown
Explore the cost of this home by adjusting the details. Changes won't be saved.Climate risks
Neighborhood: 63376
Nearby schools
GreatSchools rating
- 5/10Fairmount Elementary SchoolGrades: K-5Distance: 0.6 mi
- 7/10Saeger Middle SchoolGrades: 6-8Distance: 3.4 mi
- 7/10Francis Howell Central High SchoolGrades: 9-12Distance: 3.2 mi
Schools provided by the listing agent
- Elementary: Fairmount Elem.
- Middle: Saeger Middle
- High: Francis Howell Central High
Source: MARIS. This data may not be complete. We recommend contacting the local school district to confirm school assignments for this home.
- $340,8003 bd2 ba1.3k sqft59 Crescent Hills Dr, Saint Peters, MO 63376Off Market
- $335,8004 bd3 ba1.3k sqft63 Crescent Hills Dr, Saint Peters, MO 63376Off Market
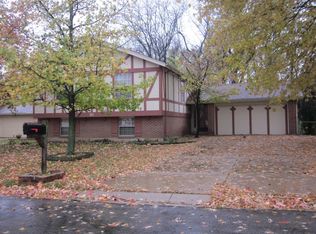
- $326,1004 bd3 ba2k sqft65 Crescent Hills Dr, Saint Peters, MO 63376Off Market
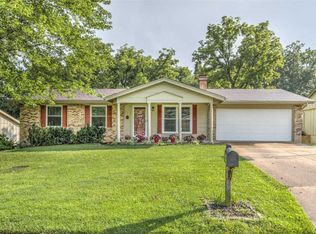
- $317,9003 bd2 ba1.3k sqft57 Crescent Hills Dr, Saint Peters, MO 63376Off Market
- $335,0003 bd3 ba1.3k sqft60 Crescent Hills Dr, Saint Peters, MO 63376Off Market
- $338,6003 bd2 ba1.4k sqft62 Crescent Hills Dr, Saint Peters, MO 63376Off Market
- $302,6003 bd2 ba1.4k sqft56 Crescent Hills Dr, Saint Peters, MO 63376Off Market
- $352,6003 bd2 ba1.6k sqft2 Wood Path Ln, Saint Peters, MO 63376Off Market
A local agent can set up tours, give advice and negotiate with sellers.
A local lender can help you make sure your offer is ready when you are.
Similar homes
- $315,0004 bd3 ba2.1k sqft23 Raintree Ct, Saint Peters, MO 63376For Sale

 MLS ID #26045039, Paige Gossett, Coldwell Banker Realty - Gundaker. MARIS
 - $325,0003 bd2 ba1.6k sqft4 Vanguard Dr, Saint Peters, MO 63376For Sale
 MLS ID #26044962, Tom R Drake, Coldwell Banker Realty - Gundaker. MARIS
 - $339,0003 bd3 ba2.5k sqft15 Jenny Lind Dr, Saint Peters, MO 63376For Sale
 MLS ID #26047192, Derek P Eisenberg, Continental Real Estate Group, Inc. MARIS
 - $325,0003 bd3 ba2.1k sqft1433 Venus Dr, Saint Peters, MO 63376For Sale
 MLS ID #26045946, Ann Banker, Coldwell Banker Realty - Gundaker. MARIS
 - $349,9003 bd3 ba2.5k sqft1546 Athens Dr, Saint Peters, MO 63376For SaleMLS ID #26045360, Dylan P Myers, Keller Williams Chesterfield. MARIS
- $329,9004 bd3 ba1.5k sqft137 Universal Dr, Saint Peters, MO 63376For SaleMLS ID #26038576, Rosine Ciaccio, Nettwork Global. MARIS
- $344,9003 bd2 ba1.3k sqft2235 Saint Peters Howell Rd, Saint Peters, MO 63376For SaleMLS ID #26037642, Jerry B Roark, Realty Executives Premiere. MARIS
- $359,9003 bd3 ba2.4k sqft42 Heather Valley Cir, Saint Peters, MO 63376For SaleMLS ID #26045697, Jeffrey L Harger, ReeceNichols Real Estate. MARIS
- $355,0003 bd3 ba1.5k sqft2021 Twin Fawns Ct, Saint Peters, MO 63376For SaleMLS ID #26046462, Jolonda J Hibbler, DRG - Delhougne Realty Group. MARIS
- $325,0003 bd2 ba1.7k sqft21 Newberry Dr, Saint Peters, MO 63376For SaleMLS ID #26040334, Jeri Sewell, Compass Realty Group. MARIS
- $--3 bd2 ba1.4k sqft43 Saint Lawrence Dr, Saint Peters, MO 63376AuctionAuction.com 2
- $300,0003 bd2 ba1.4k sqft2807 Sundowner Dr, Saint Charles, MO 63303For SaleMLS ID #26041124, Cassie N Garamella, RedKey Realty Leaders. MARIS
- $450,0003 bd3 ba2.6k sqft11 Eagle Chase Ct, Saint Peters, MO 63376For SaleMLS ID #26042714, Angie & Jeff M Carapella, Nettwork Global. MARIS
- $319,0003 bd3 ba1.5k sqft27 Glenna Dr, Saint Peters, MO 63376For SaleMLS ID #26015975, Ben Lytle, Opendoor Brokerage LLC. MARIS
- $319,9004 bd2 ba1.6k sqft608 Mosport Dr, Saint Charles, MO 63304For SaleMLS ID #26043184, Kelly A Boehmer, Berkshire Hathaway HomeServices Select Properties. MARIS
- $349,0003 bd3 ba2k sqft3017 Valley Vista Dr S, Saint Peters, MO 63376For SaleMLS ID #26045207, Joann M Price, ReeceNichols Real Estate. MARIS
- $415,0003 bd3 ba2k sqft2 Pear Tree Ct, Saint Peters, MO 63376For SaleMLS ID #26047158, Trudy C Flynn, Fox & Riley Real Estate. MARIS
- $420,0004 bd3 ba2.1k sqft204 Boulder Point Dr, Saint Peters, MO 63376For SaleMLS ID #26041403, Kourtney M Kapfer, Berkshire Hathaway HomeServices Select Properties. MARIS
- $229,9003 bd2 ba1.7k sqft34 Orchard Hills Dr, Saint Peters, MO 63376For SaleMLS ID #26044896, Don A Hall, Pinnacle Real Estate. MARIS
- $342,9003 bd3 ba1.7k sqft35 Fairmount Grove Dr, Saint Peters, MO 63376New ConstructionMARIS
