New Construction golf Course home with a lake view in the community of Bentwater, this stunning home offers an exceptional blend of luxury, comfort, and functionality. 4 spacious bedrooms, 3 full baths, 2 1/2 baths with impressive 12ft ceilings throughout that create an open and airy feel. The F/Room seamlessly flows into the dining area and the chef-inspired kitchen, highlighted by a wall of doors overlooking the Golf course. the kitchen is equipped with premium GE cafe appliances, a large center island and an incredible butler's pantry featuring abundant storage space for small appliances an additional dishwasher perfect for entertaining. A private study/office provides ideal space for work or to unwind. The primary bath has a freestanding soaker tub, separate shower dual vanities and a large walk-in closet. Bedrooms 2-3 have a bathroom en-suite. Bedroom 4 has a bathroom conveniently located close by. Large patio overlooking the golf course with a fully landscaped yard and S/system.
Pending
$899,000
61 Edgewood Dr, Montgomery, TX 77356
4beds
3,215sqft
:
Get pre-qualified$6,513/mo
Single Family Residence
Built in 2026
0.32 Acres Lot
$890,900 Zestimate®
$280/sqft
$242/mo HOA
What's special
- 52 days |
- 15 |
- 0 |
Zillow last checked:
Listing updated:
Listed by:
Brian Hamill TREC #0525689 936-525-7686,
Walzel Properties - Spring
Source: HAR,MLS#: 35423826
Facts & features
Interior
Bedrooms & bathrooms
- Bedrooms: 4
- Bathrooms: 5
- Full bathrooms: 3
- 1/2 bathrooms: 2
Rooms
- Room types: Family Room, Utility Room
Primary bathroom
- Features: Primary Bath: Double Sinks, Primary Bath: Separate Shower, Primary Bath: Soaking Tub, Secondary Bath(s): Shower Only
Kitchen
- Features: Kitchen Island, Kitchen open to Family Room, Pantry, Pot Filler, Soft Closing Cabinets, Soft Closing Drawers, Walk-in Pantry
Heating
- Natural Gas
Cooling
- Ceiling Fan(s), Electric
Appliances
- Included: Disposal, Wine Refrigerator, Convection Oven, Electric Oven, Microwave, Gas Cooktop, Dishwasher
- Laundry: Electric Dryer Hookup, Washer Hookup
Features
- High Ceilings, All Bedrooms Down, En-Suite Bath, Primary Bed - 1st Floor, Walk-In Closet(s)
- Flooring: Engineered Hardwood, Tile
- Number of fireplaces: 1
- Fireplace features: Gas
Interior area
- Total structure area: 3,215
- Total interior livable area: 3,215 sqft
Property
Parking
- Total spaces: 2
- Parking features: Attached, Additional Parking, Garage Door Opener, Circular Driveway, Golf Cart Garage
- Attached garage spaces: 2
Features
- Stories: 1
- Patio & porch: Patio/Deck
- Exterior features: Sprinkler System
- Pool features: Gunite
- Has spa: Yes
- Spa features: Spa/Hot Tub
- Fencing: Back Yard
Lot
- Size: 0.32 Acres
- Features: Near Golf Course, On Golf Course, 1/4 Up to 1/2 Acre
Details
- Parcel number: 67404
Construction
Type & style
- Home type: SingleFamily
- Architectural style: Traditional
- Property subtype: Single Family Residence
Materials
- Spray Foam Insulation, Stone, Stucco
- Foundation: Slab
- Roof: Composition
Condition
- New construction: Yes
- Year built: 2026
Details
- Builder name: Rosener Custom Homes
Utilities & green energy
- Water: Water District
Green energy
- Energy efficient items: Thermostat, HVAC
Community & HOA
Community
- Features: Subdivision Tennis Court
- Subdivision: Bentwater
HOA
- Has HOA: Yes
- Amenities included: Basketball Court, Boat Dock, Boat Ramp, Boat Slip, Clubhouse, Controlled Access, Dog Park, Golf Course, Marina, Park, Picnic Area, Playground, Pond, Pool, Sport Court, Tennis Court(s)
- HOA fee: $242 monthly
Location
- Region: Montgomery
Financial & listing details
- Price per square foot: $280/sqft
- Annual tax amount: $1,724
- Date on market: 6/4/2026
- Listing terms: Cash,Conventional
- Road surface type: Concrete
Estimated market value
$890,900
$846,000 - $935,000
$4,044/mo
Price history
| Date | Event | Price |
|---|---|---|
| 6/4/2026 | Pending sale | $899,000+619.2%$280/sqft |
Source:  HAR #35423826 Report a problem HAR #35423826 Report a problem | ||
| 12/12/2025 | Sold | -- |
Source: Agent Provided Report a problem | ||
| 11/25/2021 | Listing removed | -- |
Source: HAR #82783319 Report a problem | ||
| 5/26/2021 | Listed for sale | $125,000$39/sqft |
Source: HAR #82783319 Report a problem | ||
Public tax history
Tax history is unavailable.
Monthly payment
Est. payment
Payment breakdown
Explore the cost of this home by adjusting the details. Changes won't be saved.Climate risks
Neighborhood: Bentwater
Nearby schools
GreatSchools rating
- 6/10Lincoln Elementary SchoolGrades: PK-5Distance: 5.3 mi
- 6/10Montgomery Junior High SchoolGrades: 6-8Distance: 4 mi
- 7/10Montgomery High SchoolGrades: 9-12Distance: 6.8 mi
Schools provided by the listing agent
- Elementary: Lincoln Elementary School (Montgomery)
- Middle: Montgomery Junior High School
- High: Montgomery High School
Source: HAR. This data may not be complete. We recommend contacting the local school district to confirm school assignments for this home.
- $536,7003 bd3 ba3.1k sqft71 Edgewood Dr, Montgomery, TX 77356Off Market

- $767,8004 bd4 ba4k sqft45 Edgewood Dr, Montgomery, TX 77356Off Market
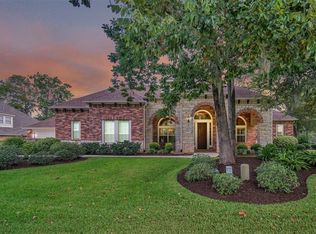
- $536,1003 bd3 ba2.7k sqft66 Edgewood Dr, Montgomery, TX 77356Off Market

- $544,5004 bd4 ba3.4k sqft79 Edgewood Dr, Montgomery, TX 77356Off Market

- $463,700-- bd3 ba2.9k sqft54 Edgewood Dr, Montgomery, TX 77356Off Market
- $450,9003 bd2 ba2.3k sqft74 Edgewood Dr, Montgomery, TX 77356Off Market
- $418,3004 bd3 ba2.6k sqft46 Edgewood Dr, Montgomery, TX 77356Off Market
- $551,6004 bd4 ba3.2k sqft37 Edgewood Dr, Montgomery, TX 77356Off Market
A local agent can set up tours, give advice and negotiate with sellers.
A local lender can help you make sure your offer is ready when you are.
Similar homes
- $889,9003 bd5 ba3.7k sqft12571 Saint Ann Ct, Willis, TX 77318For Sale
 MLS ID #49802694, Aaron Gooch, Gooch Flencher Real Estate. HAR
 - $820,0005 bd4 ba3.2k sqft18803 Serene Water Dr, Montgomery, TX 77356New Construction
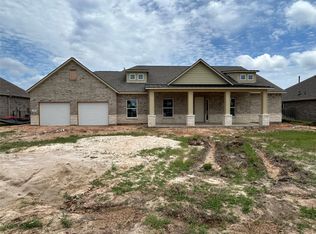 MLS ID #64676417, Brandi Stroka, Richards & Associates Real Est. HAR
 - $489,9804 bd4 ba3.8k sqft16 Marietta Ct, Montgomery, TX 77356For Sale
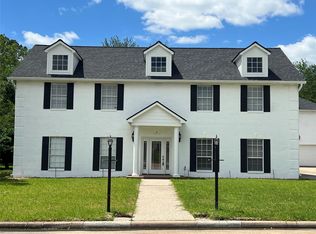 MLS ID #73787218, Roy Sebastian, Land & Luxe Realty. HAR
 - $994,9954 bd4 ba3.3k sqft24964 Hopeview Way, Montgomery, TX 77356New Construction
 MLS ID #13914078, Brian Hamill, Walzel Properties - Spring. HAR
 - $1,149,9504 bd5 ba3.8k sqft113 Bentwood Meadow Ln, Montgomery, TX 77356New ConstructionMLS ID #77448088, Jimmy Franklin, Partners In Building. HAR
- $1,250,0004 bd5 ba3.9k sqft11 Westlyn Ct, Montgomery, TX 77356New ConstructionMLS ID #29172077, Brian Hamill, Walzel Properties - Spring. HAR
- $675,0004 bd3 ba2.8k sqft93 W Palm Blvd, Montgomery, TX 77356For SaleMLS ID #9563463, Heather Warson, Better Homes and Gardens Real Estate Gary Greene - The Woodlands. HAR
- $529,9005 bd5 ba4.4k sqft3231 Hemingway Dr, Montgomery, TX 77356For SaleMLS ID #91249469, Mariel Guerra, Walzel Properties - Conroe. HAR
- $900,0005 bd4 ba3.4k sqft2500 Southline Rd, Conroe, TX 77384For SaleMLS ID #86691509, Melanie Aubrey, Walzel Properties - Corporate Office. HAR
- $899,5004 bd4 ba2.8k sqft24835 Two Rivers Rd, Montgomery, TX 77316New ConstructionMLS ID #78821338, Aaron Flippin, Aaron Flippin. HAR
- $724,9004 bd3 ba2.8k sqft1087 Jones Rd, New Waverly, TX 77358New ConstructionMLS ID #87955422, Terry Hall, Southern Star Realty. HAR
- $1,190,0004 bd5 ba4.6k sqft15408 Highlander Ct, Montgomery, TX 77356New ConstructionMLS ID #26164366, Loraina Boyer, RE/MAX Signature. HAR
- $525,0003 bd3 ba2.2k sqft216 Blue Hill Dr, Montgomery, TX 77356New ConstructionMLS ID #89475685, Brian Hamill, Walzel Properties - Spring. HAR
- $1,199,0004 bd3 ba3.1k sqft12130 Sagittarius Dr E, Willis, TX 77318For SaleMLS ID #15850797, Nancy Wade, The McKellar Group. HAR
- $935,0004 bd2 ba2.2k sqft41111 Sandy Hill Rd, Montgomery, TX 77316For SaleMLS ID #56632020, Ethan Hummel, Case Realty Group Inc.. HAR
- $995,0005 bd5 ba3.8k sqft14797 Turquoise Trl, Willis, TX 77378New ConstructionMLS ID #36909582, Brandi Stroka, Richards & Associates Real Est. HAR
- $874,9005 bd5 ba4.1k sqft127 Jubilee Meadow Dr, Willis, TX 77318New ConstructionHAR
- $--4 bd3 ba2.6k sqft18 Larksberry Pl, Spring, TX 77382AuctionAuction.com 2
- $815,0004 bd4 ba3.4k sqft34202 Conroe Huffsmith Rd, Magnolia, TX 77354New ConstructionMLS ID #29202250, Luz Elena Jaramillo, RE/MAX The Woodlands & Spring. HAR
- $530,9154 bd3 ba2.7k sqft609 Gunner Dr, Montgomery, TX 77316New ConstructionHAR
