Welcome to the Edinburgh Model in Harmill Village, a new Mast Companies community in Harrington, Delaware. This thoughtfully designed new construction home offers a comfortable and functional layout with open living spaces, quality finishes, and the convenience of modern construction. The main living area is designed for everyday living and easy entertaining, with a well-appointed kitchen, comfortable gathering space, and a practical flow throughout the home. The primary suite provides a private retreat, while additional bedrooms offer flexibility for guests, home office space, or everyday needs. Located in the heart of Harrington, Harmill Village offers convenient access to local shopping, dining, schools, Route 13, and area amenities. Built by Mast Companies, a trusted local builder with decades of experience, this home is a great opportunity to own new construction in one of Harrington’s newest communities.
New construction
Price cut: $5.7K (7/22)
$372,500
61 Harmill Blvd Lot 2, Harrington, DE 19952
3beds
--sqft
:
Get pre-qualified$2,101/mo
Single Family Residence
Built in ----
6,316 Square Feet Lot
$368,600 Zestimate®
$--/sqft
$13/mo HOA
What's special
Quality finishesOpen living spacesComfortable gathering spaceAdditional bedrooms offer flexibilityWell-appointed kitchenComfortable and functional layout
- 37 days |
- 153 |
- 0 |
Zillow last checked:
Listing updated:
Listed by:
Tammy Mast 302-363-3411,
Keller Williams Realty Central-Delaware 3026770020
Source: Bright MLS,MLS#: DEKT2046364
Facts & features
Interior
Bedrooms & bathrooms
- Bedrooms: 3
- Bathrooms: 2
- Full bathrooms: 2
- Main level bathrooms: 2
- Main level bedrooms: 3
Rooms
- Room types: Living Room, Dining Room, Bedroom 2, Bedroom 3, Kitchen, Foyer, Breakfast Room, Bedroom 1, Laundry, Bathroom 1, Bathroom 2
Bedroom 1
- Level: Main
- Area: 182 Square Feet
- Dimensions: 14 X 13
Bedroom 2
- Level: Main
- Area: 100 Square Feet
- Dimensions: 10 X 10
Bedroom 3
- Level: Main
- Area: 90 Square Feet
- Dimensions: 10 X 9
Bathroom 1
- Level: Main
- Area: 56 Square Feet
- Dimensions: 8 X 7
Bathroom 2
- Level: Main
- Area: 40 Square Feet
- Dimensions: 8 X 5
Breakfast room
- Level: Main
- Area: 90 Square Feet
- Dimensions: 10 X 9
Dining room
- Level: Main
- Area: 100 Square Feet
- Dimensions: 10 X 10
Foyer
- Level: Main
- Area: 30 Square Feet
- Dimensions: 5 X 6
Kitchen
- Level: Main
- Area: 90 Square Feet
- Dimensions: 10 X 9
Laundry
- Level: Main
- Area: 18 Square Feet
- Dimensions: 6 X 3
Living room
- Level: Main
- Area: 527 Square Feet
- Dimensions: 31 X 17
Heating
- ENERGY STAR Qualified Equipment, Heat Pump, Natural Gas
Cooling
- Ceiling Fan(s), Central Air, Electric
Appliances
- Included: Dishwasher, Microwave, Oven/Range - Electric, Refrigerator, Electric Water Heater
- Laundry: Washer In Unit, Dryer In Unit, Laundry Room
Features
- Bathroom - Walk-In Shower, Ceiling Fan(s), Combination Kitchen/Living, Open Floorplan, Pantry, Upgraded Countertops, Dry Wall
- Flooring: Carpet, Luxury Vinyl
- Has basement: No
- Has fireplace: No
Interior area
- Total structure area: 0
- Finished area above ground: 0
- Finished area below ground: 0
Property
Parking
- Total spaces: 4
- Parking features: Garage Door Opener, Inside Entrance, Garage Faces Side, Driveway, Attached
- Attached garage spaces: 2
- Uncovered spaces: 2
Accessibility
- Accessibility features: None
Features
- Levels: One
- Stories: 1
- Exterior features: Lighting, Sidewalks, Street Lights
- Pool features: None
Lot
- Size: 6,316 Square Feet
- Features: Front Yard, Private, Rear Yard
Details
- Additional structures: Above Grade, Below Grade
- Parcel number: MN0917117030100000
- Zoning: R1
- Special conditions: Standard
Construction
Type & style
- Home type: SingleFamily
- Architectural style: Ranch/Rambler
- Property subtype: Single Family Residence
Materials
- Blown-In Insulation, Stick Built, Vinyl Siding
- Foundation: Crawl Space
- Roof: Architectural Shingle
Condition
- Excellent
- New construction: Yes
Details
- Builder model: Edinburgh II
Utilities & green energy
- Electric: 200+ Amp Service
- Sewer: Public Sewer
- Water: Public
- Utilities for property: Cable Available, Natural Gas Available, Phone Available
Community & HOA
Community
- Security: Carbon Monoxide Detector(s), Smoke Detector(s)
- Subdivision: None Available
HOA
- Has HOA: Yes
- Services included: Common Area Maintenance
- HOA fee: $150 annually
- HOA name: HARMILL VILLAGE HOA
Location
- Region: Harrington
Financial & listing details
- Tax assessed value: $6,400
- Annual tax amount: $23
- Date on market: 6/20/2026
- Listing agreement: Exclusive Right To Sell
- Listing terms: Cash,Conventional,FHA,USDA Loan,VA Loan
- Ownership: Fee Simple
- Road surface type: Black Top
Estimated market value
$368,600
$350,000 - $387,000
$1,826/mo
Price history
| Date | Event | Price |
|---|---|---|
| 7/22/2026 | Price change | $372,500-1.5% |
Source:  Bright MLS #DEKT2046364 Report a problem Bright MLS #DEKT2046364 Report a problem | ||
| 6/20/2026 | Price change | $378,200-0.3% |
Source: Bright MLS #DEKT2048204 Report a problem | ||
| 6/20/2026 | Listed for sale | $379,500 |
Source: Bright MLS #DEKT2046364 Report a problem | ||
Public tax history
Tax history is unavailable.
Monthly payment
Est. payment
Payment breakdown
Explore the cost of this home by adjusting the details. Changes won't be saved.Climate risks
Neighborhood: 19952
Nearby schools
GreatSchools rating
- 8/10Lake Forest South Elementary SchoolGrades: K-3Distance: 1.1 mi
- 4/10Chipman (W.T.) Middle SchoolGrades: 6-8Distance: 1.1 mi
- 5/10Lake Forest High SchoolGrades: 9-12Distance: 4.2 mi
Schools provided by the listing agent
- District: Lake Forest
Source: Bright MLS. This data may not be complete. We recommend contacting the local school district to confirm school assignments for this home.
- $103,000-- bd-- ba-- sqft6998 Milford Harrington Hwy, Harrington, DE 19952Off Market
- $241,5003 bd1 ba923 sqft6998 Milford Harrington Hwy, Harrington, DE 19952Off Market
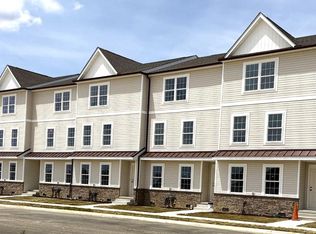
- $329,5003 bd3 ba2k sqft29 Hazel Grove St #107, Harrington, DE 19952New Construction
- $303,9003 bd2 ba1.1k sqft6996 Milford Harrington Hwy, Harrington, DE 19952Off Market
- $12,381,600-- bd-- ba6.7k sqft1049 Midway Dr, Harrington, DE 19952Off Market
- $100,5002 bd1 ba720 sqft15 Cozy Ct, Harrington, DE 19952Off Market
- $325,5003 bd3 ba2k sqft17 Hazel Grove St #104, Harrington, DE 19952New Construction
- $2,2000.36 Acres6962 Milford Harrington Hwy, Harrington, DE 19952Off Market
A local agent can set up tours, give advice and negotiate with sellers.
A local lender can help you make sure your offer is ready when you are.
Similar homes
- $400,0003 bd2 ba1.5k sqftNone Available, Felton, DE 19943For Sale
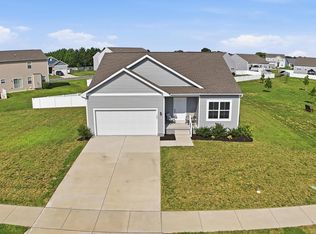
 MLS ID #DEKT2048590, Bobbi J Slagle, NextHome Preferred. Bright MLS
 - $--3 bd2 ba1.2k sqft109 Cart Branch Cir, Greenwood, DE 19950Auction
 Auction.com 1
 - from $389,9903 bd2 ba1.5k sqftLISMORE Plan, Southfield, Harrington, DE 19952New Construction
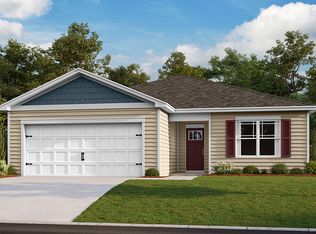 DR Horton
 - $399,9003 bd2 ba1.6k sqftNone, Felton, DE 19943For Sale
 MLS ID #DEKT2047078, Aaron Layton, Bryan Realty Group. Bright MLS
 - $349,9003 bd2 ba1.3k sqftNone Available, Felton, DE 19943For SaleMLS ID #DEKT2046322, TONY FAVATA, Elevated Real Estate Solutions. Bright MLS
- $457,0003 bd2 ba2k sqftNone Available, Greenwood, DE 19950New ConstructionMLS ID #DEKT2011816, Marcus Rush, Compass. Bright MLS
- $--3 bd3 ba1.8k sqft307 Mallard Dr, Greensboro, MD 21639AuctionAuction.com 1
- $439,9003 bd2 ba1.8k sqftNone Available, Lincoln, DE 19960For SaleMLS ID #DESU2114736, The Davis Strategic Team Davis, Keller Williams Realty Delmarva. Bright MLS
- $359,9003 bd2 ba1.5k sqftNone Available, Felton, DE 19943New ConstructionMLS ID #DEKT2048656, Tyler Nicholls, Iron Valley Real Estate Premier. Bright MLS
- $440,0004 bd2 ba1.6k sqftNone Available, Felton, DE 19943For SaleMLS ID #DEKT2048704, Kara Hawkins, Engel & Volkers Ocean City. Bright MLS
- $395,0004 bd3 ba2k sqft502 Kathryn Ct, Denton, MD 21629For SaleMLS ID #MDCM2007490, Charlene L. Reaser, EXP Realty, LLC. Bright MLS
- $390,0003 bd2 ba1.4k sqftNone Available, Lincoln, DE 19960New ConstructionMLS ID #DESU2115364, ROBIN PALUMBO THOMPSON, Northrop Realty. Bright MLS
- $550,0005 bd3 ba1.3k sqftNone Available, Bridgeville, DE 19933For SaleMLS ID #DESU2115952, Adam Monico, Coldwell Banker Realty. Bright MLS
- from $376,7923 bd2 ba1.4k sqftMayflower 1447 Plan, Plymouth Place, Felton, DE 19943New ConstructionCarl Deputy & Son Builders
- $360,0004 bd4 ba2.1k sqftNone Available, Ellendale, DE 19941New ConstructionMLS ID #DESU2105536, Jemimah Chuks, EXP Realty, LLC. Bright MLS
- $379,9983 bd2 ba1.4k sqft237 Plantation Dr, Felton, DE 19943New ConstructionCarl Deputy & Son Builders
- $--4 bd3 ba1.8k sqft365 Northdown Dr, Dover, DE 19904AuctionServiceLink Auction
- $455,0003 bd2 ba2k sqftNone Available, Frederica, DE 19963New ConstructionMLS ID #DEKT2045336, Marcus Rush, Compass. Bright MLS
- from $379,9983 bd2 ba1.4k sqftSanta Maria Plan, Plymouth Place, Felton, DE 19943New ConstructionCarl Deputy & Son Builders
- $325,0003 bd3 ba1.6k sqftNone, Dover, DE 19901For SaleMLS ID #DEKT2048974, Lakeisha Cunningham, EXP Realty, LLC. Bright MLS
