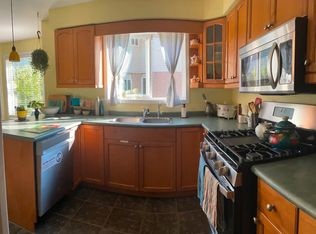
Welcome to this beautiful, all-brick, meticulously maintained 4+2 bedroom home located in the highly desirable Clairfield Commons neighborhood in the south end of Guelph. Offering approximately 2,600 sq. ft. of finished living space, this bright and spacious home has been thoughtfully designed and is truly move-in ready. The main level features hardwood flooring throughout, complemented by ceramic tile, a spacious family room, and a beautiful den. The home has undergone numerous renovations and has been exceptionally well cared for. A gas fireplace adds warmth and character to the inviting living space. This home offers 4+2 bedrooms and 4.5 bathrooms, including a convenient 3-piece ensuite. The fully finished, walkout basement features two bedrooms, a separate entrance, and direct access to the rear yard. Bright and well maintained, the basement provides an excellent opportunity for extended family or in-laws and could potentially be converted into a legal basement apartment, subject to the necessary approvals. Ideally situated close to everything the south end of Guelph has to offer, you'll be within easy reach of elementary and secondary schools, parks, banks, restaurants, grocery and liquor stores, health clubs, cinemas, and major commuter routes. Highway 401 is just approximately five minutes away. A wonderful family home in an outstanding location-don't miss this opportunity to make it your own!
For sale
C$849,900
61 Moffatt Ln, Guelph, ON N1G 5E8
6beds
4baths
Single Family Residence
Built in ----
4,000 Square Feet Lot
$-- Zestimate®
C$--/sqft
C$-- HOA
What's special
- 23 days
- 58
- 6
Zillow last checked:
Listing updated:
Listed by:
RE/MAX Real Estate Centre Inc
Source: TRREB,MLS®#: X13837266 Originating MLS®#: One Point Association of REALTORS
Originating MLS®#: One Point Association of REALTORSFacts & features
Interior
Bedrooms & bathrooms
- Bedrooms: 6
- Bathrooms: 4
Primary bedroom
- Level: Second
- Dimensions: 15ft. 0in. x 12ft. 0in.
Bedroom
- Level: Second
- Dimensions: 11ft. 0in. x 10ft. 0in.
Bedroom
- Level: Basement
- Dimensions: 3.35 x 2.74
Bedroom
- Level: Second
- Dimensions: 10ft. 4in. x 10ft. 0in.
Bedroom
- Level: Second
- Dimensions: 10ft. 3in. x 10ft. 0in.
Bedroom
- Level: Basement
- Dimensions: 3.96 x 2.84
Dining room
- Level: Main
- Dimensions: 14ft. 0in. x 10ft. 0in.
Kitchen
- Level: Main
- Dimensions: 12ft. 0in. x 10ft. 0in.
Living room
- Level: Main
- Dimensions: 18ft. 6in. x 13ft. 0in.
Heating
- Forced Air, Gas
Cooling
- Central Air
Appliances
- Included: Water Softener
Features
- Basement: Walk-Out Access,Finished
- Has fireplace: Yes
Interior area
- Living area range: 1500-2000 null
Video & virtual tour
Property
Parking
- Total spaces: 4
- Parking features: Private Double, Other
- Has garage: Yes
Features
- Stories: 2
- Patio & porch: Deck, Porch
- Pool features: None
- Waterfront features: None
Lot
- Size: 4,000 Square Feet
Details
- Parcel number: 714920741
- Other equipment: Sump Pump
Construction
Type & style
- Home type: SingleFamily
- Property subtype: Single Family Residence
- Attached to another structure: Yes
Materials
- Vinyl Siding, Brick
- Foundation: Poured Concrete
- Roof: Asphalt Shingle
Utilities & green energy
- Sewer: Sewer
Community & HOA
Community
- Security: Smoke Detector(s)
Location
- Region: Guelph
Financial & listing details
- Annual tax amount: C$5,500
- Date on market: 9/28/2026
Price history
Price history is unavailable.
Public tax history
Tax history is unavailable.
Climate risks
Neighborhood: Clairfields
Nearby schools
GreatSchools rating
No schools nearby
We couldn't find any schools near this home.

Similar homes
- C$929,9005 bd4 ba-- sqft6 Moffatt Ln, Guelph, ON N1G 5E8For Sale
 MLS ID #X13697798, RE/MAX GOLD REALTY INC.. TRREB
 - C$899,9005 bd4 ba-- sqft148 Clairfields Dr W, Guelph, ON N1G 5A3For Sale
 MLS ID #X13828440, eXp Realty. TRREB
 - C$849,9003 bd2 ba1.3k sqft19 Boulder Cres, Guelph, ON N1G 5A3For Sale
 MLS ID #40866634, Danielle Grant, Salesperson, Real Broker Ontario Ltd.. ITSO
 - C$850,0004 bd3 ba-- sqft3 Munroe Cres, Guelph, ON N1G 5E6For Sale
 MLS ID #X13791556, Royal LePage Royal City Realty. TRREB
