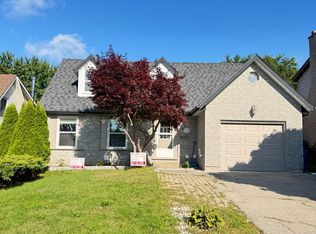
A GAME-CHANGING INVESTMENT GENERATING EXCEPTIONAL INCOME. Welcome to 39 Keats Crescent, a highly profitable, income-producing duplex in Guelph's sought-after south end, situated on a large 50-ft lot and offering 2,800+ sq. ft. of finished living space, currently generating $6,950/month with utilities included. A+ student tenants currently signed on for September 1, 2026 - April 2027. Situated in a quiet, mature neighbourhood close to major amenities, schools, parks and the University of Guelph, this property offers investors an outstanding combination of location, income and recent improvements. The main floor features 4 bedrooms, an updated kitchen and newly created main bathroom and laundry room, hardwood flooring, a spacious family room, an additional 5 pc bath and a patio door walk-out to an elevated rear deck. The approximately 1,400 sq. ft. fully finished, walk-out basement includes a bright legal 2-bedroom accessory apartment with a large den, kitchen, rec, spacious bathroom and separate laundry facilities. Recent improvements include new basement subfloor and flooring, renovated basement bathroom with new flooring, new electrical sub-panel and dedicated closet, hardwired fire alarms in both units, and pot lights in the basement living room. The deck has been structurally upgraded with 6x6 posts and doubled stringers. Roof shingles (2013), windows (2011), furnace (2011), main bathroom (2016), and kitchen with stainless steel appliances (2019). With substantial rental income, over 2,800 sq. ft. of finished space and significant recent improvements, 39 Keats Crescent represents a compelling, income-focused investment opportunity for investors seeking a strong and profitable addition to their portfolio.
For sale
C$969,900
39 Keats Cres, Guelph, ON N1G 3B1
6beds
3baths
Single Family Residence
Built in ----
5,500 Square Feet Lot
$-- Zestimate®
C$--/sqft
C$-- HOA
What's special
Updated kitchenNewly created main bathroomLaundry roomHardwood flooringSpacious family roomElevated rear deckFully finished walk-out basement
- 8 days
- 14
- 0
Zillow last checked:
Listing updated:
Listed by:
eXp Realty
Source: TRREB,MLS®#: X13705738 Originating MLS®#: One Point Association of REALTORS
Originating MLS®#: One Point Association of REALTORSFacts & features
Interior
Bedrooms & bathrooms
- Bedrooms: 6
- Bathrooms: 3
Heating
- Forced Air, Gas
Cooling
- Central Air
Appliances
- Included: Water Heater Owned
Features
- Flooring: Accessory Apartment
- Basement: Finished with Walk-Out,Finished,Full,Separate Entrance
- Has fireplace: No
Interior area
- Living area range: 1100-1500 null
Video & virtual tour
Property
Parking
- Total spaces: 3
- Parking features: Garage
- Has garage: Yes
Features
- Pool features: None
Lot
- Size: 5,500 Square Feet
- Features: Fenced Yard, Park, School, Public Transit
Details
- Parcel number: 712280134
Construction
Type & style
- Home type: SingleFamily
- Architectural style: Bungalow
- Property subtype: Single Family Residence
Materials
- Aluminum Siding, Brick
- Foundation: Concrete
- Roof: Asphalt Shingle
Utilities & green energy
- Sewer: Sewer
Community & HOA
Location
- Region: Guelph
Financial & listing details
- Tax assessed value: C$466,000
- Annual tax amount: C$6,963
- Date on market: 8/24/2026
Price history
Price history is unavailable.
Public tax history
Tax history is unavailable.
Climate risks
Neighborhood: Hanlon Creek
Nearby schools
GreatSchools rating
No schools nearby
We couldn't find any schools near this home.
Similar homes
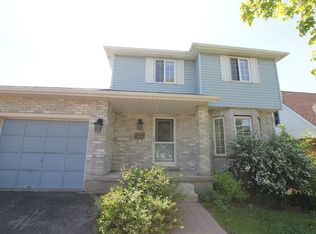
- C$999,0006 bd4 ba-- sqft64 Milson Cres, Guelph, ON N1C 1G7For Sale
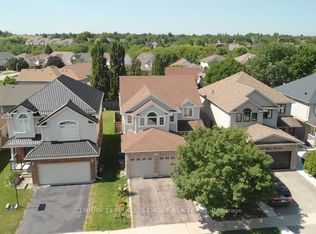 MLS ID #X13727502, CENTURY 21 PEOPLE`S CHOICE REALTY INC.. TRREB
 - C$1,099,9005 bd4 ba-- sqft53 Janefield Ave, Guelph, ON N1G 2L4For Sale
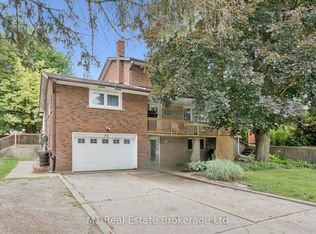 MLS ID #X13729666, M1 Real Estate Brokerage Ltd. TRREB
 - C$837,0004 bd2 ba-- sqft406 Ironwood Rd, Guelph, ON N1G 3N8For Sale
 MLS ID #X13720926, Royal LePage Royal City Realty. TRREB
 - C$995,0003 bd3 ba-- sqft40 Keats Cres, Guelph, ON N1G 3B2For Sale
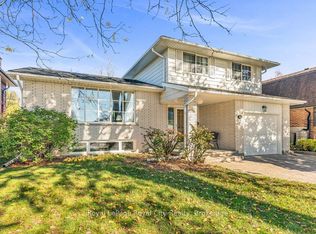 MLS ID #X13068634, Royal LePage Royal City Realty. TRREB
