***OPEN HOUSE CANCELLED*** OFFER ACCEPTED*** Nestled on a quiet cul-de-sac in the highly desirable Shannock Woods neighborhood, this property offers the perfect blend of comfort, style, and modern updates. This spacious 3-bedroom, 3 full-bath home is move-in ready and designed for both everyday living and entertaining. Thoughtfully refreshed inside and out, the home features newly refinished hardwood floors throughout the first level, fresh interior paint, professionally cleaned bedroom carpets, and a comprehensive move-in ready cleaning. The large kitchen offers abundant cabinet space and is centered around an impressive 11-foot island—perfect for meal prep, gatherings, and entertaining. Just off the kitchen, you'll find the show-stopping great room with soaring cathedral ceilings, creating an inviting space for holidays, celebrations, and family gatherings. Step outside through the sliding glass doors to a brand-new expansive deck overlooking the natural beauty and privacy that make Shannock Woods so special. Recent exterior improvements include professional power washing, cleaned gutters, and a passed septic inspection. Additional updates include a new water storage tank, new Franklin stainless steel submersible well pump, and newer air conditioning condensers. Located in one of South Kingstown's most sought-after neighborhoods, this home offers privacy, space, and convenience—just minutes from beaches, hiking trails, dining, and local amenities.
Pending
$799,900
61 Moraine Ct, South Kingstown, RI 02879
3beds
2,852sqft
:
Get pre-qualified$5,338/mo
Single Family Residence
Built in 2003
0.44 Acres Lot
$817,700 Zestimate®
$280/sqft
$75/mo HOA
What's special
- 49 days |
- 57 |
- 1 |
Likely to sell faster than
Zillow last checked:
Listing updated:
Listed by:
Gretel McCrory 401-529-0592,
RI Real Estate Services
Source: StateWide MLS RI,MLS#: 1415800
Facts & features
Interior
Bedrooms & bathrooms
- Bedrooms: 3
- Bathrooms: 3
- Full bathrooms: 3
Heating
- Oil, Forced Air, Hydro-Air
Cooling
- Central Air
Appliances
- Included: Tankless Water Heater, Dishwasher, Dryer, Microwave, Oven/Range, Refrigerator, Washer
Features
- Wall (Dry Wall), Wall (Plaster), Plumbing (Mixed), Insulation (Ceiling), Insulation (Floors), Insulation (Walls)
- Flooring: Ceramic Tile, Hardwood, Carpet
- Windows: Insulated Windows
- Basement: Full,Walk-Out Access,Partially Finished
- Number of fireplaces: 1
- Fireplace features: Marble
Interior area
- Total structure area: 2,852
- Total interior livable area: 2,852 sqft
- Finished area above ground: 2,852
- Finished area below ground: 0
Video & virtual tour
Property
Parking
- Total spaces: 8
- Parking features: Integral, Driveway
- Attached garage spaces: 2
- Has uncovered spaces: Yes
Features
- Patio & porch: Deck, Porch
Lot
- Size: 0.44 Acres
- Features: Cul-De-Sac, Sprinklers
Details
- Foundation area: 2232
- Parcel number: SKINP0721L000056
- Zoning: R80
- Other equipment: Cable TV
Construction
Type & style
- Home type: SingleFamily
- Architectural style: Colonial
- Property subtype: Single Family Residence
Materials
- Dry Wall, Plaster, Vinyl Siding
- Foundation: Concrete Perimeter
Condition
- New construction: No
- Year built: 2003
Utilities & green energy
- Electric: 200+ Amp Service, Circuit Breakers
- Sewer: Private Sewer, Septic Tank
- Water: Private, Well
- Utilities for property: Underground Utilities
Community & HOA
Community
- Features: Golf, Highway Access, Hospital, Marina, Public School, Restaurants, Near Swimming
- Subdivision: Shannock Woods
HOA
- Has HOA: No
- HOA fee: $900 annually
Location
- Region: South Kingstown
Financial & listing details
- Price per square foot: $280/sqft
- Tax assessed value: $677,300
- Annual tax amount: $6,055
- Date on market: 6/18/2026
- Inclusions: Estate sale, no disclosures
Estimated market value
$817,700
$777,000 - $859,000
$3,917/mo
Price history
| Date | Event | Price |
|---|---|---|
| 8/1/2026 | Pending sale | $799,900$280/sqft |
Source:  StateWide MLS RI #1415800 Report a problem StateWide MLS RI #1415800 Report a problem | ||
| 7/27/2026 | Contingent | $799,900$280/sqft |
Source: StateWide MLS RI #1415800 Report a problem | ||
| 6/27/2026 | Pending sale | $799,900$280/sqft |
Source: StateWide MLS RI #1415800 Report a problem | ||
| 6/25/2026 | Listed for sale | $799,900+146.1%$280/sqft |
Source: StateWide MLS RI #1415800 Report a problem | ||
| 9/24/2010 | Sold | $325,000-14.5%$114/sqft |
Source: Public Record Report a problem | ||
| 4/22/2010 | Price change | $379,900-2.3%$133/sqft |
Source: Re/Max Flagship #938011 Report a problem | ||
| 4/2/2010 | Price change | $389,000-2.7%$136/sqft |
Source: Re/Max Flagship #938011 Report a problem | ||
| 10/19/2009 | Price change | $399,900-3.6%$140/sqft |
Source: Re/Max Flagship #938011 Report a problem | ||
| 4/25/2009 | Listed for sale | $414,9000%$145/sqft |
Source: Listhub #938011 Report a problem | ||
| 12/26/2008 | Listing removed | $415,000$146/sqft |
Source: Listhub #739911 Report a problem | ||
| 11/15/2008 | Price change | $415,000-7.6%$146/sqft |
Source: Listhub #739911 Report a problem | ||
| 8/10/2008 | Listed for sale | $449,000+5.8%$157/sqft |
Source: Listhub #739911 Report a problem | ||
| 9/26/2003 | Sold | $424,500$149/sqft |
Source: Public Record Report a problem | ||
Public tax history
| Year | Property taxes | Tax assessment |
|---|---|---|
| 2025 | $6,055 -2.2% | $677,300 +20.9% |
| 2024 | $6,192 +0.9% | $560,400 |
| 2023 | $6,136 | $560,400 |
| 2022 | $6,136 -0.9% | $560,400 +30.8% |
| 2021 | $6,190 | $428,400 |
| 2020 | $6,190 | $428,400 |
| 2019 | $6,190 +1.3% | $428,400 +9.9% |
| 2018 | $6,110 +2.4% | $389,700 |
| 2017 | $5,966 +1.4% | $389,700 |
| 2016 | $5,881 +1.6% | $389,700 +4.5% |
| 2015 | $5,786 +0.3% | $372,800 |
| 2014 | $5,771 +0.1% | $372,800 |
| 2013 | $5,767 +2.1% | $372,800 -4.3% |
| 2012 | $5,646 -0.1% | $389,400 |
| 2011 | $5,650 +2.2% | $389,400 |
| 2010 | $5,526 -3.4% | $389,400 -17.7% |
| 2009 | $5,722 +1% | $473,300 |
| 2008 | $5,665 +4% | $473,300 |
| 2007 | $5,448 -1.6% | $473,300 +12.3% |
| 2005 | $5,536 +191.8% | $421,600 +342.4% |
| 2003 | $1,897 | $95,300 |
Find assessor info on the county website
Monthly payment
Est. payment
Payment breakdown
Explore the cost of this home by adjusting the details. Changes won't be saved.Climate risks
Neighborhood: 02879
Nearby schools
GreatSchools rating
- 8/10Matunuck SchoolGrades: K-5Distance: 3.6 mi
- 9/10Broad Rock Middle SchoolGrades: 6-8Distance: 7.1 mi
- 8/10South Kingstown High SchoolGrades: 9-12Distance: 6.3 mi
- $812,7003 bd3 ba2.8k sqft55 Moraine Ct, South Kingstown, RI 02879Off Market

- $748,5003 bd3 ba2.9k sqft67 Moraine Ct, South Kingstown, RI 02879Sold

- $772,9003 bd3 ba2.2k sqft45 Moraine Ct, South Kingstown, RI 02879Off Market
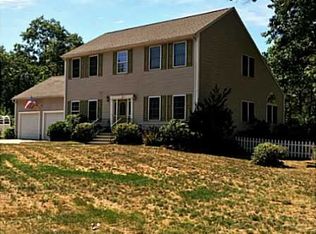
- $830,2003 bd2 ba2.6k sqft75 Moraine Ct, South Kingstown, RI 02879Off Market
- $901,4003 bd4 ba3.3k sqft54 Moraine Ct, South Kingstown, RI 02879Off Market
- $863,1003 bd3 ba3.1k sqft83 Moraine Ct, South Kingstown, RI 02879Off Market
- $809,4003 bd2 ba2.4k sqft95 Moraine Ct, South Kingstown, RI 02879Off Market
- $840,6003 bd2 ba2.6k sqft104 Moraine Ct, South Kingstown, RI 02879Off Market
A local agent can set up tours, give advice and negotiate with sellers.
A local lender can help you make sure your offer is ready when you are.
Similar homes
- $749,0003 bd2 ba2.5k sqft257 Shannock Rd, South Kingstown, RI 02879For Sale
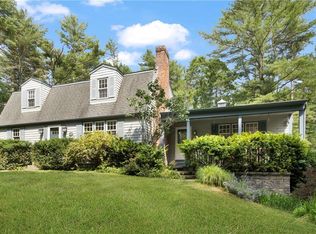
 MLS ID #1418567, Maura Sayre, Coldwell Banker Realty. StateWide MLS RI
 - $659,0003 bd3 ba2.1k sqft590 Shannock Rd, South Kingstown, RI 02879For Sale
 MLS ID #1416335, Sheil Readyhough Team, SERHANT.. StateWide MLS RI
 - $879,0004 bd3 ba2.8k sqft662 Rose Hill Rd, South Kingstown, RI 02879For Sale
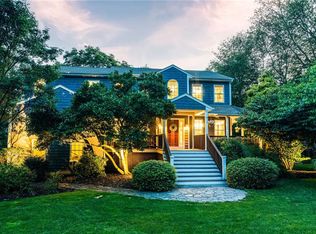 MLS ID #1419678, Ann McCrory, RI Real Estate Services. StateWide MLS RI
 - $849,0004 bd3 ba3.3k sqft104 Birchwood Dr, South Kingstown, RI 02879For Sale
 MLS ID #1419937, Christina Rosciti, Residential Properties Ltd.. StateWide MLS RI
 - $998,8004 bd3 ba3.4k sqft77 Mockingbird Ln, South Kingstown, RI 02879For SaleMLS ID #1418485, Sheil Readyhough Team, SERHANT.. StateWide MLS RI
- $799,0003 bd2 ba1.5k sqft15 Kardway St, South Kingstown, RI 02879For SaleMLS ID #1417237, Jacquelyn Cinquegrana, Real Broker, LLC. StateWide MLS RI
- $799,9002 bd3 ba3k sqft102 Woodbine Rd, South Kingstown, RI 02879For SaleMLS ID #1418247, Chris Henson, RI Real Estate Services. StateWide MLS RI
- $924,9003 bd3 ba3k sqft34 Crestwood Ln, Charlestown, RI 02813For SaleMLS ID #1415542, Chad Dupuis, Coldwell Banker Coastal Homes. StateWide MLS RI
- $799,9003 bd2 ba2.6k sqft3672 S County Trl, Richmond, RI 02892For SaleMLS ID #1417130, Raymond Kenyon, Real Broker, LLC. StateWide MLS RI
- $725,0004 bd3 ba2.3k sqft24 Kickapoo Run, Charlestown, RI 02813For SaleMLS ID #1416347, Jennifer Cosgrove O'Leary, Greenwich Bay Brokers. StateWide MLS RI
- $849,9003 bd2 ba2.2k sqft26 E Bayview Rd, Charlestown, RI 02813For SaleMLS ID #1419444, Lyndsey Daigneault, REMAX Revolution. StateWide MLS RI
- $825,0003 bd2 ba3.1k sqft57 Sheila Dr, Charlestown, RI 02813For SaleMLS ID #1413431, David Cappucci, KEY Real Estate Services. StateWide MLS RI
- $839,9004 bd2 ba3.6k sqft172 Estelle Dr, South Kingstown, RI 02892For SaleMLS ID #1419612, David Cappucci, KEY Real Estate Services. StateWide MLS RI
- $699,9003 bd3 ba2k sqft223 Rodman St, South Kingstown, RI 02879For SaleMLS ID #1416967, The Peter Izzi Team, REMAX Revolution. StateWide MLS RI
- $599,9003 bd3 ba2.1k sqft144 Carolina Back Rd, Charlestown, RI 02813For SaleMLS ID #1419884, Kiersten Luis, Mako Realty. StateWide MLS RI
- $999,0004 bd3 ba2.6k sqft78 Riverside Dr, South Kingstown, RI 02879For SaleMLS ID #1419492, Jacquelyn Cinquegrana, Real Broker, LLC. StateWide MLS RI
- $949,9004 bd5 ba3.7k sqft2185 Post Rd, South Kingstown, RI 02879For SaleMLS ID #1413114, Justin Gallant, J.E. Group Properties. StateWide MLS RI
- $874,9003 bd3 ba2.3k sqft5 Hazelton Ln, South Kingstown, RI 02892For SaleMLS ID #1415412, Robert Babigian, Weichert REALTORS-Atlantic Prp. StateWide MLS RI
- $479,0003 bd2 ba1.5k sqft51 Mellbridge Dr, South Kingstown, RI 02879For SaleMLS ID #1419705, Gladys Barbosa, Edge Realty RI. StateWide MLS RI
- $459,0003 bd2 ba1.7k sqft10 Stellar Way, South Kingstown, RI 02879For SaleMLS ID #1414654, Lisa FIORE, Fiore Realty Corp.. StateWide MLS RI
