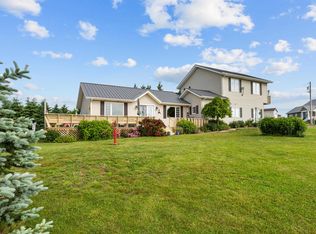
This water view ranch style home has stunning views from every window. There is nothing obstructing your clear views with underground power. Watch the herons feeding in Thompson Pond, a natural conservation area, gaze out over the Darnley Basin, or over the green visa. The home was was built to maximize permanent water views. The custom cook's kitchen has a 5-burner propane stove stone, a 7-foot island, full extension drawers in all lower cabinets for maximum storage and Calacatta gold quartz countertops. The dining area has a built in hutch and an abundance of space for a big family gatherings. The great room is perfect for entertaining. It has a vaulted ceiling, large windows and a cozy propane fireplace. There is a three season room off the living area to extend entertaining space. Enjoy the built in Bose surround sound system. Watch the stunning sunrises from the front covered porch and colorful sunsets from the back deck or through the large windows. There are three bedrooms, the master bedroom has a walk-in closet and a beautiful ensuite with a stand alone soaker tub to relax in. The two full bathrooms are finished beautifully with quartz counters and functional lighting. There is a 360 sq ft bonus room over the double garage. This is the perfect space for a games room, man cave, or storage. There’s an outdoor shower for when you return from the beach. Beach access is directly across from the house. Plus, the house is a 5-minute drive to Cabot Beach Provincial Park. Never worry about running out of propane while you BBQ with the direct line to the back deck. The home has an ICF foundation that extends under the front and back decks. This home was designed, constructed and maintained meticulously. There is a full home automatic start Cummins generator. The 34 solar panels cover close to 2/3 of the yearly electricity, heat and cooling costs.
For sale
C$769,700
61 Seaside Dr, Saint David's Parish, PE C0B 1M0
3beds
1,937sqft
Single Family Residence
Built in 2020
1.36 Acres Lot
$-- Zestimate®
C$397/sqft
C$-- HOA
What's special
Calacatta gold quartz countertopsVaulted ceilingLarge windowsCozy propane fireplaceThree bedroomsOutdoor shower
- 58 days |
- 42 |
- 6 |
Zillow last checked:
Listing updated:
Listed by:
Kay Rogers,PEI - Sales,
ROYAL LEPAGE COUNTRY ESTATES 1985 LTD
Source: Prince Edward Island REA,MLS®#: 202612483
Facts & features
Interior
Bedrooms & bathrooms
- Bedrooms: 3
- Bathrooms: 2
- Full bathrooms: 2
- Main level bedrooms: 3
Rooms
- Room types: Master Bedroom, Bedroom, Living Room, Kitchen, Dining Room, Sun Room, OTHER, Laundry
Primary bedroom
- Level: Main
- Area: 182.09
- Dimensions: 13.9 x 13.1
Bedroom 1
- Level: Main
- Area: 104.04
- Dimensions: 10.2 x 10.2
Bedroom 2
- Level: Main
- Area: 98
- Dimensions: 10 x 9.8
Dining room
- Level: Main
- Area: 261
- Dimensions: 18 x 14.5
Kitchen
- Level: Main
- Area: 250.34
- Dimensions: 19.11 x 13.1
Living room
- Level: Main
- Area: 250.85
- Dimensions: 17.3 x 14.5
Heating
- Ductless, Radiant
Appliances
- Included: Oven - Propane, Range, Dishwasher, Dryer, Washer, Microwave, Refrigerator
Features
- Ensuite Bath
- Flooring: Laminate, Linoleum
- Basement: None
- Has fireplace: Yes
- Fireplace features: Propane
Interior area
- Total structure area: 1,937
- Total interior livable area: 1,937 sqft
Property
Parking
- Total spaces: 4
- Parking features: Double, Gravel, Attached, Heated Garage, Wired, Garage
- Attached garage spaces: 2
- Details: Parking Details(Double Drive), Garage Details(Double)
Features
- Levels: 1 Level
- Patio & porch: Deck, Patio
- Waterfront features: Access: Boat
Lot
- Size: 1.36 Acres
- Dimensions: 1.36 ACRES
- Features: Partially Cleared, Landscaped, 1 to 2.99 Acres
Details
- Additional structures: Shed(s)
- Parcel number: 1107010
- Zoning: R
- Other equipment: Air Exchanger, Fuel Tank(s)
Construction
Type & style
- Home type: SingleFamily
- Property subtype: Single Family Residence
Materials
- Vinyl Siding
- Foundation: Insulated Concrete
- Roof: Asphalt
Condition
- Year built: 2020
Utilities & green energy
- Sewer: Septic Tank
- Water: Drilled Well
- Utilities for property: Cable Connected, Electricity Connected, High Speed Internet, Phone Connected, Electric, Propane
Green energy
- Energy generation: Solar
Community & HOA
Community
- Features: School Bus Service
Location
- Region: Saint Davids Parish
Financial & listing details
- Price per square foot: C$397/sqft
- Tax assessed value: C$452,400
- Annual tax amount: C$3,598
- Date on market: 5/28/2026
- Inclusions: All Appliance As Viewed, Generator, Beautiful Storage Shed, Automatic Start Cummins Generator
- Electric utility on property: Yes
Kay Rogers,PEI - Sales
Kay Rogers,PEI - Sales
(902) 888-7510
By pressing Contact Agent, you agree that the real estate professional identified above may call/text you about your search, which may involve use of automated means and pre-recorded/artificial voices. You don't need to consent as a condition of buying any property, goods, or services. Message/data rates may apply. You also agree to our Terms of Use. Zillow does not endorse any real estate professionals. We may share information about your recent and future site activity with your agent to help them understand what you're looking for in a home.
Price history
| Date | Event | Price |
|---|---|---|
| 5/28/2026 | Listed for sale | C$769,700C$397/sqft |
Source:  Prince Edward Island REA #202612483 Report a problem Prince Edward Island REA #202612483 Report a problem | ||
Public tax history
Tax history is unavailable.
Climate risks
Neighborhood: C0B
Nearby schools
GreatSchools rating
No schools nearby
We couldn't find any schools near this home.
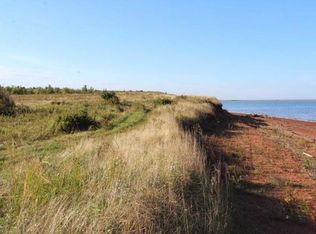
- C$52,0000.883 AcresLOT 14 Northpoint Seaside, Malpeque, PE C0B1M0Lot/Land
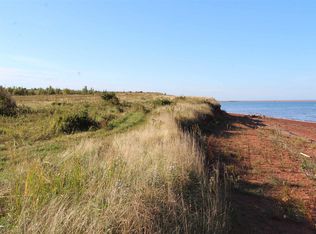
- C$52,0000.883 AcresLOT 14 Forteen, Halifax Parish, PE C0B1H0Lot/Land
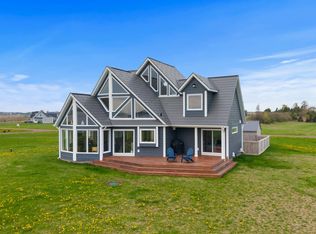
- C$799,7003 bd4 ba-- sqft86 Seaside Dr, Saint David'S Parish, PE C0B1M0For Sale
- C$69,0001.08 Acres5 Seaside Dr, Saint David'S Parish, PE C0B1M0Lot/Land

- C$57,0000.883 AcresLOT 15 Point, Malpeque, PE C0BLot/Land
- C$79,7001.74 AcresLOT 21 Thompson Shore Rd #21, Saint David'S Parish, PE C0B1M0Lot/Land
- C$76,0000.843 AcresLOT 34 Point, Malpeque, PE C0BLot/Land
- C$89,0001.03 AcresLOT 36 Point, Malpeque, PE C0BLot/Land
Similar homes
- C$799,0004 bd3 ba2.6k sqft46 Eddie Murphy Rd, Grenville Parish, PE C0B 1M0For Sale
 MLS ID #202615149, Marc Macarthur,PEI - Sales, EXIT Realty PEI. Prince Edward Island REA
 - C$659,0004 bd2 ba2.2k sqft3008 Route 20, Darnley, PE C0B 1M0For Sale
 MLS ID #202609369, Traci Gaudet,PEI - Sales, CENTURY 21 NORTHUMBERLAND REALTY. Prince Edward Island REA
 - C$799,0003 bd2 ba2.6k sqft132 Morrison Ln, Grenville Parish, PE C0B 1M0For Sale
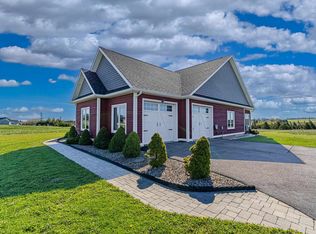 MLS ID #202602484, Joanne Jay,PEI - Sales, EXIT Realty PEI. Prince Edward Island REA
 - C$879,9003 bd2 ba1.5k sqft16 Wild Rose Ln, Saint David's Parish, PE C0B 1M0For Sale
 MLS ID #202615666, Cheryl Arsenault,PEI - Sales, CENTURY 21 NORTHUMBERLAND REALTY. Prince Edward Island REA
 - C$599,0003 bd2 ba1.8k sqft3687 Route 20, Sea View, PE C0B 1M0For SaleMLS ID #202617177, Marsha Weeks,PEI - Sales, East Coast Realty. Prince Edward Island REA
- C$789,9005 bd3 ba1.9k sqft19 Pendergast Dr, Saint David's Parish, PE C0B 1M0For SaleMLS ID #202608870, Jamie Pound,PEI - Sales, ROYAL LEPAGE PRINCE EDWARD REALTY. Prince Edward Island REA
- C$555,7775 bd3 ba1.3k sqft2610 Route 20, Darnley, PE C0B 1M0For SaleMLS ID #202607253, Brad Pickering,PEI - Sales, RE/MAX HARBOURSIDE REALTY. Prince Edward Island REA
- C$424,0003 bd2 ba991 sqft96 Montgomery Ln, Grenville Parish, PE C0B 1M0For SaleMLS ID #202618353, Jodi Bernard,PEI - Sales, CENTURY 21 NORTHUMBERLAND REALTY. Prince Edward Island REA
- C$399,9003 bd2 ba1.1k sqft26 Profitt Ln, Saint David's Parish, PE C0B 1M0For SaleMLS ID #202610841, Jodi Bernard,PEI - Sales, CENTURY 21 NORTHUMBERLAND REALTY. Prince Edward Island REA
- C$749,0003 bd2 ba1.8k sqft3 Stacy Ln, Richmond Parish, PE C0B 1T0For SaleMLS ID #202616132, Greg Rivard,PEI - Sales, RE/MAX CHARLOTTETOWN REALTY. Prince Edward Island REA
- C$749,9003 bd3 ba2.3k sqft689 Strang Rd, Richmond Parish, PE C0B 1T0For SaleMLS ID #202615564, Jeff Rodgerson,PEI - Broker, ROYAL LEPAGE COUNTRY ESTATES 1985 LTD. Prince Edward Island REA
- C$649,9003 bd2 ba2.6k sqft2209 Blue Shank Rd, Saint David's Parish, PE C0B 1M0For SaleMLS ID #202612108, Rocky Arsenault,PEI - Sales, RE/MAX HARBOURSIDE REALTY. Prince Edward Island REA
- C$650,0003 bd2 ba1.9k sqft257 Paynter Rd, Grenville Parish, PE C0B 1M0For SaleMLS ID #202526933, Brad Pickering,PEI - Sales, RE/MAX HARBOURSIDE REALTY. Prince Edward Island REA
- C$499,9993 bd3 ba1.8k sqft3115 Route 20, Darnley, PE C0B 1M0New ConstructionMLS ID #202610488, Brad Pickering,PEI - Sales, RE/MAX HARBOURSIDE REALTY. Prince Edward Island REA
- C$409,9003 bd2 ba1.9k sqft753 Long River Rd, Grenville Parish, PE C0B 1M0For SaleMLS ID #202611953, Darcy Gallant,PEI - Sales, RE/MAX HARBOURSIDE REALTY. Prince Edward Island REA
- C$459,0003 bd2 ba1.5k sqft21 Sou West Ln, Grenville Parish, PE C0B 1M0For SaleMLS ID #202614032, Cecilia Williams,PEI - Broker, PPR PROPERTY GROUP. Prince Edward Island REA
- C$522,0003 bd2 ba1.4k sqft14 Pendergast Dr, Saint David's Parish, PE C0B 1M0For SaleMLS ID #202615278, Jodi Bernard,PEI - Sales, CENTURY 21 NORTHUMBERLAND REALTY. Prince Edward Island REA
- C$599,0003 bd3 ba2.8k sqft119 Paynter Rd, Grenville Parish, PE C0B 1M0For SaleMLS ID #202608161, Matthew Mackay,PEI - Broker, RE/MAX HARBOURSIDE REALTY. Prince Edward Island REA
- C$609,0003 bd2 ba1.8k sqft843 Rattenbury Rd, Grenville Parish, PE C0A 1E0For SaleMLS ID #202618408, Greg Rivard,PEI - Sales, RE/MAX CHARLOTTETOWN REALTY. Prince Edward Island REA
- C$599,0004 bd3 ba2k sqft5130 Route 20, French River, PE C0B 1M0For SaleMLS ID #202603030, Jeff Mackay,PEI - Sales, RE/MAX CHARLOTTETOWN REALTY. Prince Edward Island REA
