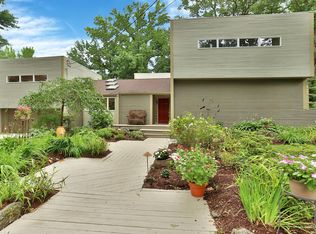
Welcome to this exceptional mid-century modern home in the highly sought-after Bayberry community, where modern design, abundant natural light, and a secluded backyard haven come together beautifully. A spacious open concept living/dining room with vaulted ceilings, a wood-burning fireplace, and an abundance of windows fill the home with light. An expansive patio overlooks the terraced backyard, creating an inviting setting for indoor/outdoor entertaining, relaxing, and enjoying the change of seasons. At the heart of the home is a thoughtfully renovated chef's kitchen, designed for both everyday living and entertaining. Oak cabinetry by Norm Architects is paired with an impressive laser-cut island designed by Sigurd Larsen for Reform Kitchens. Sleek and ultra-durable Dekton countertops, a walk-in pantry, Sub-Zero and Wolf appliances, and commercial-grade concealed hood complete this sophisticated and functional culinary space. The flexible floor plan includes five bedrooms, with one ensuite bedroom and two additional bedrooms connected by a Jack and Jill bath. Renovated bathrooms, generous living spaces, and versatile rooms, including a library/playroom, provide excellent options for guests or work-from-home needs. An additional 700 feet is not included in the total square footage, and includes a recreational room, laundry room, and storage. With a bright and inviting interior and beautifully updated finishes, this move-in-ready home is designed for modern living.
Residents of Bayberry enjoy exclusive access to the association’s amenities such as a private pool, tennis, pickle ball, beach volleyball, summer camp, social events, and easy access to the Leatherstocking Trail--all within a welcoming community setting.
For sale
$1,395,000
61 Stony Run, New Rochelle, NY 10804
5beds
2,875sqft
Single Family Residence, Residential
Built in 1956
0.31 Acres Lot
$-- Zestimate®
$485/sqft
$92/mo HOA
What's special
- 4 days
- 2,927
- 389
Zillow last checked:
Listing updated:
Listed by:
Compass Greater NY, LLC 914-327-2777,
Leanne Pantoliano 551-208-2318,
Francie F. Malina 914-261-0276,
Compass Greater NY, LLC
Source: OneKey® MLS as distributed by MLS GRID,MLS#: 1047016
Facts & features
Interior
Bedrooms & bathrooms
- Bedrooms: 5
- Bathrooms: 3
- Full bathrooms: 3
Heating
- Hydro Air, Natural Gas
Cooling
- Central Air
Appliances
- Included: Dishwasher, Dryer, Microwave, Refrigerator, Washer
- Laundry: In Basement
Features
- First Floor Bedroom, Cathedral Ceiling(s), Eat-in Kitchen, Entrance Foyer, Master Downstairs
- Flooring: Hardwood
- Doors: ENERGY STAR Qualified Doors
- Windows: Skylight(s)
- Basement: Full
- Attic: Crawl
- Number of fireplaces: 1
- Fireplace features: Wood Burning
Interior area
- Total structure area: 2,875
- Total interior livable area: 2,875 sqft
Property
Parking
- Total spaces: 1
- Parking features: Attached, Driveway, Garage
- Garage spaces: 1
- Has uncovered spaces: Yes
Features
- Patio & porch: Patio
Lot
- Size: 0.31 Acres
- Features: Corner Lot, Near Golf Course, Near Public Transit, Near School, Near Shops, Sprinklers In Front, Sprinklers In Rear
Details
- Parcel number: 1000000006022430000069
- Special conditions: None
Construction
Type & style
- Home type: SingleFamily
- Architectural style: Contemporary,Mid-Century Modern
- Property subtype: Single Family Residence, Residential
Materials
- Frame
Condition
- Actual
- Year built: 1956
Utilities & green energy
- Sewer: Public Sewer
- Water: Public
- Utilities for property: Trash Collection Public
Community & HOA
Community
- Features: Clubhouse, Park, Playground, Pool, Tennis Court(s)
- Subdivision: Bayberry
HOA
- Has HOA: Yes
- Amenities included: Basketball Court, Clubhouse, Park, Playground, Pool, Tennis Court(s)
- Services included: Common Area Maintenance, Pool Service
- HOA fee: $1,100 annually
- HOA name: Bayberry
Location
- Region: New Rochelle
Financial & listing details
- Price per square foot: $485/sqft
- Tax assessed value: $16,250
- Annual tax amount: $23,077
- Date on market: 9/24/2026
- Cumulative days on market: 3 days
- Listing agreement: Exclusive Right To Sell
- Exclusions: Living Room, Dining Room, and Kitchen lights, Nursery bookcase
Estimated market value
Not available
Estimated sales range
Not available
Not available
Price history
| Date | Event | Price |
|---|---|---|
| 9/24/2026 | Listed for sale | $1,395,000+74.4%$485/sqft |
Source:  OneKey® MLS as distributed by MLS GRID #1047016 Report a problem OneKey® MLS as distributed by MLS GRID #1047016 Report a problem | ||
| 12/7/2018 | Sold | $800,000-3%$278/sqft |
Source: OneKey® MLS as distributed by MLS GRID #H4837332 Report a problem | ||
| 10/26/2018 | Pending sale | $825,000+6011.1%$287/sqft |
Source: Julia B Fee Sotheby's International Realty #4837332 Report a problem | ||
| 9/16/2018 | Sold | $13,500-98.4%$5/sqft |
Source: Agent Provided Report a problem | ||
| 9/13/2018 | Price change | $825,000-2.9%$287/sqft |
Source: Julia B Fee Sotheby's International Realty #4837332 Report a problem | ||
| 8/8/2018 | Listed for sale | $850,000+33.9%$296/sqft |
Source: Julia B Fee Sothebys Int. Rlty #4837332 Report a problem | ||
| 8/5/2005 | Sold | $635,000$221/sqft |
Source: Public Record Report a problem | ||
Public tax history
| Year | Property taxes | Tax assessment |
|---|---|---|
| 2025 | -- | $16,250 |
| 2024 | -- | $16,250 |
| 2023 | -- | $16,250 |
| 2022 | -- | $16,250 |
| 2021 | -- | $16,250 |
| 2020 | -- | $16,250 |
| 2019 | -- | $16,250 |
| 2018 | -- | $16,250 |
| 2017 | -- | $16,250 |
| 2016 | -- | $16,250 |
| 2015 | $13,550 +0% | $16,250 -5% |
| 2014 | $13,550 0% | $17,100 |
| 2013 | $13,550 | $17,100 |
| 2012 | -- | $17,100 |
| 2011 | -- | $17,100 +6.2% |
| 2010 | -- | $16,100 |
| 2009 | -- | $16,100 |
| 2008 | -- | $16,100 |
| 2007 | -- | $16,100 -10.6% |
| 2006 | -- | $18,000 |
| 2005 | -- | $18,000 |
| 2004 | -- | $18,000 |
| 2003 | -- | $18,000 |
| 2002 | -- | $18,000 |
| 2001 | -- | $18,000 |
| 2000 | -- | $18,000 |
| 1999 | -- | $18,000 |
Find assessor info on the county website
Monthly payment
Climate risks
Neighborhood: Wykagyl
Nearby schools
Schools provided by the listing agent
- Elementary: William B Ward Elementary School
- Middle: Albert Leonard Middle School
- High: New Rochelle High School
Source: OneKey® MLS as distributed by MLS GRID. This data may not be complete. We recommend contacting the local school district to confirm school assignments for this home.
Similar homes
- $1,199,0004 bd3 ba2.6k sqft44 Hillside Lane, New Rochelle, NY 10804For Sale
 MLS ID #1053909, Christine Ricci, Listing by: Real Broker NY LLC. OneKey® MLS as distributed by MLS GRID
 - $1,399,0005 bd6 ba4.1k sqft133 Bon Air Avenue, New Rochelle, NY 10804For Sale
 MLS ID #1021771, Viola Taliaferrow, Listing by: Keller Williams Realty Group. OneKey® MLS as distributed by MLS GRID
 - $1,445,0004 bd4 ba3k sqft299 Stratton Road, New Rochelle, NY 10804For Sale
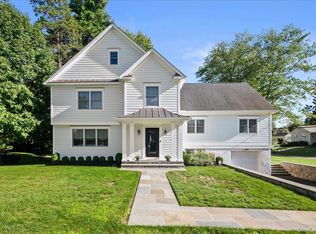 MLS ID #1051455, Michele Silverman Bedell, Listing by: Silversons Realty, LLC. OneKey® MLS as distributed by MLS GRID
 - $1,200,0004 bd3 ba2.8k sqft99 Skyview Lane, New Rochelle, NY 10804For Sale
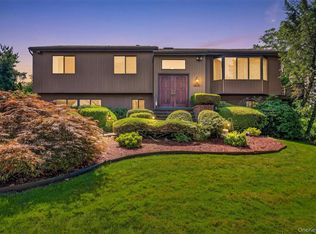 MLS ID #1039982, Amanda Saraceno, Listing by: Keller Williams Realty Group. OneKey® MLS as distributed by MLS GRID
 - $1,275,0006 bd3 ba3k sqft80 Argyll Avenue, New Rochelle, NY 10804For SaleMLS ID #1047951, Lisa Graff, Listing by: Houlihan Lawrence Inc.. OneKey® MLS as distributed by MLS GRID
- $1,475,0004 bd3 ba2.8k sqft62 Broadfield Road, New Rochelle, NY 10804For SaleMLS ID #1044738, Elizabeth C. Ritchie, Listing by: Julia B Fee Sothebys Int. Rlty. OneKey® MLS as distributed by MLS GRID
- $1,295,0004 bd4 ba3.3k sqft1155 Webster Avenue, New Rochelle, NY 10804For SaleMLS ID #1033670, Natasha Conklin SRS, Listing by: HomeSmart Premier Living Rlty. OneKey® MLS as distributed by MLS GRID
- $1,200,0004 bd3 ba2.2k sqft457 Quaker Ridge Road, New Rochelle, NY 10804For SaleMLS ID #939175, Nicholas Oliver, Listing by: Hauseit LLC. OneKey® MLS as distributed by MLS GRID
- $1,800,0008 bd5 ba3.9k sqft14 Overhill Road, New Rochelle, NY 10804For SaleMLS ID #1004405, Howard M. Spiegelman, Listing by: Compass Greater NY, LLC. OneKey® MLS as distributed by MLS GRID
- $1,599,0005 bd3 ba3.6k sqft40 Hanson Lane, New Rochelle, NY 10804For SaleMLS ID #1001374, Robbin A. Capossela, Listing by: Claire D. Leone Associates Ltd. OneKey® MLS as distributed by MLS GRID
- $1,599,9994 bd4 ba3.8k sqft1 Wellington Avenue, New Rochelle, NY 10804For SaleMLS ID #1045842, Randy Lin, Listing by: Keller Williams Realty Greater. OneKey® MLS as distributed by MLS GRID
- $1,999,9995 bd4 ba3.4k sqft1 Elizabeth Road, New Rochelle, NY 10804For SaleMLS ID #1052573, Lia Martynova, Listing by: Century 21 Marciano. OneKey® MLS as distributed by MLS GRID
- $1,399,0005 bd3 ba2.4k sqft106 Glenwood Avenue, New Rochelle, NY 10801For SaleMLS ID #1042214, Sarah Haq, Listing by: Houlihan Lawrence Inc.. OneKey® MLS as distributed by MLS GRID
- $998,0003 bd2 ba1.4k sqft7 Overhill Road, New Rochelle, NY 10804For SaleMLS ID #1039027, Iris Kalt, Listing by: Berkshire Hathaway HS NY Prop. OneKey® MLS as distributed by MLS GRID
- $949,0004 bd3 ba2.3k sqft69 Crawford Terrace, New Rochelle, NY 10804For SaleMLS ID #1017496, Charles J. Cinquemani, Listing by: Keller Williams Realty Group. OneKey® MLS as distributed by MLS GRID
- $1,278,0004 bd3 ba2.8k sqft101 Windsor Oval, New Rochelle, NY 10805For SaleMLS ID #1011278, Iris Kalt, Listing by: Berkshire Hathaway HS NY Prop. OneKey® MLS as distributed by MLS GRID
- $1,250,0005 bd3 ba2k sqft11 Winchcombe Way, Scarsdale, NY 10583For SaleMLS ID #1048444, Robyn D. Herman, Listing by: Compass Greater NY, LLC. OneKey® MLS as distributed by MLS GRID
- $1,099,0005 bd4 ba2.7k sqft255 Pennsylvania Avenue, Mount Vernon, NY 10552For SaleMLS ID #962219, Younis N. Dajah, Listing by: NB Elite Realty LLC. OneKey® MLS as distributed by MLS GRID
- $1,575,0005 bd3 ba2.7k sqft32 Dogwood Drive, Scarsdale, NY 10583For SaleMLS ID #1052267, April Gasparino, Listing by: King Merritt Realty. OneKey® MLS as distributed by MLS GRID
