Welcome to this beautifully updated 3-bedroom, 2-bath home situated on an over-sized corner lot in Sudan, TX! This move-in ready property features new flooring throughout, granite countertops, updated appliances, and a large kitchen island. Nicely designed for both comfort and functionality. The isolated primary suite offers his/her closets, double vanities, a soaking tub and separate shower. The remaining bedrooms in home are also nice sized and share a newly updated bathroom with a tub/shower and lots of storage. Other great amenities include a newly installed HVAC system, small office with built in desk and a large basement! Outdoors you'll enjoy the attached garage, carport and large 30x40 barn-perfect for a workshop, storage or a man-cave. This home is located in the Sudan ISD and a must-see if you are looking to move in to the area! Call for a private showing!
Pending
$264,000
610 Boesen St, Sudan, TX 79371
3beds
2,410sqft
:
Get pre-qualified$2,048/mo
Single Family Residence, Residential
Built in 1960
10,454 Square Feet Lot
$254,400 Zestimate®
$110/sqft
$-- HOA
What's special
Attached garageLarge basementNewly updated bathroomNew flooring throughoutUpdated appliancesGranite countertopsOver-sized corner lot
- 41 days |
- 106 |
- 2 |
Likely to sell faster than
Zillow last checked:
Listing updated:
Listed by:
Carrie Hanlin TREC #0706667 806-891-5119,
UCRE-M. Edwards Realty & Aucti
Source: LBMLS,MLS#: 202608200
Facts & features
Interior
Bedrooms & bathrooms
- Bedrooms: 3
- Bathrooms: 2
- Full bathrooms: 2
Primary bedroom
- Features: Carpet Flooring
- Area: 182 Square Feet
- Dimensions: 13.00 x 14.00
Bedroom 1
- Features: Carpet Flooring
- Area: 132 Square Feet
- Dimensions: 11.00 x 12.00
Bedroom 2
- Features: Carpet Flooring
- Area: 143 Square Feet
- Dimensions: 11.00 x 13.00
Kitchen
- Description: Kitchen/Island & Table area
- Features: Plank Flooring, Vinyl Flooring
- Area: 156 Square Feet
- Dimensions: 13.00 x 12.00
Laundry
- Features: Tile Flooring
- Area: 48 Square Feet
- Dimensions: 6.00 x 8.00
Living room
- Description: Living Dining Combo
- Features: Plank Flooring, Vinyl Flooring
- Area: 253 Square Feet
- Dimensions: 11.00 x 23.00
Office
- Features: Plank Flooring, Vinyl Flooring
- Area: 45 Square Feet
- Dimensions: 5.00 x 9.00
Heating
- Central, Electric
Cooling
- Central Air, Electric
Appliances
- Included: Dishwasher, Electric Range, Microwave
- Laundry: Electric Dryer Hookup, Main Level, Sink, Washer Hookup
Features
- Ceiling Fan(s), Double Vanity, Granite Counters, His and Hers Closets, Soaking Tub, Walk-In Closet(s)
- Flooring: Carpet, Plank, Tile, Vinyl
- Basement: Finished
- Has fireplace: No
Interior area
- Total structure area: 2,410
- Total interior livable area: 2,410 sqft
- Finished area above ground: 2,410
Property
Parking
- Total spaces: 2
- Parking features: Attached, Carport, Detached Carport, Driveway, Garage, On Street
- Attached garage spaces: 1
- Carport spaces: 1
- Covered spaces: 2
- Has uncovered spaces: Yes
Features
- Exterior features: Storage, Other
- Fencing: Back Yard
Lot
- Size: 10,454 Square Feet
- Features: City Lot, Corner Lot, Front Yard, Sprinklers In Front, Sprinklers In Rear
Details
- Additional structures: Barn(s)
- Parcel number: 23421
- Zoning description: Single Family
- Special conditions: Standard
- Other equipment: None
Construction
Type & style
- Home type: SingleFamily
- Architectural style: Traditional
- Property subtype: Single Family Residence, Residential
Materials
- Brick
- Foundation: Pillar/Post/Pier
- Roof: Composition
Condition
- Updated/Remodeled
- New construction: No
- Year built: 1960
Utilities & green energy
- Sewer: Public Sewer
- Water: Public
- Utilities for property: Electricity Connected, Sewer Connected, Water Connected
Community & HOA
Community
- Security: None
HOA
- Has HOA: No
Location
- Region: Sudan
Financial & listing details
- Price per square foot: $110/sqft
- Tax assessed value: $108,200
- Annual tax amount: $2,724
- Date on market: 6/15/2026
- Cumulative days on market: 41 days
- Listing terms: Cash,Conventional,FHA
- Electric utility on property: Yes
- Road surface type: Paved
Estimated market value
$254,400
$242,000 - $267,000
$1,890/mo
Price history
| Date | Event | Price |
|---|---|---|
| 7/6/2026 | Pending sale | $264,000$110/sqft |
Source:  LBMLS #202608200 Report a problem LBMLS #202608200 Report a problem | ||
| 6/15/2026 | Listed for sale | $264,000$110/sqft |
Source: LBMLS #202608200 Report a problem | ||
Public tax history
| Year | Property taxes | Tax assessment |
|---|---|---|
| 2025 | $2,724 -3.1% | $108,200 -0.3% |
| 2024 | $2,811 +6.5% | $108,490 +6.1% |
| 2023 | $2,640 -1.7% | $102,210 +9.3% |
| 2022 | $2,684 +9.8% | $93,510 +12.8% |
| 2021 | $2,444 +11.8% | $82,900 +13% |
| 2020 | $2,186 | $73,350 |
| 2019 | -- | $73,350 +6.4% |
| 2017 | -- | $68,960 +5.3% |
| 2016 | -- | $65,480 +5.7% |
| 2015 | -- | $61,960 +6% |
| 2014 | -- | $58,470 |
| 2013 | -- | $58,470 |
| 2012 | -- | $58,470 |
| 2011 | -- | $58,470 |
| 2010 | -- | $58,470 +0.9% |
| 2009 | -- | $57,960 |
| 2008 | -- | $57,960 |
| 2007 | -- | $57,960 |
Find assessor info on the county website
Monthly payment
Est. payment
Payment breakdown
Explore the cost of this home by adjusting the details. Changes won't be saved.Climate risks
Neighborhood: 79371
Nearby schools
GreatSchools rating
- 7/10Sudan Elementary SchoolGrades: PK-7Distance: 0.3 mi
- 7/10Sudan High SchoolGrades: 8-12Distance: 0.3 mi
Schools provided by the listing agent
- Elementary: Sudan
- Middle: Sudan
- High: Sudan
Source: LBMLS. This data may not be complete. We recommend contacting the local school district to confirm school assignments for this home.
- $100,200-- bd1 ba1.3k sqft606 Boesen St, Sudan, TX 79371Off Market
- $128,300-- bd1 ba1.6k sqft604 Boesen St, Sudan, TX 79371Off Market
- $167,400-- bd2 ba1.9k sqft711 Wilson St, Sudan, TX 79371Off Market
- $168,000-- bd2 ba1.7k sqft707 Wilson St, Sudan, TX 79371Off Market
- $3,500-- bd-- ba433 sqft611 Boesen St, Sudan, TX 79371Off Market
- $145,300-- bd2 ba1.8k sqft602 Boesen St, Sudan, TX 79371Off Market
- $--3 bd2 ba2.1k sqft605 Boesen St, Sudan, TX 79371Sold
- $118,400-- bd1 ba1.5k sqft701 Wilson St, Sudan, TX 79371Off Market
A local agent can set up tours, give advice and negotiate with sellers.
Similar homes
- $155,0003 bd2 ba1.9k sqft320 Us Highway 84, Sudan, TX 79371For Sale
 MLS ID #202606421, Carrie Hanlin, UCRE-M. Edwards Realty & Aucti. LBMLS
 - $282,5003 bd3 ba3.4k sqft101 Dana Ave, Earth, TX 79031For Sale
 MLS ID #202607514, Sol Carver, SSOLD Realty, Inc.. LBMLS
 - $278,0003 bd2 ba2.4k sqft1818 W Avenue D, Muleshoe, TX 79347For Sale
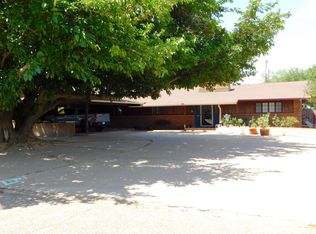 MLS ID #202607008, Patty Hartline, Prime Home Real Estate LLC. LBMLS
 - $195,0003 bd2 ba1.7k sqft533 State Highway 70, Earth, TX 79031For Sale
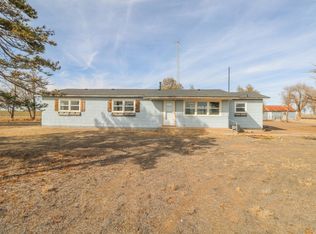 MLS ID #202602146, Carrie Hanlin, UCRE-M. Edwards Realty & Aucti. LBMLS
 - $163,9003 bd2 ba2.2k sqft845 Farm To Market Rd #1055, Earth, TX 79031For SaleMLS ID #202608748, Carrie Hanlin, UCRE-M. Edwards Realty & Aucti. LBMLS
- $235,0003 bd3 ba2.7k sqft609 W 7th St, Muleshoe, TX 79347For SaleMLS ID #202500758, Carrie Hanlin, UCRE-M. Edwards Realty & Aucti. LBMLS
- $224,9003 bd3 ba2.8k sqft1960 Us Highway 84, Littlefield, TX 79339For SaleMLS ID #202607145, Kelsey Miller, Keller Williams Realty. LBMLS
- $235,5003 bd2 ba2k sqft235 E 27th St, Littlefield, TX 79339For SaleMLS ID #202605144, Carrie Hanlin, UCRE-M. Edwards Realty & Aucti. LBMLS
- $318,0005 bd3 ba3.2k sqft406 W 11th St, Amherst, TX 79312For SaleMLS ID #202609349, Rex Andrews, Keller Williams Realty. LBMLS
- $229,0003 bd3 ba2.3k sqft229 E 26th St, Littlefield, TX 79339For SaleMLS ID #202605947, Kyle Watts, Legendary Dreams Realty, Inc.. LBMLS
- $339,0003 bd2 ba3.2k sqft214 E 26th St, Littlefield, TX 79339For SaleMLS ID #202609466, Carrie Hanlin, UCRE-M. Edwards Realty & Aucti. LBMLS
- $176,0003 bd2 ba2.1k sqft100 E 15th St, Littlefield, TX 79339For SaleMLS ID #202609156, Sherri Dement, WestMark Companies. LBMLS
- $213,9003 bd2 ba2.2k sqft1730 W Avenue F, Muleshoe, TX 79347For SaleMLS ID #202561577, Patty Hartline, Prime Home Real Estate LLC. LBMLS
- $195,0003 bd2 ba1.6k sqft601 E 16th St, Littlefield, TX 79339For SaleMLS ID #202608404, Albert Ramirez, WestMark Companies. LBMLS
- $192,0003 bd2 ba1.7k sqft122 W 16th St, Muleshoe, TX 79347For SaleMLS ID #202607645, Patty Hartline, Prime Home Real Estate LLC. LBMLS
- $158,0003 bd2 ba2.7k sqft1021 NE 1st St, Earth, TX 79031For SaleMLS ID #202554815, Carrie Hanlin, UCRE-M. Edwards Realty & Aucti. LBMLS
- $204,0003 bd2 ba2.1k sqft312 E 18th St, Littlefield, TX 79339For SaleMLS ID #202603870, Carrie Hanlin, UCRE-M. Edwards Realty & Aucti. LBMLS
- $180,0003 bd2 ba1.9k sqft119 E 27th St, Littlefield, TX 79339For SaleMLS ID #202609384, Kelby Bice, Coldwell Banker Trusted Adviso. LBMLS
- $165,0003 bd2 ba2k sqft416 E 14th St, Littlefield, TX 79339For SaleMLS ID #202604970, Liberty Soliz, Keller Williams Realty. LBMLS
- $135,0003 bd2 ba1.2k sqft1309 W 13th St, Littlefield, TX 79339For SaleMLS ID #202609948, Carrie Hanlin, UCRE-M. Edwards Realty & Aucti. LBMLS
