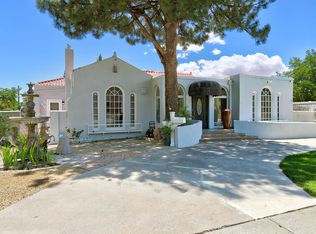
Rare find in desirable Parkland Hills! This character-filled home blends timeless architecture w/modern updates featuring hardwood & brick flooring, coved & tongue & groove ceilings, skylights w/ steel detailing. Kitchen w/ quartz counters & abundant cabinetry. Flexible floor plan includes multiple living spaces: show-stopping game room, office/den, dining room, nook, gym/flex space & living room w/kiva fireplace. Main-level primary features California Closet, soaking tub, dual sinks & walk-in shower. Additional main-level bedroom w/ bath plus upstairs loft bedroom w/barn doors, dual sinks, shower. Enjoy a private yard w/patio,detached garage & courtyard. Refrigerated AC, tankless water heater & surround sound complete this home! Minutes from Nob Hill, UNM, downtown & Hospitals.
Pending
$850,000
610 Carlisle Blvd SE, Albuquerque, NM 87106
3beds
3,805sqft
:
Get pre-qualified$5,605/mo
Single Family Residence
Built in 1947
0.31 Acres Lot
$826,200 Zestimate®
$223/sqft
$-- HOA
What's special
- 65 days |
- 208 |
- 2 |
Zillow last checked:
Listing updated:
Listed by:
The Kamtz Team 505-615-8437,
Keller Williams Realty 505-271-8200
Source: SWMLS,MLS#: 1103885
Facts & features
Interior
Bedrooms & bathrooms
- Bedrooms: 3
- Bathrooms: 4
- Full bathrooms: 1
- 3/4 bathrooms: 2
- 1/2 bathrooms: 1
Primary bedroom
- Level: Main
- Area: 270
- Dimensions: 18 x 15
Kitchen
- Level: Main
- Area: 320
- Dimensions: 20 x 16
Living room
- Level: Main
- Area: 324
- Dimensions: 18 x 18
Heating
- Forced Air, Natural Gas
Cooling
- Refrigerated
Appliances
- Included: Cooktop, Dryer, Dishwasher, Disposal, Microwave, Refrigerator, Washer
- Laundry: Washer Hookup, Electric Dryer Hookup, Gas Dryer Hookup
Features
- Bookcases, Breakfast Area, Ceiling Fan(s), Cove Ceiling, Separate/Formal Dining Room, Dual Sinks, Entrance Foyer, Great Room, High Ceilings, Home Office, Kitchen Island, Multiple Living Areas, Main Level Primary, Pantry, Smart Camera(s)/Recording, Skylights, Walk-In Closet(s)
- Flooring: Brick, Tile, Wood
- Windows: Clad, Double Pane Windows, Insulated Windows, Metal, Skylight(s)
- Has basement: Yes
- Number of fireplaces: 1
- Fireplace features: Custom, Kiva, Wood Burning
Interior area
- Total structure area: 3,805
- Total interior livable area: 3,805 sqft
Video & virtual tour
Property
Parking
- Total spaces: 1
- Parking features: Detached, Garage
- Garage spaces: 1
Features
- Levels: Three Or More
- Stories: 3
- Patio & porch: Open, Patio
- Exterior features: Courtyard, Private Entrance, Private Yard, Smart Camera(s)/Recording
- Has private pool: Yes
- Fencing: Wall
Lot
- Size: 0.31 Acres
- Features: Landscaped, Xeriscape
Details
- Parcel number: 101705601246222615
- Zoning description: R-1A*
Construction
Type & style
- Home type: SingleFamily
- Property subtype: Single Family Residence
Materials
- Frame, Modular/Prefab, Stucco
- Roof: Flat
Condition
- Resale
- New construction: No
- Year built: 1947
Utilities & green energy
- Sewer: Public Sewer
- Water: Public
- Utilities for property: Electricity Connected, Natural Gas Connected, Sewer Connected, Water Connected
Green energy
- Energy generation: None
- Water conservation: Water-Smart Landscaping
Community & HOA
Community
- Security: Smoke Detector(s)
- Subdivision: Parkland Hills Add
Location
- Region: Albuquerque
Financial & listing details
- Price per square foot: $223/sqft
- Tax assessed value: $471,569
- Annual tax amount: $6,641
- Date on market: 5/20/2026
- Cumulative days on market: 61 days
- Listing terms: Cash,Conventional,FHA,VA Loan
Estimated market value
$826,200
$785,000 - $868,000
$5,990/mo
Price history
| Date | Event | Price |
|---|---|---|
| 6/25/2026 | Pending sale | $850,000$223/sqft |
Source:  SWMLS #1103885 Report a problem SWMLS #1103885 Report a problem | ||
| 6/1/2026 | Listing removed | $7,000$2/sqft |
Source: Zillow Rentals Report a problem | ||
| 5/23/2026 | Listed for sale | $850,000+33900%$223/sqft |
Source: SWMLS #1103885 Report a problem | ||
| 2/3/2026 | Listed for rent | $7,000+180%$2/sqft |
Source: Zillow Rentals Report a problem | ||
| 4/24/2014 | Sold | -- |
Source: Agent Provided Report a problem | ||
| 3/1/2014 | Listed for sale | $2,500$1/sqft |
Source: Coldwell Banker Legacy #803961 Report a problem | ||
| 1/6/2014 | Listing removed | $2,500$1/sqft |
Source: Academy West #803961 Report a problem | ||
| 12/17/2013 | Listed for rent | $2,500$1/sqft |
Source: Coldwell Banker Legacy #803961 Report a problem | ||
Public tax history
| Year | Property taxes | Tax assessment |
|---|---|---|
| 2025 | $6,641 +3.2% | $157,174 +3% |
| 2024 | $6,438 +1.7% | $152,596 +3% |
| 2023 | $6,331 +0.5% | $148,152 |
| 2022 | $6,301 -7.6% | $148,152 -8% |
| 2021 | $6,818 +1.7% | $161,044 +3% |
| 2020 | $6,707 | $156,354 +3% |
| 2019 | -- | $151,800 |
| 2018 | $5,925 -5.6% | $151,800 +3% |
| 2017 | $6,278 +6.2% | $147,380 +6.1% |
| 2016 | $5,910 -95.7% | $138,919 |
| 2015 | $138,919 +3504.6% | $138,919 +53.1% |
| 2014 | $3,854 | $90,761 +3% |
| 2013 | $3,854 | $88,118 +3% |
| 2012 | -- | $85,552 +3% |
| 2011 | -- | $83,060 +3% |
| 2010 | -- | $80,641 +3% |
| 2009 | -- | $78,292 +3% |
| 2008 | -- | $76,013 +3% |
| 2007 | -- | $73,798 +3% |
| 2006 | -- | $71,649 +3% |
| 2005 | -- | $69,563 +3% |
| 2004 | -- | $67,537 +3% |
| 2003 | -- | $65,570 +3% |
| 2002 | -- | $63,660 +3% |
| 2001 | -- | $61,827 +8.4% |
| 2000 | -- | $57,061 |
Find assessor info on the county website
Monthly payment
Est. payment
Payment breakdown
Explore the cost of this home by adjusting the details. Changes won't be saved.Climate risks
Neighborhood: SE Heights
Nearby schools
GreatSchools rating
- 9/10Bandelier Elementary SchoolGrades: K-5Distance: 0.1 mi
- 3/10Wilson Middle SchoolGrades: 6-8Distance: 1.5 mi
- 2/10Highland High SchoolGrades: 9-12Distance: 0.8 mi
- $416,9003 bd1 ba1.3k sqft608 Carlisle Blvd SE, Albuquerque, NM 87108Off Market
- $504,7003 bd2 ba1.8k sqft614 Carlisle Blvd SE, Albuquerque, NM 87106Off Market
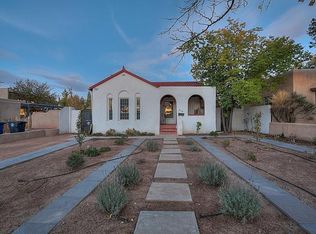
- $442,3003 bd2 ba1.9k sqft616 Carlisle Blvd SE, Albuquerque, NM 87108Off Market
- $379,2003 bd1 ba1.3k sqft611 Parkland Cir SE, Albuquerque, NM 87108Off Market
- $42,5006,751 Square Feet611 Parkland Cir SE, Albuquerque, NM 87108Off Market
- $411,4002 bd2 ba1.5k sqft609 Parkland Cir SE, Albuquerque, NM 87108Off Market
- $309,0002 bd1 ba996 sqft618 Carlisle Blvd SE, Albuquerque, NM 87108Off Market
- $449,1003 bd2 ba1.9k sqft607 Parkland Cir SE, Albuquerque, NM 87108Off Market
A local agent can set up tours, give advice and negotiate with sellers.
Similar homes
- $630,5003 bd4 ba2.1k sqft520 Tulane Dr SE, Albuquerque, NM 87106For Sale
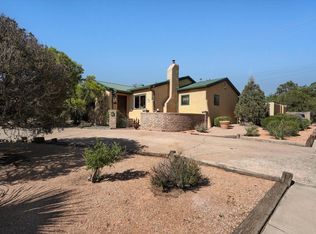 MLS ID #1105905, Brooks Real Estate Group, Keller Williams Realty. SWMLS
 - $725,0005 bd3 ba3.6k sqft707 Richmond Dr SE, Albuquerque, NM 87106For Sale
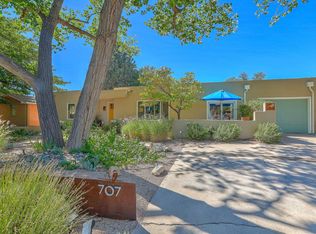 MLS ID #1098578, Austin D Wolff, The Lovely Home Company. SWMLS
 - $799,0005 bd4 ba3.5k sqft1405 Sigma Chi Rd NE, Albuquerque, NM 87106For Sale
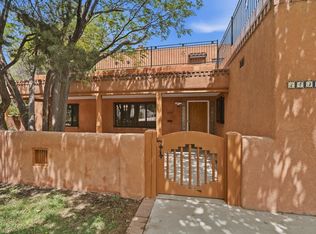 MLS ID #1102046, Lydia Shewchuk, Realty One of New Mexico. SWMLS
 - $890,0004 bd5 ba3.4k sqft1606 Roma Ave NE, Albuquerque, NM 87106For Sale
 MLS ID #1101801, Lisa Parker, RE/MAX SELECT. SWMLS
 - $719,0004 bd4 ba4.1k sqft1809 Newton Pl NE, Albuquerque, NM 87106For SaleMLS ID #1104504, Kurstin Johnson, Vista Encantada Realtors, LLC. SWMLS
- $759,9004 bd4 ba4.3k sqft713 Montclaire Dr NE, Albuquerque, NM 87110For SaleMLS ID #1104945, Nathan Louis Boitano, RE/MAX SELECT. SWMLS
- $575,0004 bd3 ba2.3k sqft219 Solano Dr SE, Albuquerque, NM 87108For SaleMLS ID #1102826, NM Home Deals Inc., Keller Williams Realty. SWMLS
- $650,0004 bd3 ba2.2k sqft808 Parkland Cir SE, Albuquerque, NM 87108For SaleMLS ID #1103234, The Shaffer Group, Keller Williams Realty. SWMLS
- $544,9004 bd3 ba1.9k sqft420 Bryn Mawr Dr SE, Albuquerque, NM 87106For SaleMLS ID #1098415, Venturi Realty Group, Real Broker. SWMLS
- $475,0004 bd2 ba2.2k sqft813 Girard Blvd SE, Albuquerque, NM 87106For SaleMLS ID #1104839, Kathryn Ann Fellure, EXP Realty LLC. SWMLS
- $872,0003 bd3 ba2.7k sqft334 Vineyard Rd NW, Los Ranchos De Albuquerque, NM 87107For SaleMLS ID #1106228, A. Peter Veres, RE/MAX SELECT. SWMLS
- $850,0003 bd3 ba2.9k sqft2305 Mananitas Ln NW, Albuquerque, NM 87104For SaleMLS ID #1103671, Sherilyn Lucas, A & S Real Estate Group, LLC. SWMLS
- $495,0003 bd2 ba2k sqft1907 Richmond Dr NE, Albuquerque, NM 87106For SaleMLS ID #1106386, Diana S Costales, Coldwell Banker Legacy. SWMLS
- $629,0003 bd2 ba2.3k sqft1712 Morningrise Pl SE, Albuquerque, NM 87108For SaleMLS ID #1105225, Silesha Montano Naden, LPT Realty. SWMLS
- $599,9003 bd4 ba2.4k sqft1513 Dartmouth Dr NE, Albuquerque, NM 87106For SaleMLS ID #1101688, The Schuster Team, Simply Real Estate. SWMLS
- $749,8003 bd3 ba2.2k sqft2616 Mountain Rd NW, Albuquerque, NM 87104For SaleMLS ID #1103533, Halleh M. Day, Oso Elite Realty. SWMLS
- $775,0003 bd3 ba2.7k sqft3232 Don Quixote Dr NW, Albuquerque, NM 87104For SaleMLS ID #1103944, Tracy L Morelock, Realty One of New Mexico. SWMLS
- $959,9004 bd3 ba4.3k sqft535 Cacahuate Pl SW, Albuquerque, NM 87105For SaleMLS ID #1106691, Joe Schifani, Affordable Realty Services Inc. SWMLS
- $725,0004 bd3 ba3.2k sqft1400 Solano Dr NE, Albuquerque, NM 87110For SaleMLS ID #1105605, Kendra A Lucero-Matteucci, Realty One of New Mexico. SWMLS
- $650,0003 bd3 ba2.8k sqft3813 La Hacienda Dr NE, Albuquerque, NM 87110For SaleMLS ID #1101646, Marsha A Adams, Sotheby's International Realty. SWMLS
