Amazing mid-century La Hacienda gem on a .32-acre lot--single-level living with a dramatic wall of windows in the living/dining areas overlooking a private courtyard with mature locust, trumpet vine and roses for seamless indoor-outdoor flow. Sunny remodeled kitchen with built-in dining banco, gas cooktop, refrigerator and ample storage. Spacious den with built-in desk and two closets. Two master suites (one with fireplace), three baths, herringbone parquet floors, thermal windows, extensive built-ins and generous storage. Updates: roof and refrigerated air (2020), two gas furnaces and water heater (2018). Professionally designed xeriscape with sprinklers and bubblers, one-car garage plus carport with EV charger. Easy access to UNM law and medical schools and nearby golf.
Pending
Price cut: $25K (7/4)
$650,000
3813 La Hacienda Dr NE, Albuquerque, NM 87110
3beds
2,864sqft
:
Get pre-qualified$4,287/mo
Single Family Residence
Built in 1953
0.32 Acres Lot
$-- Zestimate®
$227/sqft
$-- HOA
What's special
Single-level livingAmple storageSunny remodeled kitchenThree bathsExtensive built-insGenerous storageThermal windows
- 119 days |
- 663 |
- 35 |
Zillow last checked:
Listing updated:
Listed by:
Marsha A Adams 505-261-6469,
Sotheby's International Realty 505-988-2533
Source: SWMLS,MLS#: 1101646
Facts & features
Interior
Bedrooms & bathrooms
- Bedrooms: 3
- Bathrooms: 3
- Full bathrooms: 1
- 3/4 bathrooms: 2
Primary bedroom
- Level: Main
- Area: 319.2
- Dimensions: 22.8 x 14
Kitchen
- Level: Main
- Area: 179.61
- Dimensions: 13.11 x 13.7
Living room
- Level: Main
- Area: 385.74
- Dimensions: 21.3 x 18.11
Heating
- Forced Air, Multiple Heating Units
Cooling
- Multi Units, Refrigerated
Appliances
- Laundry: Washer Hookup, Electric Dryer Hookup, Gas Dryer Hookup
Features
- Bookcases, High Speed Internet, Multiple Living Areas, Main Level Primary, Shower Only, Separate Shower
- Flooring: Carpet, Laminate, Wood
- Windows: Double Pane Windows, Insulated Windows
- Has basement: No
- Number of fireplaces: 2
- Fireplace features: Wood Burning
Interior area
- Total structure area: 2,864
- Total interior livable area: 2,864 sqft
Property
Parking
- Total spaces: 2
- Parking features: Garage Door Opener
- Garage spaces: 1
- Carport spaces: 1
- Covered spaces: 2
Features
- Levels: One
- Stories: 1
- Exterior features: Courtyard
- Fencing: Back Yard
Lot
- Size: 0.32 Acres
Details
- Parcel number: 101705807821932518
- Zoning description: R-1C*
Construction
Type & style
- Home type: SingleFamily
- Property subtype: Single Family Residence
Materials
- Brick Veneer, Frame, Stucco, Wood Siding
- Roof: Mixed
Condition
- Resale
- New construction: No
- Year built: 1953
Utilities & green energy
- Sewer: Public Sewer
- Water: Public
- Utilities for property: Cable Available, Electricity Connected, Natural Gas Connected, Sewer Connected, Water Connected
Green energy
- Energy generation: None
Community & HOA
Community
- Subdivision: La Hacienda, Twin Parks, UNM
Location
- Region: Albuquerque
Financial & listing details
- Price per square foot: $227/sqft
- Tax assessed value: $521,113
- Annual tax amount: $7,254
- Date on market: 4/14/2026
- Cumulative days on market: 120 days
- Listing terms: Cash,Conventional,FHA,VA Loan
Estimated market value
Not available
Estimated sales range
Not available
Not available
Price history
| Date | Event | Price |
|---|---|---|
| 7/28/2026 | Pending sale | $650,000$227/sqft |
Source:  SWMLS #1101646 Report a problem SWMLS #1101646 Report a problem | ||
| 7/4/2026 | Price change | $650,000-3.7%$227/sqft |
Source: SWMLS #1101646 Report a problem | ||
| 5/22/2026 | Price change | $675,000-3.4%$236/sqft |
Source: SWMLS #1101646 Report a problem | ||
| 4/14/2026 | Listed for sale | $699,000+27.1%$244/sqft |
Source: SWMLS #1101646 Report a problem | ||
| 2/25/2021 | Sold | -- |
Source: SWMLS #219009_983290 Report a problem | ||
| 1/12/2021 | Pending sale | $549,900$192/sqft |
Source: SWMLS #983290 Report a problem | ||
| 1/4/2021 | Listed for sale | $549,900$192/sqft |
Source: RE/MAX SELECT #983290 Report a problem | ||
Public tax history
| Year | Property taxes | Tax assessment |
|---|---|---|
| 2025 | $7,254 +3.2% | $173,687 +3% |
| 2024 | $7,030 +0.5% | $168,628 +3% |
| 2023 | $6,996 +100.9% | $163,717 |
| 2022 | $3,482 -17% | $163,717 +55.8% |
| 2021 | $4,195 +1.8% | $105,075 +3% |
| 2020 | $4,119 | $102,016 +3% |
| 2019 | -- | $99,045 |
| 2018 | $3,497 -8.9% | $99,045 +3% |
| 2017 | $3,841 +6.7% | $96,160 +6.1% |
| 2016 | $3,601 -95.9% | $90,641 +3% |
| 2015 | $88,001 +2508.8% | $88,001 +3% |
| 2014 | $3,373 | $85,438 +3% |
| 2013 | $3,373 | $82,950 +3% |
| 2012 | -- | $80,534 +3% |
| 2011 | -- | $78,189 +3% |
| 2010 | -- | $75,912 +3% |
| 2009 | -- | $73,701 +3% |
| 2008 | -- | $71,554 +3% |
| 2007 | -- | $69,471 +3% |
| 2006 | -- | $67,448 +3% |
| 2005 | -- | $65,484 +3% |
| 2004 | -- | $63,577 +3% |
| 2003 | -- | $61,725 +3% |
| 2002 | -- | $59,927 +2.9% |
| 2001 | -- | $58,260 +14.8% |
| 2000 | -- | $50,728 |
Find assessor info on the county website
Monthly payment
Est. payment
Payment breakdown
Explore the cost of this home by adjusting the details. Changes won't be saved.Climate risks
Neighborhood: McDuffie Twin Parks
Nearby schools
GreatSchools rating
- 7/10Monte Vista Elementary SchoolGrades: PK-5Distance: 0.9 mi
- 6/10Jefferson Middle SchoolGrades: 6-8Distance: 0.7 mi
- 3/10Albuquerque High SchoolGrades: 9-12Distance: 1.9 mi
Schools provided by the listing agent
- Elementary: Monte Vista
- Middle: Jefferson
- High: Albuquerque
Source: SWMLS. This data may not be complete. We recommend contacting the local school district to confirm school assignments for this home.
- $701,4003 bd3 ba3.3k sqft3819 La Hacienda Dr NE, Albuquerque, NM 87110Off Market

- $994,6004 bd4 ba4k sqft3807 La Hacienda Dr NE, Albuquerque, NM 87110Off Market
- $532,9004 bd2 ba2.2k sqft3821 La Hacienda Dr NE, Albuquerque, NM 87110Off Market
- $445,2004 bd1 ba2.3k sqft1113 Montclaire Dr NE, Albuquerque, NM 87110Off Market
- $435,2003 bd1 ba1.4k sqft1117 Montclaire Dr NE, Albuquerque, NM 87110Off Market
- $467,5003 bd1 ba1.6k sqft3801 La Hacienda Dr NE, Albuquerque, NM 87110Off Market
- $767,5003 bd3 ba2.8k sqft1111 Montclaire Dr NE, Albuquerque, NM 87110Off Market
- $544,2005 bd2 ba2.6k sqft3812 La Hacienda Dr NE, Albuquerque, NM 87110Off Market
A local agent can set up tours, give advice and negotiate with sellers.
Similar homes
- $650,0003 bd2 ba2.3k sqft298 Placitas Rd NW, Albuquerque, NM 87107For Sale
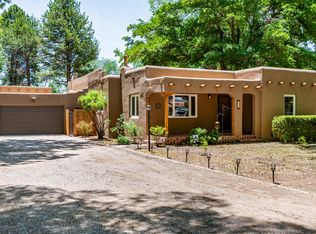 MLS ID #1105517, Dominic Serna, Keller Williams Realty. SWMLS
 - $775,0003 bd3 ba2.8k sqft630 Sierra Dr SE, Albuquerque, NM 87108For Sale
 MLS ID #1108748, John Fernandez, Berkshire Hathaway NM Prop. SWMLS
 - $599,9003 bd4 ba2.4k sqft1513 Dartmouth Dr NE, Albuquerque, NM 87106For Sale
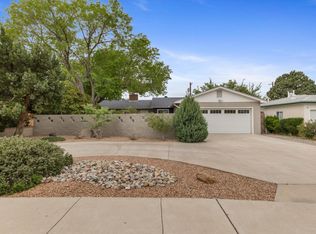 MLS ID #1101688, The Schuster Team, Simply Real Estate. SWMLS
 - $525,0002 bd3 ba1.5k sqft806 Hermosa Dr NE, Albuquerque, NM 87110For Sale
 MLS ID #1103413, Jo Cook, RE/MAX SELECT. SWMLS
 - $625,0004 bd3 ba2.2k sqft808 Parkland Cir SE, Albuquerque, NM 87108For SaleMLS ID #1103234, The Shaffer Group, Keller Williams Realty. SWMLS
- $630,5003 bd4 ba2.1k sqft520 Tulane Dr SE, Albuquerque, NM 87106For SaleMLS ID #1105905, Brooks Real Estate Group, Keller Williams Realty. SWMLS
- $699,9003 bd3 ba2.1k sqft33 Garden Park Cir NW, Albuquerque, NM 87107For SaleMLS ID #1108593, Austin D Wolff, The Lovely Home Company. SWMLS
- $629,0003 bd2 ba2.3k sqft1712 Morningrise Pl SE, Albuquerque, NM 87108For SaleMLS ID #1105225, Silesha Montano Naden, LPT Realty. SWMLS
- $685,0004 bd3 ba2.6k sqft6608 Arroyo Del Oso Ave NE, Albuquerque, NM 87109For SaleMLS ID #1105362, Susan A Hunter, Coldwell Banker Legacy. SWMLS
- $450,0003 bd3 ba2.5k sqft1305 Chama St NE, Albuquerque, NM 87110For SaleMLS ID #1107381, Dasi Amedi, Coldwell Banker Legacy. SWMLS
- $550,0004 bd3 ba2.8k sqft1804 Rita Dr NE, Albuquerque, NM 87106For SaleMLS ID #1106030, Casa ABQ, LPT Realty. SWMLS
- $575,0004 bd3 ba2.3k sqft420 Aliso Dr NE, Albuquerque, NM 87108For SaleMLS ID #1105327, Leanna L Chavez, EXP Realty LLC. SWMLS
- $399,0003 bd2 ba1.9k sqft4802 Constitution Ave NE, Albuquerque, NM 87110For SaleMLS ID #1100161, Ramoncita Christine Aragon-Romero, Realty One of New Mexico. SWMLS
- $698,0004 bd4 ba4.1k sqft1809 Newton Pl NE, Albuquerque, NM 87106For SaleMLS ID #1104504, Kurstin Johnson, Vista Encantada Realtors, LLC. SWMLS
- $625,0003 bd3 ba2.5k sqft712 Green Valley Rd NW, Los Ranchos De Albuquerque, NM 87107For SaleMLS ID #1104289, Anthony M Base, Keller Williams Realty. SWMLS
- $599,0003 bd2 ba1.9k sqft2918 Mountain Rd NW, Albuquerque, NM 87104For SaleMLS ID #1104969, Brad Leigh Patton, Talia Freedman and Co.. SWMLS
- $349,9003 bd2 ba1.8k sqft5420 Mountain Rd NE, Albuquerque, NM 87110For SaleMLS ID #1106976, Leland Titus, Santa Fe Realty Unlimited. SWMLS
- $715,0004 bd4 ba3.1k sqft3500 La Sala Redonda NE, Albuquerque, NM 87111For SaleMLS ID #1103461, Zane B. Barker, Realty One of New Mexico. SWMLS
- $495,0003 bd2 ba2k sqft1907 Richmond Dr NE, Albuquerque, NM 87106For SaleMLS ID #1106386, Diana S Costales, Coldwell Banker Legacy. SWMLS
- $415,0004 bd3 ba2.5k sqft2905 Claremont Pl NE, Albuquerque, NM 87110For SaleMLS ID #1106581, Joann C Sandoval, Casa Grande Realty, LLC. SWMLS
