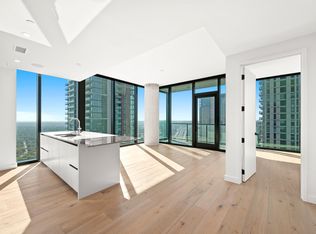
Thirty-eight floors up at The Modern, Unit #3805 frames The Fairmont through floor-to-ceiling glass windows, with views from the skyline to the Texas Capitol. This 961 SF two bedroom, two bath condo conveys standout finishes. With a Sub-Zero fridge, a Wolf gas range, a full-height stone backsplash with under-cabinet lighting, and custom wood cabinetry stretching to the ceiling, the kitchen commands attention. A big island with a built-in microwave drawer opens right into the living room, an entertainer's dream. Wide-plank oak floors and concrete accent walls give the space some character. The primary bedroom has its own wall of glass and opens to the balcony. The bath has a double vanity with backlit mirrors and a walk-in rain shower. The Modern’s amenities cover three full levels. There’s a 25-meter pool and spa, a gym and yoga studio, a sky lounge, a dog park, a business center, and 24/7 concierge. Set in the heart of the Rainey Street District, the residence places Austin’s most celebrated dining, nightlife, and the Lady Bird Lake hike-and-bike trail just moments from your door.
Active
$1,235,000
610 Davis St #3805, Austin, TX 78701
2beds
961sqft
Condominium
Built in 2024
-- sqft lot
$-- Zestimate®
$1,285/sqft
$725/mo HOA
What's special
Floor-to-ceiling glass windowsWide-plank oak floorsWolf gas rangeDog parkSub-zero fridgeStandout finishesWalk-in rain shower
- 14 days
- 95
- 1
Likely to sell faster than
Zillow last checked:
Listing updated:
Listed by:
Ian Grimes (512) 774-9991,
Kuper Sotheby's Int'l Realty (512) 831-6577
Source: Unlock MLS,MLS#: 3819402
Facts & features
Interior
Bedrooms & bathrooms
- Bedrooms: 2
- Bathrooms: 2
- Full bathrooms: 2
- Main level bedrooms: 2
Heating
- Central
Cooling
- Ceiling Fan(s), Electric
Appliances
- Included: Built-In Refrigerator, Gas Range, Microwave
Features
- Breakfast Bar, Ceiling Fan(s), Quartz Counters, Double Vanity, Eat-in Kitchen, Open Floorplan, Walk-In Closet(s)
- Flooring: Tile, Wood
- Windows: See Remarks
Interior area
- Total interior livable area: 961 sqft
Video & virtual tour
Property
Parking
- Total spaces: 1
- Parking features: Underground
- Garage spaces: 1
Accessibility
- Accessibility features: None
Features
- Levels: One
- Stories: 1
- Patio & porch: Covered, Terrace
- Exterior features: Balcony
- Pool features: None
- Fencing: None
- Has view: Yes
- View description: City, Hill Country, River
- Has water view: Yes
- Water view: River
- Waterfront features: None
Lot
- Size: 34 Square Feet
- Features: None
Details
- Additional structures: None
- Parcel number: 02030338250000
- Special conditions: Standard
Construction
Type & style
- Home type: Condo
- Property subtype: Condominium
Materials
- Foundation: Slab
- Roof: See Remarks
Condition
- Resale
- New construction: No
- Year built: 2024
Utilities & green energy
- Sewer: Public Sewer
- Water: Public
- Utilities for property: Electricity Connected, Natural Gas Connected, Sewer Connected, Water Connected
Community & HOA
Community
- Features: Concierge, Dog Park, Fitness Center, Garage Parking, Lounge, Media Center/Movie Theatre, Pool, Spa/Hot Tub
- Subdivision: Modern Austin
HOA
- Has HOA: Yes
- Services included: Common Area Maintenance
- HOA fee: $725 monthly
- HOA name: The Modern Condominiums
Location
- Region: Austin
Financial & listing details
- Price per square foot: $1,285/sqft
- Tax assessed value: $280,917
- Annual tax amount: $5,748
- Date on market: 10/23/2026
- Listing terms: Cash,Conventional
- Electric utility on property: Yes
Estimated market value
Not available
Estimated sales range
Not available
Not available
Price history
| Date | Event | Price |
|---|---|---|
| 10/23/2026 | Listed for sale | $1,235,000$1,285/sqft |
Source:  Unlock MLS #3819402 Report a problem | ||
Public tax history
| Year | Property taxes | Tax assessment |
|---|---|---|
| 2025 | -- | $280,917 |
Find assessor info on the county website
Monthly payment
Est. payment
Payment breakdown
Explore the cost of this home by adjusting the details. Changes won't be saved.Climate risks
Neighborhood: Downtown
Nearby schools
Schools provided by the listing agent
- Elementary: Mathews
- Middle: O Henry
- High: Austin
- District: Austin ISD
Source: Unlock MLS. This data may not be complete. We recommend contacting the local school district to confirm school assignments for this home.


Similar homes
- $1,425,0002 bd2 ba1.3k sqft44 East Ave #3402, Austin, TX 78701ActiveMLS ID #1907037, Kevin Kuo, eXp Realty LLC. Unlock MLS
- $1,235,0002 bd2 ba1.1k sqft610 Davis St #2408, Austin, TX 78701Active

 MLS ID #7029537, Anna Yekaterynenko, Austin Marketing + Development. Unlock MLS
- $1,200,0002 bd2 ba1.1k sqft610 Davis St #3002, Austin, TX 78701Active
 MLS ID #9448741, Jonny Wells, eXp Realty, LLC. Unlock MLS
- $1,199,9992 bd2 ba1.1k sqft610 Davis St #2205, Austin, TX 78701Active
 MLS ID #8357517, Bernardo De Alba, Urbanspace. Unlock MLS
- $1,290,0002 bd2 ba1.4k sqft70 Rainey St #1908, Austin, TX 78701ActiveMLS ID #7941618, Adam Walker, Compass RE Texas, LLC. Unlock MLS
- $1,295,0002 bd2 ba1.1k sqft610 Davis St #3308, Austin, TX 78701ActiveMLS ID #3151647, Karen Prager, Urbanspace. Unlock MLS
- $1,239,0002 bd2 ba1.1k sqft610 Davis St #1805, Austin, TX 78701ActiveMLS ID #8688426, Kevin Burns, Urbanspace. Unlock MLS
- $1,195,0002 bd2 ba1.1k sqft210 Lavaca St APT 1902, Austin, TX 78701ActiveMLS ID #1535030, William Steakley, DEN Property Group. Unlock MLS
- $798,0002 bd2 ba1.2k sqft44 East Ave Unit 2307, Austin, TX 78701ActiveMLS ID #7622477, Dylan Haines, Compass RE Texas, LLC. Unlock MLS
- $1,175,0002 bd2 ba1.2k sqft48 EAST AVE #1810, Austin, TX 78701For Sale
 MLS ID #1973224, Rama Joolukuntla TREC #584326, Texas Premier Realty. LERA MLS
- $1,050,0002 bd2 ba1.1k sqft44 East Ave #3604, Austin, TX 78701ActiveMLS ID #9690559, Monica Dudeck, Coldwell Banker Realty. Unlock MLS
- $949,0002 bd2 ba1k sqft48 East Ave #2911, Austin, TX 78701ActiveMLS ID #3089706, Lindsay Neuren, Compass RE Texas, LLC. Unlock MLS
- $1,245,0001 bd1 ba1k sqft98 San Jacinto Blvd #2103, Austin, TX 78701ActiveMLS ID #8286772, Theran Greer, Moreland Properties. Unlock MLS
- $640,0002 bd2 ba1.2k sqft603 Davis St APT 2009, Austin, TX 78701ActiveMLS ID #7079757, Julia Hotze, Christies Intl Real Estate Lone Star. Unlock MLS
- $950,0002 bd2 ba1k sqft48 East Ave Unit 2611, Austin, TX 78701ActiveMLS ID #3055729, Steven Cady, Moreland Properties. Unlock MLS
- $930,0002 bd2 ba1k sqft48 East Ave Unit 2211, Austin, TX 78701ActiveMLS ID #6652418, Steven Cady, Moreland Properties. Unlock MLS
- $1,145,0002 bd2 ba1.3k sqft222 West Ave Unit 1613, Austin, TX 78701ActiveMLS ID #6587080, Maureen Parker, Fathom Realty. Unlock MLS
- $1,300,0001 bd1 ba1k sqft98 San Jacinto Blvd #2203, Austin, TX 78701ActiveMLS ID #2483153, Alan Holt, Compass RE Texas, LLC. Unlock MLS
- $930,0002 bd2 ba1k sqft48 East Ave #2311, Austin, TX 78701ActiveMLS ID #8292181, Steven Cady, Moreland Properties. Unlock MLS
- $849,0002 bd2 ba1.1k sqft48 East Ave #1301, Austin, TX 78701ActiveMLS ID #1073990, Matt Holm, Compass RE Texas, LLC. Unlock MLS
