Welcome to the highly sought-after Fields of Ambria subdivision, ideally located next to the Mundelein Park District recreation campus featuring a water park, outdoor pool, lazy river, spray park, fitness center, ball fields, playgrounds, tennis courts, and more. This well-maintained Madrid model sits on an oversized corner lot with a desirable interior location. Step inside and be greeted by beautiful hardwood flooring that flows through the foyer, dining room, kitchen, breakfast area, and family room. The spacious kitchen is a chef's delight, offering custom cherry cabinetry, granite countertops, crown molding, two generous pantries, and a breakfast bar/workspace. The adjoining breakfast area opens to a warm and inviting family room highlighted by a brick fireplace with gas logs. Two patio doors lead to the professionally landscaped backyard, complete with a large patio designed for outdoor enjoyment and privacy. Entertain with ease in the formal dining room featuring chair rail and crown molding, along with a convenient butler's pantry equipped with a wet bar and wine refrigerator. The formal living room provides flexible space to suit your lifestyle, whether used as a sitting room, office, or playroom. The impressive primary suite offers a private sitting area, two large closets, and an en-suite bath with dual-sink vanity, soaking tub, and separate walk-in shower. Three additional bedrooms share a beautifully remodeled hall bath (2016). The finished basement expands your living space and includes a laundry closet, while the large pantry off the kitchen retains the original washer/dryer hookups for main-level laundry if desired. A crawl space provides abundant storage. The garage features built-in cabinetry, a workbench, and an insulated attic with pull-down ladder access for even more storage. Conveniently located near Fremont Public Library, schools, shopping and Metra service. This exceptional home offers the perfect combination of space, comfort, and location. Don't miss your opportunity to become the newest owner in one of Mundelein's most desirable neighborhoods!
Pending
$535,000
610 Fontana Pl, Mundelein, IL 60060
4beds
2,534sqft
:
Get pre-qualified$3,875/mo
Single Family Residence
Built in 1992
0.29 Acres Lot
$-- Zestimate®
$211/sqft
$-- HOA
What's special
Desirable interior locationTwo patio doorsAdjoining breakfast areaTwo generous pantriesSpacious kitchenCrown moldingBeautifully remodeled hall bath
- --
- on Zillow |
- 130
- views |
- 1
- save |
Likely to sell faster than
Zillow last checked:
Listing updated:
Listed by:
Krystyna Fritz, CSC,RENE 847-894-1381,
@properties Christie's International Real Estate
Source: MRED as distributed by MLS GRID,MLS#: 12679629
Facts & features
Interior
Bedrooms & bathrooms
- Bedrooms: 4
- Bathrooms: 3
- Full bathrooms: 2
- 1/2 bathrooms: 1
Rooms
- Room types: Breakfast Room, Recreation Room, Foyer, Walk In Closet
Primary bedroom
- Features: Flooring (Carpet), Window Treatments (Blinds), Bathroom (Full, Double Sink, Tub & Separate Shwr)
- Level: Second
- Area: 352 Square Feet
- Dimensions: 22X16
Bedroom 2
- Features: Flooring (Carpet), Window Treatments (Blinds)
- Level: Second
- Area: 182 Square Feet
- Dimensions: 14X13
Bedroom 3
- Features: Flooring (Carpet), Window Treatments (Blinds)
- Level: Second
- Area: 144 Square Feet
- Dimensions: 12X12
Bedroom 4
- Features: Flooring (Carpet), Window Treatments (Blinds)
- Level: Second
- Area: 130 Square Feet
- Dimensions: 13X10
Breakfast room
- Features: Flooring (Hardwood), Window Treatments (Blinds)
- Level: Main
- Area: 195 Square Feet
- Dimensions: 13X15
Dining room
- Features: Flooring (Hardwood), Window Treatments (Blinds)
- Level: Main
- Area: 143 Square Feet
- Dimensions: 13X11
Family room
- Features: Flooring (Hardwood), Window Treatments (Blinds)
- Level: Main
- Area: 195 Square Feet
- Dimensions: 15X13
Foyer
- Features: Flooring (Hardwood)
- Level: Main
- Area: 228 Square Feet
- Dimensions: 12X19
Kitchen
- Features: Kitchen (Eating Area-Breakfast Bar, Eating Area-Table Space, Pantry-Butler, Pantry-Closet), Flooring (Hardwood)
- Level: Main
- Area: 117 Square Feet
- Dimensions: 13X9
Laundry
- Level: Basement
- Area: 21 Square Feet
- Dimensions: 3X7
Living room
- Features: Flooring (Hardwood), Window Treatments (Curtains/Drapes)
- Level: Main
- Area: 234 Square Feet
- Dimensions: 18X13
Recreation room
- Features: Flooring (Carpet), Window Treatments (Blinds)
- Level: Basement
- Area: 646 Square Feet
- Dimensions: 34X19
Walk in closet
- Features: Flooring (Carpet)
- Level: Second
- Area: 35 Square Feet
- Dimensions: 5X7
Heating
- Natural Gas, Forced Air
Cooling
- Central Air
Appliances
- Included: Range, Microwave, Dishwasher, Refrigerator, Washer, Dryer, Disposal, Wine Refrigerator, Humidifier
- Laundry: Gas Dryer Hookup, In Unit, Laundry Closet
Features
- Wet Bar, Walk-In Closet(s), Granite Counters, Separate Dining Room
- Flooring: Hardwood
- Windows: Screens
- Basement: Finished,Crawl Space,Partial
- Attic: Pull Down Stair
- Number of fireplaces: 1
- Fireplace features: Gas Log, Gas Starter, Family Room
Interior area
- Total structure area: 3,294
- Total interior livable area: 2,534 sqft
- Finished area below ground: 760
Video & virtual tour
Property
Parking
- Total spaces: 2
- Parking features: Asphalt, Garage Door Opener, Yes, Garage Owned, Attached, Garage
- Attached garage spaces: 2
- Has uncovered spaces: Yes
Accessibility
- Accessibility features: No Disability Access
Features
- Stories: 2
- Patio & porch: Patio
- Exterior features: Fire Pit
Lot
- Size: 0.29 Acres
- Dimensions: 105X105X93X129
- Features: Corner Lot
Details
- Additional structures: Shed(s)
- Parcel number: 10134040030000
- Special conditions: None
- Other equipment: Ceiling Fan(s), Sump Pump
Construction
Type & style
- Home type: SingleFamily
- Architectural style: Colonial
- Property subtype: Single Family Residence
Materials
- Vinyl Siding
- Foundation: Concrete Perimeter
- Roof: Asphalt
Condition
- New construction: No
- Year built: 1992
Details
- Builder model: MADRID
Utilities & green energy
- Electric: 200+ Amp Service
- Sewer: Public Sewer
- Water: Lake Michigan, Public
Community & HOA
Community
- Features: Park, Curbs, Sidewalks, Street Lights, Street Paved
- Security: Carbon Monoxide Detector(s)
- Subdivision: Fields Of Ambria
HOA
- Has HOA: Yes
- Services included: Other
- HOA fee: $100 voluntary
Location
- Region: Mundelein
Financial & listing details
- Price per square foot: $211/sqft
- Tax assessed value: $399,985
- Annual tax amount: $13,625
- Date on market: 6/19/2026
- Ownership: Fee Simple
Estimated market value
Not available
Estimated sales range
Not available
Not available
Price history
| Date | Event | Price |
|---|---|---|
| 4/8/2021 | Sold | $370,000+5.7%$146/sqft |
Source:  MRED as distributed by MLS GRID #10994149 Report a problem MRED as distributed by MLS GRID #10994149 Report a problem | ||
| 3/12/2021 | Pending sale | $350,000$138/sqft |
Source: MRED as distributed by MLS GRID #10994149 Report a problem | ||
| 2/15/2021 | Contingent | $350,000$138/sqft |
Source: MRED as distributed by MLS GRID #10994149 Report a problem | ||
| 2/12/2021 | Listed for sale | $350,000+42.9%$138/sqft |
Source: MRED as distributed by MLS GRID #10994149 Report a problem | ||
| 9/10/2012 | Sold | $245,000+0%$97/sqft |
Source: Baird & Warnerc #08039671_60060 Report a problem | ||
| 7/11/2012 | Listed for sale | $244,900-41%$97/sqft |
Source: foreclosure.com Report a problem | ||
| 6/7/2006 | Sold | $415,000+69.4%$164/sqft |
Source: Public Record Report a problem | ||
| 6/21/1994 | Sold | $245,000$97/sqft |
Source: Public Record Report a problem | ||
Public tax history
| Year | Property taxes | Tax assessment |
|---|---|---|
| 2024 | $12,425 +2.5% | $149,037 +11.8% |
| 2023 | $12,123 +6.9% | $133,315 +9.1% |
| 2022 | $11,338 +6.2% | $122,151 +9.7% |
| 2021 | $10,679 +1.6% | $111,392 +8.2% |
| 2020 | $10,513 +3.3% | $102,990 +3.4% |
| 2019 | $10,173 -7.4% | $99,604 -7.9% |
| 2018 | $10,982 | $108,189 +3.2% |
| 2017 | $10,982 +5.1% | $104,784 +5.3% |
| 2016 | $10,451 +14.1% | $99,520 +6.7% |
| 2015 | $9,159 +4% | $93,297 +15.3% |
| 2014 | $8,806 -0.9% | $80,906 -0.9% |
| 2012 | $8,888 -9.3% | $81,624 -23.5% |
| 2011 | $9,798 +4% | $106,704 -5.4% |
| 2010 | $9,425 +3.8% | $112,802 -5.2% |
| 2009 | $9,081 -2.1% | $119,027 -3.2% |
| 2008 | $9,272 +6.4% | $123,022 +4.3% |
| 2006 | $8,717 +0.1% | $117,949 |
| 2005 | $8,708 -1.5% | -- |
| 2004 | $8,838 +6.1% | -- |
| 2003 | $8,326 +11.1% | -- |
| 2002 | $7,493 +11% | -- |
| 2001 | $6,747 +4.3% | $82,929 +4% |
| 2000 | $6,469 | $79,763 |
Find assessor info on the county website
Monthly payment
Est. payment
Payment breakdown
Explore the cost of this home by adjusting the details. Changes won't be saved.Climate risks
Neighborhood: 60060
Nearby schools
GreatSchools rating
- 7/10Mechanics Grove Elementary SchoolGrades: 3-5Distance: 0.6 mi
- 6/10Carl Sandburg Middle SchoolGrades: 6-8Distance: 1.5 mi
- 7/10Mundelein Cons High SchoolGrades: 9-12Distance: 1.4 mi
Schools provided by the listing agent
- Elementary: Mechanics Grove Elementary Schoo
- Middle: Carl Sandburg Middle School
- High: Mundelein Cons High School
- District: 75
Source: MRED as distributed by MLS GRID. This data may not be complete. We recommend contacting the local school district to confirm school assignments for this home.
- $612,3005 bd4 ba2.6k sqft620 Fontana Pl, Mundelein, IL 60060Off Market
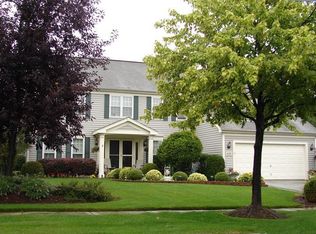
- $510,7004 bd2 ba2.4k sqft611 Ambria Dr, Mundelein, IL 60060Off Market
- $565,6004 bd3 ba2.6k sqft631 Fontana Pl, Mundelein, IL 60060Off Market

- $475,0003 bd3 ba2.3k sqft1660 Alemeda Ln, Mundelein, IL 60060Sold

- $568,8004 bd3 ba2.6k sqft621 Ambria Dr, Mundelein, IL 60060Off Market
- $574,3004 bd2 ba2.4k sqft630 Fontana Pl, Mundelein, IL 60060Off Market
- $605,9004 bd3 ba2.6k sqft1671 Alemeda Ln, Mundelein, IL 60060Off Market
- $523,5004 bd3 ba2.5k sqft1661 Alemeda Ln, Mundelein, IL 60060Off Market
A local agent can set up tours, give advice and negotiate with sellers.
A local lender can help you make sure your offer is ready when you are.
Similar homes
- $499,9004 bd3 ba2.2k sqft1912 Victoria Rd, Mundelein, IL 60060New
 MLS ID #12714589, Doug Anderson, Blue Fence Real Estate Inc.. MRED as distributed by MLS GRID
 - $575,0004 bd4 ba3.6k sqft219 Elm Ave, Mundelein, IL 60060Active
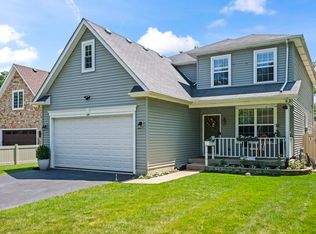 MLS ID #12700163, Oksana Suden, Jameson Sotheby's Intl Realty. MRED as distributed by MLS GRID
 - $560,0004 bd3 ba2k sqft6 S Deerpath Dr, Vernon Hills, IL 60061New
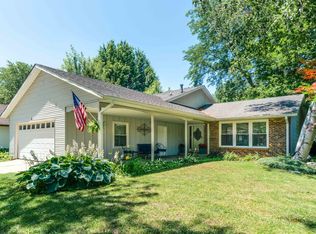 MLS ID #12715375, Jane Lee, RE/MAX Top Performers. MRED as distributed by MLS GRID
 - $495,0004 bd4 ba2.8k sqft538 W Seaton Dr, Round Lake, IL 60073New
 MLS ID #12654667, Jackie Pirie, Keller Williams North Shore West. MRED as distributed by MLS GRID
 - $624,9004 bd3 ba2k sqft281 Tyler Ct, Libertyville, IL 60048NewMLS ID #12710943, Denise Nabat, @properties Christie's International Real Estate. MRED as distributed by MLS GRID
- $549,9004 bd3 ba2.9k sqft1164 Liberty Ave, Cary, IL 60013NewMLS ID #12711337, Ashley Arzer, Redfin Corporation. MRED as distributed by MLS GRID
- $460,0005 bd4 ba2.7k sqft1675 Napa Dr, Gurnee, IL 60031NewMLS ID #12711036, Forest Minx, Onix Realty, Inc.. MRED as distributed by MLS GRID
- $515,0004 bd4 ba2.6k sqft2700 Salt Creek Ct, Wauconda, IL 60084ActiveMLS ID #12691157, Christie Sommers, E-PRO,PSA, Jameson Sotheby's International Realty. MRED as distributed by MLS GRID
- $599,9004 bd3 ba2.2k sqft1434 Coral Reef Way, Lake Zurich, IL 60047NewMLS ID #12711254, Sarah Leonard, E-PRO, Legacy Properties, A Sarah Leonard Company, LLC. MRED as distributed by MLS GRID
- $499,0004 bd3 ba2.8k sqft300 Hampton St, Cary, IL 60013NewMLS ID #12706696, Liz Simoni, @properties Christie's International Real Estate. MRED as distributed by MLS GRID
- $585,0004 bd3 ba3.2k sqft17945 W Pond Ridge Cir, Gurnee, IL 60031ActiveMLS ID #12704570, Jackie Pirie, Keller Williams North Shore West. MRED as distributed by MLS GRID
- $515,0004 bd3 ba2.3k sqft827 Hartford Dr, Gurnee, IL 60031ActiveMLS ID #12661916, Jodi Cinq-Mars, Keller Williams North Shore West. MRED as distributed by MLS GRID
- $484,9993 bd4 ba2.5k sqft355 Woodhill Ln, Lake Villa, IL 60046NewMLS ID #12710067, Angel Prodanov, Remax Future. MRED as distributed by MLS GRID
- $655,0004 bd3 ba2.8k sqft1017 Kessler Dr, Mundelein, IL 60060ActiveMLS ID #12653536, Dana Bulliner, ABR,AHWD,CSC,PSA, Baird & Warner. MRED as distributed by MLS GRID
- $510,0004 bd4 ba2.1k sqft16888 W Orchard Valley Dr, Gurnee, IL 60031Re-activatedMLS ID #12658065, Jackson Sanderson, Berkshire Hathaway HomeServices Chicago. MRED as distributed by MLS GRID
- $600,0004 bd3 ba2.7k sqft753 W Trl N, Grayslake, IL 60030ActiveMLS ID #12696297, Jodi Cinq-Mars, Keller Williams North Shore West. MRED as distributed by MLS GRID
- $363,0004 bd2 ba2.1k sqft419 Deerpath Dr, Lindenhurst, IL 60046NewMLS ID #12711853, Kari Wilson, Real Broker, LLC. MRED as distributed by MLS GRID
- $525,0004 bd3 ba2.2k sqft1080 Victoria Dr, Fox River Grove, IL 60021ActiveMLS ID #12698841, Danny Olsen, SFR, Coldwell Banker Realty. MRED as distributed by MLS GRID
- $625,0003 bd3 ba2.3k sqft585 Marseilles Cir, Buffalo Grove, IL 60089NewMLS ID #12714849, Sadie Winter, RE/MAX Suburban. MRED as distributed by MLS GRID
- $535,0004 bd3 ba2.4k sqft3010 N Kennicott Ave, Arlington Heights, IL 60004Price ChangeMLS ID #12636897, Lisa Kowalenko, Keller Williams Thrive. MRED as distributed by MLS GRID
