Fantastic opportunity to earn some sweat equity with this solid 4 bedroom home! The main level is complete with hardwood floors throughout except the bathroom & kitchen. A large open kitchen offers ample cooking space, cabinets, and stainless steel appliances. 3 bedrooms on the main floor with closet built-ins to maximize space and storage. The lower level is a blank canvas to utilize however you desire! It currently features a large rec room with wood burning stove, tile floors, a wet bar, and 3/4 bath. Additionally, the lower level also offers a large bedroom, additional bonus room or 5th bedroom, expansive laundry room, and more built in storage. The possibilities are endless to create your own vibe! Enjoy the energy efficiency of solar panels (fully paid for) and a large 2 car garage with workspace. All of this in a convenient in town location close to schools, shops, and quick access to I5. Don't let this opportunity slip away. This is the perfect place to make your own vision come to life!
Active
Listed by: John L. Scott Arlington • Cory Ehrhorn
$350,000
610 SW Front Avenue, Castle Rock, WA 98611
4beds
2,496sqft
Single Family Residence
Built in 1956
6,969 Square Feet Lot
$343,300 Zestimate®
$140/sqft
$-- HOA
What's special
Wood burning stoveLarge open kitchenLarge rec roomHardwood floors throughoutExpansive laundry roomTile floorsWet bar
- 17 days
- 883
- 70
Likely to sell faster than
Zillow last checked:
Listing updated:
Listed by:
Cory Ehrhorn,
John L. Scott Arlington,
Karin Ehrhorn,
John L. Scott Arlington
Source: NWMLS as distributed by MLS GRID,MLS#: 2575353
Facts & features
Interior
Bedrooms & bathrooms
- Bedrooms: 4
- Bathrooms: 2
- 3/4 bathrooms: 2
- Main level bathrooms: 1
- Main level bedrooms: 3
Bedroom
- Level: Lower
Bedroom
- Level: Main
Bedroom
- Level: Main
Bedroom
- Level: Main
Bathroom three quarter
- Level: Lower
Bathroom three quarter
- Level: Main
Dining room
- Level: Main
Entry hall
- Level: Main
Family room
- Level: Lower
Kitchen with eating space
- Level: Main
Living room
- Level: Main
Utility room
- Level: Lower
Heating
- Fireplace, Fireplace Insert, Forced Air, Electric, Solar (Unspecified), Wood
Cooling
- None
Appliances
- Included: Dishwasher, Dryer, Microwave, Refrigerator, Stove(s)/Range(s), Washer, Dishwasher(s), Dryer(s), Microwave(s), Refrigerator(s), Washer(s)
Features
- Ceiling Fan(s), Dining Room
- Flooring: Ceramic Tile, Hardwood, Vinyl, Carpet
- Basement: Finished
- Number of fireplaces: 2
- Fireplace features: Wood Burning, Lower Level: 1, Main Level: 1, Fireplace
Interior area
- Total structure area: 2,496
- Total interior livable area: 2,496 sqft
Property
Parking
- Total spaces: 2
- Parking features: Driveway, Attached Garage
- Has attached garage: Yes
- Covered spaces: 2
Features
- Levels: One
- Stories: 1
- Entry location: Main
- Patio & porch: Ceiling Fan(s), Dining Room, Fireplace, Wet Bar
Lot
- Size: 6,969 Square Feet
- Features: Curbs, Paved, Sidewalk
- Topography: Level
Details
- Parcel number: 30290
- Zoning: R-1
- Special conditions: Standard
Construction
Type & style
- Home type: SingleFamily
- Architectural style: 1 Story w/Bsmnt.
- Property subtype: Single Family Residence
Materials
- Wood Siding
- Foundation: Poured Concrete
- Roof: Composition
Condition
- Year built: 1956
- Major remodel year: 1956
Utilities & green energy
- Electric: Company: Cowlitz County PUD
- Sewer: Sewer Connected, Company: Castle Rock Public Works
- Water: Public, Company: Castle Rock Public Works
- Utilities for property: Xfinity
Green energy
- Energy generation: Solar
Community & HOA
Community
- Subdivision: Castle Rock
Location
- Region: Castle Rock
Financial & listing details
- Price per square foot: $140/sqft
- Tax assessed value: $345,830
- Annual tax amount: $2,938
- Date on market: 8/27/2026
- Cumulative days on market: 19 days
- Listing terms: Conventional,FHA,VA Loan
- Inclusions: Dishwasher(s), Dryer(s), Microwave(s), Refrigerator(s), Stove(s)/Range(s), Washer(s)
Estimated market value
$343,300
$326,000 - $360,000
$2,325/mo
Price history
| Date | Event | Price |
|---|---|---|
| 8/28/2026 | Listed for sale | $350,000+240.1%$140/sqft |
Source:  NWMLS as distributed by MLS GRID #2575353 Report a problem NWMLS as distributed by MLS GRID #2575353 Report a problem | ||
| 5/5/1998 | Sold | $102,900$41/sqft |
Source: Agent Provided Report a problem | ||
Public tax history
| Year | Property taxes | Tax assessment |
|---|---|---|
| 2025 | $2,939 +1.4% | $345,830 +1% |
| 2024 | $2,899 +13.5% | $342,330 +9.8% |
| 2023 | $2,553 +8.4% | $311,830 +3.7% |
| 2022 | $2,355 | $300,670 +17.4% |
| 2021 | $2,355 +2.6% | $256,040 +10% |
| 2020 | $2,294 +26.7% | $232,760 +23.5% |
| 2019 | $1,811 +7.3% | $188,529 +14.7% |
| 2018 | $1,688 +0.9% | $164,340 +16% |
| 2017 | $1,672 -0.3% | $141,650 +1.5% |
| 2016 | $1,678 +7.9% | $139,570 +2.4% |
| 2015 | $1,555 -1.7% | $136,250 +8.7% |
| 2013 | $1,582 | $125,350 -9.2% |
| 2011 | $1,582 | $138,060 -8.7% |
| 2010 | -- | $151,150 +17.8% |
| 2006 | -- | $128,300 +12.3% |
| 2005 | -- | $114,200 |
Find assessor info on the county website
Monthly payment
Est. payment
Payment breakdown
Explore the cost of this home by adjusting the details. Changes won't be saved.Climate risks
Neighborhood: 98611
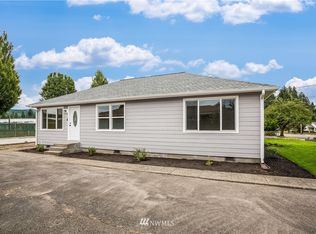
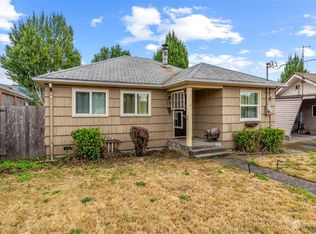
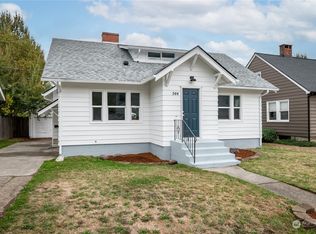

Similar homes
- $365,0003 bd2 ba1.2k sqft716 Woodard Avenue NE, Castle Rock, WA 98611Active
 MLS ID #2547424, Elizabeth Borders. NWMLS as distributed by MLS GRID
 - $489,0003 bd2 ba2.2k sqft4212 Westside Highway, Castle Rock, WA 98611Active
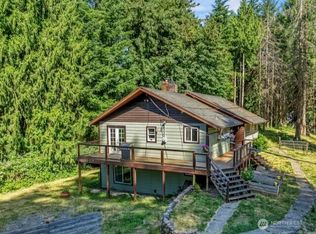 MLS ID #2540821, Kenneth Sides. NWMLS as distributed by MLS GRID
 - $332,9003 bd2 ba1.5k sqft827 NE Woodard Avenue, Castle Rock, WA 98611Active
 MLS ID #2545715, Kelsey Nelson. NWMLS as distributed by MLS GRID
 - $517,0003 bd2 ba1.3k sqft202 Waters Road, Castle Rock, WA 98611Contingent
 MLS ID #2560354, Pam Whittle. NWMLS as distributed by MLS GRID
