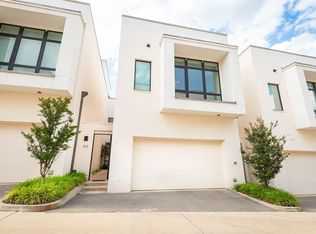
NEW CONSTRUCTION – Only 5 homes with this floor plan This modern 2-story casita home with private courtyards, fenced backyard, and main living, dining, and kitchen on the first floor—ideal for both entertaining and everyday comfort.
Located in the heart of Oak Cliff and just minutes from the Bishop Arts District, Kessler West offers a true lock-and-leave lifestyle surrounded by walkable streets, vibrant murals, award-winning dining, and local boutiques.
The community includes a mix of two- and three-story floor plans with multiple outdoor spaces, including rooftop terraces, balconies, and courtyards. Homes are elevator accessible and filled with high-end designer finishes and expansive windows that bring in natural light.
Whether enjoying your rooftop with downtown views or relaxing in your courtyard, Kessler West blends elevated design, low-maintenance living, and the charm of one of Dallas’ most creative neighborhoods.
For sale
$899,000
610 N Oak Cliff Blvd #306, Dallas, TX 75208
3beds
2,960sqft
:
Get pre-qualified$6,970/mo
Condominium
Built in 2024
-- sqft lot
$868,000 Zestimate®
$304/sqft
$413/mo HOA
What's special
Private courtyardsRooftop terracesMultiple outdoor spacesRooftop with downtown viewsHomes are elevator accessibleHigh-end designer finishesFenced backyard
- 58 days |
- 142 |
- 8 |
Zillow last checked:
Listing updated:
Listed by:
Nadine Kelsall-Meyer 0547012 214-585-9933,
Meyer Group Real Estate 214-585-9933
Source: NTREIS,MLS#: 21285905
Facts & features
Interior
Bedrooms & bathrooms
- Bedrooms: 3
- Bathrooms: 4
- Full bathrooms: 3
- 1/2 bathrooms: 1
Primary bedroom
- Features: Double Vanity, En Suite Bathroom, Garden Tub/Roman Tub, Sitting Area in Primary, Walk-In Closet(s)
- Level: Second
- Dimensions: 16 x 13
Bedroom
- Features: En Suite Bathroom, Split Bedrooms
- Level: Second
- Dimensions: 11 x 13
Bedroom
- Level: Second
- Dimensions: 12 x 12
Dining room
- Level: First
- Dimensions: 14 x 12
Living room
- Level: First
- Dimensions: 14 x 17
Appliances
- Included: Built-In Gas Range, Built-In Refrigerator, Dishwasher, Gas Cooktop, Disposal, Microwave, Tankless Water Heater, Vented Exhaust Fan
Features
- Decorative/Designer Lighting Fixtures, Double Vanity, Eat-in Kitchen, Elevator, Kitchen Island, Open Floorplan, Pantry, Walk-In Closet(s)
- Flooring: Hardwood
- Has basement: No
- Has fireplace: No
Interior area
- Total interior livable area: 2,960 sqft
Video & virtual tour
Property
Parking
- Total spaces: 2
- Parking features: Garage
- Attached garage spaces: 2
Features
- Levels: Two
- Stories: 2
- Pool features: None
Details
- Parcel number: 4736 001 00100 8DA4736 001
Construction
Type & style
- Home type: Condo
- Architectural style: Contemporary/Modern
- Property subtype: Condominium
- Attached to another structure: Yes
Materials
- Brick
Condition
- Year built: 2024
Utilities & green energy
- Sewer: Public Sewer
- Water: Public
- Utilities for property: Sewer Available, Water Available
Community & HOA
Community
- Subdivision: Kessler West Townhomes
HOA
- Has HOA: Yes
- Services included: Association Management, Insurance, Maintenance Grounds, Sewer, Trash
- HOA fee: $413 monthly
- HOA name: Kw Association
- HOA phone: 214-716-3855
Location
- Region: Dallas
Financial & listing details
- Price per square foot: $304/sqft
- Tax assessed value: $724,120
- Annual tax amount: $16,124
- Date on market: 5/30/2026
- Cumulative days on market: 60 days
Estimated market value
$868,000
$825,000 - $911,000
$4,583/mo
Price history
| Date | Event | Price |
|---|---|---|
| 5/30/2026 | Listed for sale | $899,000-7.8%$304/sqft |
Source: NTREIS #21285905 Report a problem | ||
| 12/1/2025 | Listing removed | $975,000$329/sqft |
Source: NTREIS #21058940 Report a problem | ||
| 9/12/2025 | Listed for sale | $975,000$329/sqft |
Source: NTREIS #21058940 Report a problem | ||
Public tax history
| Year | Property taxes | Tax assessment |
|---|---|---|
| 2025 | $16,124 +197.5% | $724,120 +198.6% |
| 2024 | $5,420 | $242,500 |
Find assessor info on the county website
Monthly payment
Est. payment
Payment breakdown
Explore the cost of this home by adjusting the details. Changes won't be saved.Climate risks
Neighborhood: 75208
Nearby schools
GreatSchools rating
- NARosemont Lower - Chris V Semos BuildingGrades: PK-2Distance: 0.3 mi
- 9/10Rosemont Middle SchoolGrades: 3-8Distance: 0.4 mi
- 5/10Sunset High SchoolGrades: 9-12Distance: 0.2 mi
Schools provided by the listing agent
- Elementary: Rosemont
- Middle: Greiner
- High: Sunset
- District: Dallas ISD
Source: NTREIS. This data may not be complete. We recommend contacting the local school district to confirm school assignments for this home.
- $763,5003 bd4 ba2.9k sqft610 N Oak Cliff Blvd #101, Dallas, TX 75208Off Market
- $881,7003 bd3 ba3.3k sqft610 N Oak Cliff Blvd UNIT 102, Dallas, TX 75208Off Market
- $888,2003 bd4 ba3.3k sqft610 N Oak Cliff Blvd #103, Dallas, TX 75208Off Market
- $915,7003 bd4 ba2.9k sqft610 N Oak Cliff Blvd #104, Dallas, TX 75208Off Market
- $904,0003 bd4 ba2.9k sqft610 N Oak Cliff Blvd #106, Dallas, TX 75208Off Market
- $959,9003 bd4 ba2.9k sqft610 N Oak Cliff Blvd #107, Dallas, TX 75208Off Market
- $875,7003 bd3 ba3.5k sqft610 N Oak Cliff Blvd #205, Dallas, TX 75208Off Market
- $798,2003 bd3 ba3.3k sqft610 N Oak Cliff Blvd #303, Dallas, TX 75208Off Market
A local agent can set up tours, give advice and negotiate with sellers.
Similar homes

- $525,0002 bd3 ba2.1k sqft625 N Tyler St #402, Dallas, TX 75208For Sale
 MLS ID #21169841, Julie Rado. NTREIS
 - $774,9003 bd3 ba2.1k sqft1208 Haines Ave, Dallas, TX 75208For Sale
 MLS ID #21262789, Ty Duncan. NTREIS
 - $793,5003 bd3 ba2.1k sqft1228 Haines Ave, Dallas, TX 75208For Sale
 MLS ID #21233436, Brandon Fleeman. NTREIS
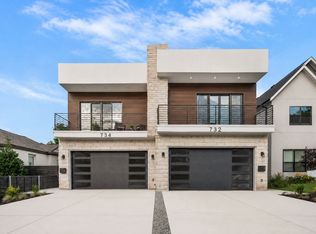
 - $699,0003 bd3 ba2.6k sqft734 Cedar Hill Ave, Dallas, TX 75208For Sale
 MLS ID #21306777, Roger Lopez. NTREIS
 - $739,0003 bd4 ba2.5k sqft2633 Reagan St #105, Dallas, TX 75219For SaleMLS ID #21243797, Sherry Mullinix. NTREIS
- $995,0004 bd4 ba3.1k sqft6802 Lockheed Ave, Dallas, TX 75209For SaleMLS ID #21329451, Terri McCoy. NTREIS
- $629,9003 bd3 ba2.1k sqft236 Melba St #103, Dallas, TX 75208For SaleMLS ID #21228737, Tanya Rutledge. NTREIS
- $889,0003 bd4 ba2.6k sqft4615 Rusk Ave, Dallas, TX 75204For SaleMLS ID #21319953, Fahri Olgundeney. NTREIS
- $840,0003 bd3 ba2.6k sqft4827 Newmore Ave, Dallas, TX 75209For SaleMLS ID #21286982, Jason Landry. NTREIS
- $1,099,9502 bd3 ba3k sqft1900 S Ervay St #609, Dallas, TX 75215For SaleMLS ID #21308712, Courtney Michalek. NTREIS
- $750,0004 bd4 ba2.7k sqft2304 Hondo Ave, Dallas, TX 75219For SaleMLS ID #21338325, Destiny Conyers. NTREIS
- $875,0003 bd4 ba3.3k sqft3320 Walchard Ct, Dallas, TX 75229For SaleMLS ID #21285303, Iris Schuetz. NTREIS
- $777,0003 bd3 ba2.6k sqft6911 Mohawk Dr, Dallas, TX 75235For SaleMLS ID #21338755, Nancy Garcia. NTREIS
- $777,0003 bd3 ba2.6k sqft6913 Mohawk Dr, Dallas, TX 75235For SaleMLS ID #21338751, Nancy Garcia. NTREIS
- $1,125,0002 bd3 ba2.3k sqft4230 Travis St APT 4, Dallas, TX 75205For SaleMLS ID #21329219, Blake Eltis. NTREIS
- $824,9994 bd5 ba3.1k sqft1407 Pueblo St, Dallas, TX 75212For SaleMLS ID #21289496, LESTON Eustache. NTREIS
- $870,0003 bd3 ba2.5k sqft1111 Raiford Rd #104, Carrollton, TX 75007For SaleMLS ID #21286346, Lynda Moore. NTREIS
- $959,0004 bd4 ba2.8k sqft1852 Mecca St, Dallas, TX 75206For SaleMLS ID #21335033, Nadine Kelsall-Meyer. NTREIS
- $800,0003 bd4 ba2.2k sqft415 N Patton Ave, Dallas, TX 75203For SaleMLS ID #21242272, Christin Melton. NTREIS
- $869,0003 bd4 ba2.2k sqft4805 Caxton Ct, Dallas, TX 75204For SaleMLS ID #21175218, Clay Stapp. NTREIS
