Discover this premier equestrian estate in sought after South Windsor offering 16+ acres of pure bliss! With potential boarding income exceeding $12,000 per month as is, this farm presents a rare opportunity for both lifestyle and investment. The 4 bedroom, 3 full and 1 half bath ranch home has been thoughtfully updated with hardwood floors, skylights, updated windows, doors, siding, roof, central air (2023), wellhead (2024), and a renovated primary suite bath (2023). The finished walkout lower level includes a second kitchen, full bath, and recreation space ideal for extended living. A full-length deck and covered patio overlook the barn and riding arena. 2 fireplaces and an attached garage add comfort and convenience. Equestrians will appreciate the impressive 10 stall barn featuring matted stalls with individual water supply, heated tack room with new lockers, heated bathroom, wash stall, birthing room, grain storage, hay drops, automatic timed fly spray, blanket racks, bucket hooks, steel turnout doors, and a large hay loft capable of storing over 1,000 bales. A finished barn office with mini split and wifi supports year-round operations. The lighted outdoor arena showcases premium GGT footing with drainage. A separate 2 stall barn with tack area serves a large private pasture. Over 13 acres of fenced pasture provide grazing, hay production, or potential cross country course development. Don't miss this rare opportunity for your DREAM homestead!
Accepting backups
$899,000
610 Niederwerfer Road, South Windsor, CT 06074
4beds
3,752sqft
Single Family Residence
Built in 1967
16.06 Acres Lot
$874,200 Zestimate®
$240/sqft
$-- HOA
What's special
- 208 days
- 181
- 1
Zillow last checked:
Listing updated:
Listed by:
Starr Team At LPT Realty,
Doug J. Hagen (203)687-5205,
Starr Team at LPT Realty 860-325-2484
Source: Smart MLS,MLS#: 24157397
Facts & features
Interior
Bedrooms & bathrooms
- Bedrooms: 4
- Bathrooms: 5
- Full bathrooms: 3
- 1/2 bathrooms: 2
Primary bedroom
- Level: Main
- Area: 264 Square Feet
- Dimensions: 12 x 22
Bedroom
- Level: Main
- Area: 143 Square Feet
- Dimensions: 11 x 13
Bedroom
- Level: Main
- Area: 120 Square Feet
- Dimensions: 10 x 12
Bedroom
- Level: Lower
- Area: 100 Square Feet
- Dimensions: 10 x 10
Den
- Level: Main
- Area: 240 Square Feet
- Dimensions: 20 x 12
Dining room
- Level: Main
- Area: 140 Square Feet
- Dimensions: 10 x 14
Kitchen
- Level: Main
- Area: 180 Square Feet
- Dimensions: 15 x 12
Living room
- Level: Main
- Area: 225 Square Feet
- Dimensions: 15 x 15
Other
- Level: Main
- Area: 126 Square Feet
- Dimensions: 7 x 18
Rec play room
- Level: Lower
- Area: 980 Square Feet
- Dimensions: 28 x 35
Heating
- Gas on Gas
Cooling
- Central Air, Ductless
Appliances
- Included: Oven/Range, Microwave, Refrigerator, Dishwasher, Washer, Dryer, Gas Water Heater, Water Heater
Features
- Basement: Full,Heated,Sump Pump,Finished,Walk-Out Access,Liveable Space
- Attic: None
- Number of fireplaces: 2
Interior area
- Total structure area: 3,752
- Total interior livable area: 3,752 sqft
- Finished area above ground: 2,076
- Finished area below ground: 1,676
Property
Parking
- Total spaces: 2
- Parking features: Attached, Garage Door Opener
- Attached garage spaces: 2
Features
- Patio & porch: Deck, Covered
- Exterior features: Lighting
- Fencing: Partial
Lot
- Size: 16.06 Acres
- Features: Farm, Dry, Level, Cleared
Details
- Additional structures: Barn(s), Stable(s)
- Parcel number: 710099
- Zoning: RR
- Horses can be raised: Yes
- Horse amenities: Paddocks
Construction
Type & style
- Home type: SingleFamily
- Architectural style: Ranch
- Property subtype: Single Family Residence
Materials
- Vinyl Siding
- Foundation: Concrete Perimeter
- Roof: Asphalt
Condition
- New construction: No
- Year built: 1967
Utilities & green energy
- Sewer: Septic Tank
- Water: Private, Well
Community & HOA
Community
- Features: Golf, Health Club, Library, Medical Facilities, Park, Public Rec Facilities, Shopping/Mall, Stables/Riding
HOA
- Has HOA: No
Location
- Region: South Windsor
Financial & listing details
- Price per square foot: $240/sqft
- Tax assessed value: $454,200
- Annual tax amount: $16,810
- Date on market: 3/4/2026
Estimated market value
$874,200
$830,000 - $918,000
$4,898/mo
Price history
| Date | Event | Price |
|---|---|---|
| 7/19/2026 | Listed for sale | $899,000$240/sqft |
Source:  Smart MLS #24157397 Report a problem Smart MLS #24157397 Report a problem | ||
| 6/12/2026 | Pending sale | $899,000$240/sqft |
Source: Smart MLS #24157397 Report a problem | ||
| 6/2/2026 | Listed for sale | $899,000$240/sqft |
Source: Smart MLS #24157397 Report a problem | ||
| 5/29/2026 | Pending sale | $899,000$240/sqft |
Source: Smart MLS #24157397 Report a problem | ||
| 5/15/2026 | Price change | $899,000-5.4%$240/sqft |
Source: Smart MLS #24157397 Report a problem | ||
| 5/2/2026 | Price change | $950,000-2.6%$253/sqft |
Source: Smart MLS #24157397 Report a problem | ||
| 3/6/2026 | Listed for sale | $975,000-7.1%$260/sqft |
Source: Smart MLS #24157397 Report a problem | ||
| 1/27/2025 | Listing removed | $1,050,000$280/sqft |
Source: Smart MLS #24026127 Report a problem | ||
| 9/3/2024 | Listed for sale | $1,050,000$280/sqft |
Source: Smart MLS #24026127 Report a problem | ||
| 7/16/2024 | Listing removed | -- |
Source: Smart MLS #24026127 Report a problem | ||
| 6/27/2024 | Listed for sale | $1,050,000+21.4%$280/sqft |
Source: Smart MLS #24026127 Report a problem | ||
| 5/9/2022 | Sold | $865,000-3.8%$231/sqft |
Source: Smart MLS #170444954 Report a problem | ||
| 4/26/2022 | Contingent | $899,000$240/sqft |
Source: Smart MLS #170444954 Report a problem | ||
| 3/15/2022 | Price change | $899,000-9.6%$240/sqft |
Source: Smart MLS #170444954 Report a problem | ||
| 11/15/2021 | Listed for sale | $995,000+385.4%$265/sqft |
Source: Smart MLS #170444954 Report a problem | ||
| 6/2/1989 | Sold | $205,000$55/sqft |
Source: Public Record Report a problem | ||
Public tax history
| Year | Property taxes | Tax assessment |
|---|---|---|
| 2025 | $16,174 +3.3% | $454,200 |
| 2024 | $15,652 +4% | $454,200 |
| 2023 | $15,052 +38.1% | $454,200 +61.6% |
| 2022 | $10,899 +2.4% | $281,120 |
| 2021 | $10,643 -0.1% | $281,120 |
| 2020 | $10,649 -1.6% | $281,120 |
| 2019 | $10,823 +2.2% | $281,120 |
| 2018 | $10,590 +13.3% | $281,120 +14.5% |
| 2017 | $9,347 +4.2% | $245,450 |
| 2015 | $8,969 +2.9% | $245,450 |
| 2014 | $8,716 +1.8% | $245,450 |
| 2013 | $8,566 +11.7% | $245,450 -5.8% |
| 2012 | $7,671 +2.3% | $260,660 |
| 2011 | $7,502 +1.6% | $260,660 +0% |
| 2010 | $7,387 +1.8% | $260,640 |
| 2009 | $7,256 +1.5% | $260,640 |
| 2008 | $7,147 +25% | $260,640 +48.3% |
| 2007 | $5,717 | $175,700 |
| 2006 | $5,717 +2.5% | $175,700 +0.7% |
| 2005 | $5,577 +2.3% | $174,550 |
| 2004 | $5,451 +4.8% | $174,550 |
| 2003 | $5,200 +22.1% | $174,550 +35.4% |
| 1997 | $4,260 | $128,900 |
Find assessor info on the county website
Monthly payment
Est. payment
Payment breakdown
Explore the cost of this home by adjusting the details. Changes won't be saved.Climate risks
Neighborhood: 06074
- $2,200-- bd-- ba-- sqft612 Niederwerfer Rd, South Windsor, CT 06074Off Market
- $432,4003 bd2 ba1.5k sqft35 Neiderwerfer Rd, Broad Brook, CT 06016Off Market
- $401,8003 bd2 ba1.5k sqft588 Niederwerfer Rd, South Windsor, CT 06074Off Market
- $448,8004 bd2 ba2.1k sqft31 Neiderwerfer Rd, Broad Brook, CT 06016Off Market
Similar homes
- $975,0004 bd2 ba2.4k sqft2 Quarry Road, Simsbury, CT 06070For Sale

 MLS ID #24208927, Tony Buccheri, Berkshire Hathaway NE Prop.. Smart MLS
 - $875,0004 bd4 ba3.9k sqft86 Washburn Road, Canton, CT 06019For Sale
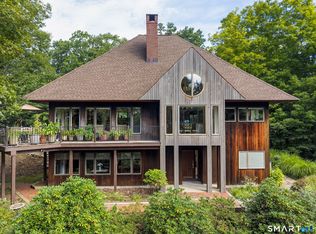 MLS ID #24203928, Catherine A. McCahill, William Pitt Sotheby's Int'l. Smart MLS
 - $735,0004 bd3 ba3.1k sqft56 Old Farms Road, Willington, CT 06279For Sale
 MLS ID #24208430, Jason Calouro, Drawbridge Realty. Smart MLS
 - $899,9004 bd2 ba1.8k sqft174 South Grand Street, Suffield, CT 06093For Sale
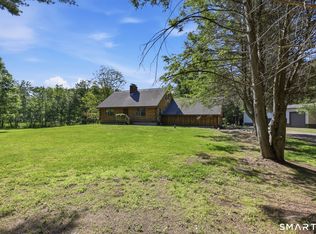 MLS ID #24182516, Chris Colli, Chestnut Oak Associates. Smart MLS
 - $989,0005 bd4 ba3k sqft7 Cliffmore Road, West Hartford, CT 06107For SaleMLS ID #24209081, Allison Sharlow, Coldwell Banker Realty. Smart MLS
- $945,0005 bd3 ba2.9k sqft3289 Phelps Road, Suffield, CT 06093For SaleMLS ID #24194804, Sallie J. King, Coldwell Banker Realty. Smart MLS
- $879,0005 bd6 ba3.1k sqft29 Halladay Avenue West, Suffield, CT 06078For SaleMLS ID #24189931, Shannon Slate, Coldwell Banker Realty. Smart MLS
- $949,8004 bd5 ba5.4k sqft52 Country Club Road, Bolton, CT 06043For SaleMLS ID #24192580, Amy P. Rio, Better Homes and Gardens Real Estate Executive Real Estate. Smart MLS
- $679,9004 bd3 ba2.5k sqft20 Center Street, Windsor, CT 06095For SaleMLS ID #24203687, Donna J. Huff, CENTURY 21 AllPoints Realty. Smart MLS
- $849,0004 bd3 ba3.5k sqft28 Uplands Drive, West Hartford, CT 06107For SaleMLS ID #24205217, Mary Rose Sinatro, Coldwell Banker Realty. Smart MLS
- $639,9003 bd4 ba3.3k sqft377 Tolland Stage Road, Tolland, CT 06084For SaleMLS ID #24169829, Amy P. Rio, Better Homes and Gardens Real Estate Executive Real Estate. Smart MLS
- $925,0005 bd5 ba4.8k sqft15 Rushleigh Road, West Hartford, CT 06117For SaleMLS ID #24191118, Rhonda Reiner, Berkshire Hathaway NE Prop.. Smart MLS
- $999,9005 bd4 ba3.6k sqft13 Woodchuck Hill Road, Simsbury, CT 06092For SaleMLS ID #24196402, Mark J. Graf, Berkshire Hathaway NE Prop.. Smart MLS
