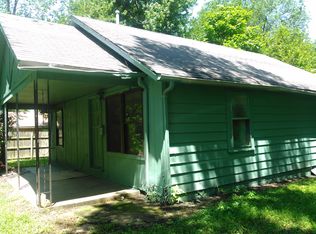
This remodeled 3-bedroom, 1-bath home offers 1,291 sq ft (per CH) with a split floor plan and a spacious backyard surrounded by mature trees. Updates throughout include modern colors and fixtures, LVP flooring in the main living areas with carpeted bedrooms. The kitchen features stainless steel appliances, green cabinetry, butcher block countertops, open shelving, recessed lighting, and shiplap accents. A spacious living area provides plenty of room for everyday living, while the bathroom offers a double vanity and tiled tub/shower surround. Convenient access to schools, shopping, dining, and major routes, located less than 2 miles from Wagoner Schools and Parks, Hwy 69 and Walmart, 5 miles to Ft Gibson Lake and 30 miles to Tulsa with a split floor plan and a spacious backyard surrounded by mature trees. Updates throughout include modern colors and fixtures, LVP flooring in the main living areas with carpeted bedrooms. The kitchen features stainless steel appliances, green cabinetry, butcher block countertops, open shelving, recessed lighting, and shiplap accents. A spacious living area provides plenty of room for everyday living, while the bathroom offers a double vanity and tiled tub/shower surround. Convenient access to schools, shopping, dining, and major routes, located less than 2 miles from Wagoner Schools and Parks, Hwy 69 and Walmart, 5 miles to Ft Gibson Lake and 30 miles to Tulsa. Selling "AS-IS."
Foreclosure
$174,900
610 S State St, Wagoner, OK 74467
3beds
1,291sqft
Single Family Residence
Built in 1939
0.39 Acres Lot
$171,600 Zestimate®
$135/sqft
$-- HOA
What's special
Modern colors and fixturesOpen shelvingShiplap accentsSplit floor planRecessed lightingCarpeted bedroomsButcher block countertops
- 37 days
- 155
- 16
Zillow last checked:
Listing updated:
Listed by:
Jessie Barnard 918-316-6981,
C21/Wright Real Estate
Source: MLS Technology, Inc.,MLS#: 2634155 Originating MLS: MLS Technology
Facts & features
Interior
Bedrooms & bathrooms
- Bedrooms: 3
- Bathrooms: 1
- Full bathrooms: 1
Heating
- Central, Gas
Cooling
- Central Air
Appliances
- Included: Dishwasher, Gas Water Heater, Oven, Range, Refrigerator
Features
- Butcher Block Counters, Other, Ceiling Fan(s)
- Flooring: Carpet, Vinyl
- Windows: Aluminum Frames
- Basement: Crawl Space
- Has fireplace: No
Interior area
- Total structure area: 1,291
- Total interior livable area: 1,291 sqft
Property
Features
- Levels: One
- Stories: 1
- Patio & porch: Covered, Porch
- Exterior features: Dirt Driveway, Other
- Pool features: None
- Fencing: Partial
- Waterfront features: Lake, River Access, Water Access
- Body of water: Fort Gibson Lake
Lot
- Size: 0.39 Acres
- Features: None
Details
- Additional structures: None
- Parcel number: 010000493001000000
- Special conditions: Real Estate Owned
Construction
Type & style
- Home type: SingleFamily
- Architectural style: Bungalow
- Property subtype: Single Family Residence
Materials
- Masonite, Wood Frame
- Foundation: Crawlspace
- Roof: Asphalt,Fiberglass
Condition
- Year built: 1939
Utilities & green energy
- Sewer: Public Sewer
- Water: Public
- Utilities for property: Electricity Available, Phone Available, Water Available
Community & HOA
Community
- Security: No Safety Shelter
- Subdivision: City Of Wagoner
HOA
- Has HOA: No
Location
- Region: Wagoner
Financial & listing details
- Price per square foot: $135/sqft
- Tax assessed value: $158,004
- Annual tax amount: $1,622
- Date on market: 9/14/2026
- Cumulative days on market: 39 days
- Listing terms: Conventional,FHA,USDA Loan,VA Loan
Foreclosure details
Estimated market value
$171,600
$163,000 - $180,000
$1,262/mo
Price history
| Date | Event | Price |
|---|---|---|
| 8/14/2023 | Sold | $150,500-5.9%$117/sqft |
Source:  MLS Technology, Inc. #2323776 Report a problem | ||
| 7/10/2023 | Pending sale | $160,000$124/sqft |
Source: MLS Technology, Inc. #2323776 Report a problem | ||
| 7/8/2023 | Listed for sale | $160,000+300%$124/sqft |
Source: MLS Technology, Inc. #2323776 Report a problem | ||
| 12/2/2022 | Sold | $40,000-18.4%$31/sqft |
Source: MLS Technology, Inc. #2233833 Report a problem | ||
| 10/26/2022 | Pending sale | $49,000$38/sqft |
Source: MLS Technology, Inc. #2233833 Report a problem | ||
| 9/23/2022 | Listed for sale | $49,000$38/sqft |
Source: MLS Technology, Inc. #2233833 Report a problem | ||
Public tax history
| Year | Property taxes | Tax assessment |
|---|---|---|
| 2025 | $1,622 +5.5% | $17,269 +2.2% |
| 2024 | $1,538 +309% | $16,890 +314.9% |
| 2023 | $376 -20.7% | $4,071 -20.8% |
| 2022 | $474 +4.4% | $5,142 +5% |
| 2021 | $454 +2.7% | $4,898 +5% |
| 2020 | $442 +19.1% | $4,665 +2.6% |
| 2019 | $371 +26.6% | $4,548 +32.1% |
| 2017 | $293 | $3,443 +1.6% |
| 2016 | $293 | $3,389 -4.8% |
| 2015 | -- | $3,561 -7% |
| 2014 | -- | $3,829 +5.2% |
| 2013 | -- | $3,640 +5% |
| 2012 | -- | $3,467 +5% |
| 2011 | -- | $3,302 +5% |
| 2010 | -- | $3,145 +5% |
| 2009 | -- | $2,996 +5% |
| 2008 | -- | $2,852 +5% |
| 2007 | -- | $2,717 +5% |
| 2006 | -- | $2,587 +5% |
| 2005 | $214 | $2,464 -88.8% |
| 2004 | $214 +2.5% | $22,003 +5% |
| 2003 | $209 +8.2% | $20,955 +10.2% |
| 2002 | $193 | $19,007 |
| 2001 | -- | $19,007 |
Find assessor info on the county website
Monthly payment
Climate risks
Neighborhood: 74467
Nearby schools
Schools provided by the listing agent
- Elementary: Ellington
- High: Wagoner
- District: Wagoner - Sch Dist (31)
Source: MLS Technology, Inc.. This data may not be complete. We recommend contacting the local school district to confirm school assignments for this home.

Similar homes
- $179,0003 bd2 ba1.8k sqft601 NE 12th St, Wagoner, OK 74467For Sale
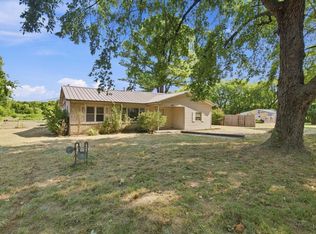 MLS ID #2638450, Derek Leibovitz, Nomad Agency LLC. MLS Technology, Inc.
- $170,0003 bd2 ba1.3k sqft71224 S 338th Rd, Wagoner, OK 74467For Sale
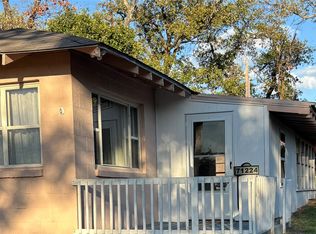 MLS ID #2633813, Kimberly Blackwell, Solid Rock, REALTORS. MLS Technology, Inc.
- $166,0003 bd2 ba1k sqft1004 NE 9th St, Wagoner, OK 74467For Sale
 MLS ID #2622372, Paula Faye Templeton, Chinowth & Cohen. MLS Technology, Inc.
- $138,5002 bd1 ba1k sqft105 SE 6th St, Wagoner, OK 74467For Sale
 MLS ID #2636451, Brent Griffin, Chinowth & Cohen. MLS Technology, Inc.
