Positioned in the heart of North Oak Cliff, just moments from the vibrant Bishop Arts District, this Quadplex presents a rare investment opportunity in one of Dallas' most dynamic and rapidly appreciating neighborhoods. Residents can enjoy an unmatched walkable lifestyle with Kidd Springs Park just a short stroll away, offering scenic walking trails, tennis courts, a recreation center, and tranquil green space. Spend weekends exploring Bishop Arts' eclectic collection of locally owned boutiques, award-winning restaurants, coffee shops, craft breweries, galleries, and live entertainment at the historic Kessler Theater, all while remaining just minutes from Downtown Dallas, major medical districts, and the city's corporate centers. The property features four well-appointed one-bedroom, one-bath residences, providing exceptional flexibility for investors seeking mid-term or short-term rental opportunities where permitted. Its prime location makes it especially attractive for traveling healthcare professionals, corporate housing, internship accommodations, and relocation stays. Each residence offers hardwood floors throughout the living spaces, tile flooring in the bathrooms, and access to a conveniently located shared laundry facility. Whether expanding an established portfolio or acquiring a property in one of Dallas' most desirable urban neighborhoods, this Quadplex offers an exceptional combination of location, lifestyle, and investment potential.
For sale
$850,000
610 Winston St, Dallas, TX 75208
4beds
3,056sqft
Quadruplex, Multi Family
Built in 1943
-- sqft lot
$811,500 Zestimate®
$278/sqft
$-- HOA
What's special
- 83 days
- 463
- 29
Zillow last checked:
Listing updated:
Listed by:
Jenny Jun 0816020 972-730-6640,
EXP REALTY 888-519-7431
Source: NTREIS,MLS#: 21334312
Facts & features
Interior
Bedrooms & bathrooms
- Bedrooms: 4
- Bathrooms: 4
- Full bathrooms: 4
Heating
- Central, Natural Gas
Cooling
- Central Air, Ceiling Fan(s), Electric
Appliances
- Included: Gas Range, Refrigerator
Features
- Eat-in Kitchen, Granite Counters, High Speed Internet, Cable TV
- Flooring: Ceramic Tile, Hardwood
- Windows: Window Coverings
- Has basement: No
- Has fireplace: No
- Fireplace features: None
Interior area
- Total structure area: 3,056
- Total interior livable area: 3,056 sqft
Video & virtual tour
Property
Parking
- Total spaces: 4
- Parking features: Alley Access, Common, Electric Gate, Gravel, On Street
Features
- Levels: Two
- Stories: 2
- Patio & porch: Patio, Covered
- Exterior features: Rain Gutters
- Pool features: None
- Fencing: Chain Link,Front Yard,Gate,Wood,Wrought Iron
Lot
- Size: 7,971 Square Feet
- Features: Interior Lot, Landscaped, Few Trees
Details
- Parcel number: 00000269995000000
Construction
Type & style
- Home type: MultiFamily
- Property subtype: Quadruplex, Multi Family
Materials
- Brick
- Foundation: Pillar/Post/Pier
- Roof: Composition
Condition
- Resale
- Year built: 1943
Utilities & green energy
- Sewer: Public Sewer
- Water: Public
- Utilities for property: Sewer Available, Water Available, Cable Available
Community & HOA
Community
- Features: Curbs, Sidewalks
- Security: Carbon Monoxide Detector(s), Smoke Detector(s)
- Subdivision: Terrace Gardens
HOA
- Has HOA: No
Location
- Region: Dallas
Financial & listing details
- Price per square foot: $278/sqft
- Tax assessed value: $852,920
- Annual tax amount: $18,992
- Date on market: 7/17/2026
- Cumulative days on market: 84 days
- Listing terms: Cash,Conventional
- Exclusions: Tenants personal belongings and staging decor excluded. Furniture, artwork, and appliances convey.
Estimated market value
$811,500
$771,000 - $852,000
$2,772/mo
Price history
| Date | Event | Price |
|---|---|---|
| 8/21/2026 | Listed for sale | $850,000$278/sqft |
Source: NTREIS #21334312 Report a problem | ||
| 8/14/2026 | Contingent | $850,000$278/sqft |
Source: NTREIS #21334312 Report a problem | ||
| 7/17/2026 | Listed for sale | $850,000$278/sqft |
Source: NTREIS #21334312 Report a problem | ||
| 1/9/2024 | Listing removed | -- |
Source: NTREIS #20451589 Report a problem | ||
| 10/10/2023 | Listed for sale | $850,000+61.9%$278/sqft |
Source: NTREIS #20451589 Report a problem | ||
| 2/23/2023 | Listing removed | -- |
Source: Zillow Rentals Report a problem | ||
| 1/18/2023 | Listed for rent | $1,925-18.1%$1/sqft |
Source: Zillow Rentals Report a problem | ||
| 1/5/2022 | Listing removed | -- |
Source: Zillow Rental Manager Report a problem | ||
| 9/21/2021 | Listed for rent | $2,350$1/sqft |
Source: Zillow Rental Manager Report a problem | ||
| 3/29/2019 | Sold | -- |
Source: Agent Provided Report a problem | ||
| 3/1/2019 | Pending sale | $525,000$172/sqft |
Source: Robert Elliott and Associates #14010468 Report a problem | ||
| 2/5/2019 | Listed for sale | $525,000$172/sqft |
Source: Robert Elliott and Associates #14010468 Report a problem | ||
| 4/4/2003 | Sold | -- |
Source: Public Record Report a problem | ||
Public tax history
| Year | Property taxes | Tax assessment |
|---|---|---|
| 2025 | $18,992 +7.3% | $852,920 |
| 2024 | $17,705 +16.9% | $852,920 +29.2% |
| 2023 | $15,149 -8.6% | $660,130 |
| 2022 | $16,572 +31.2% | $660,130 +37.9% |
| 2021 | $12,628 -2.8% | $478,690 |
| 2020 | $12,986 +173.1% | $478,690 +68% |
| 2019 | $4,754 +6.5% | $284,940 +29.7% |
| 2018 | $4,465 +15.9% | $219,770 |
| 2017 | $3,854 +10.9% | $219,770 +22.2% |
| 2016 | $3,474 +14.2% | $179,840 +20.1% |
| 2015 | $3,043 | $149,750 +7.5% |
| 2014 | $3,043 | $139,310 |
| 2013 | -- | -- |
| 2012 | -- | -- |
| 2011 | -- | -- |
| 2010 | -- | -- |
| 2009 | -- | -- |
| 2008 | -- | -- |
| 2007 | -- | -- |
| 2005 | -- | -- |
| 2004 | -- | -- |
| 2003 | -- | -- |
| 2002 | -- | -- |
| 2001 | -- | -- |
Find assessor info on the county website
Monthly payment
Est. payment
Payment breakdown
Explore the cost of this home by adjusting the details. Changes won't be saved.Climate risks
Neighborhood: Kidd Springs
Nearby schools
Schools provided by the listing agent
- Elementary: Peeler,Rosemont
- Middle: Greiner
- High: Sunset
- District: Dallas ISD
Source: NTREIS. This data may not be complete. We recommend contacting the local school district to confirm school assignments for this home.

Similar homes
- $850,0004 bd3 ba2.7k sqft121 S Montclair Ave, Dallas, TX 75208For Sale
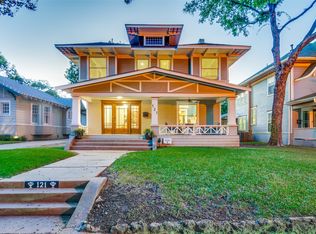 MLS ID #21406771, Adam Murphy. NTREIS
 - $835,0004 bd3 ba2.9k sqft413 W 9th St, Dallas, TX 75208For Sale
 MLS ID #21384211, Daniel Quintana. NTREIS
 - $850,0004 bd4 ba3.6k sqft826 N Bishop Ave, Dallas, TX 75208For Sale
 MLS ID #21303479, Jason Saucedo. NTREIS
 - $899,0003 bd4 ba3.1k sqft1432 Sylvan Ave, Dallas, TX 75208For Sale
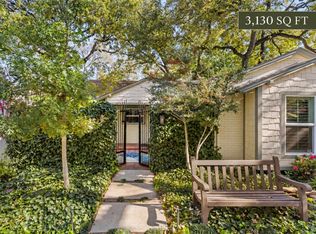 MLS ID #21403843, Nicholas McMayon. NTREIS
