Plans have changed, creating an opportunity to own this newer 3-bedroom, 2-bath home featuring modern finishes, an open floor plan, and a storm shelter. Situated on a nicely sized lot in an established neighborhood, the home is conveniently located near Crocker Schools, local shopping, and just a short drive to Fort Leonard Wood. The bright, open living, dining, and kitchen areas feature luxury vinyl plank flooring, recessed lighting, stylish black fixtures, white cabinetry, stainless steel appliances, and a pantry. A custom built-in drop zone with bench, hooks, and storage greets you just inside the garage, while the adjacent laundry room adds everyday convenience. The split-bedroom design provides privacy, with the primary suite offering a walk-in closet, dual vanity, and tiled walk-in shower. Step outside to enjoy the back deck overlooking the level backyard, complete with a storm shelter for added peace of mind. This move-in-ready home with modern finishes, a practical layout, and a desirable location, this home is ready for its next owners.
Pending
Listed by: Martin Signature Group, LLC • Brandi D Martin • 573-855-3596
$239,000
610 York St, Crocker, MO 65452
3beds
1,380sqft
Single Family Residence
Built in 2025
0.34 Acres Lot
$238,800 Zestimate®
$173/sqft
$-- HOA
What's special
Nicely sized lotModern finishesOpen floor planSplit-bedroom designStylish black fixturesStainless steel appliancesDual vanity
- 64 days
- 55
- 2
Likely to sell faster than
Zillow last checked:
Listing updated:
Listed by:
Brandi D Martin 573-855-3596,
Martin Signature Group, LLC
Source: MARIS,MLS#: 26049859 Originating MLS: South Central Board of REALTORS
Originating MLS: South Central Board of REALTORSFacts & features
Interior
Bedrooms & bathrooms
- Bedrooms: 3
- Bathrooms: 2
- Full bathrooms: 2
- Main level bathrooms: 2
- Main level bedrooms: 3
Heating
- Electric
Cooling
- Ceiling Fan(s), Central Air
Appliances
- Included: Dishwasher, Microwave, Range, Refrigerator
- Laundry: Laundry Room, Main Level
Features
- Flooring: Luxury Vinyl
- Has basement: No
- Has fireplace: No
Interior area
- Total structure area: 1,380
- Total interior livable area: 1,380 sqft
- Finished area above ground: 1,380
- Finished area below ground: 0
Property
Parking
- Total spaces: 2
- Parking features: Garage, Garage Door Opener, Garage Faces Front
- Attached garage spaces: 2
Features
- Levels: One
- Patio & porch: Deck
Lot
- Size: 0.34 Acres
- Features: Back Yard, City Lot, Front Yard, Interior Lot
Details
- Parcel number: 063.008001003001002
- Special conditions: Standard
Construction
Type & style
- Home type: SingleFamily
- Architectural style: Traditional
- Property subtype: Single Family Residence
Materials
- Vinyl Siding
- Roof: Architectural Shingle
Condition
- Year built: 2025
Utilities & green energy
- Electric: Single Phase
- Sewer: Public Sewer
- Water: Public
- Utilities for property: Cable Available, Electricity Connected, Phone Available, Sewer Connected, Water Connected
Community & HOA
Community
- Subdivision: Yorks 2nd Sub
HOA
- Has HOA: No
Location
- Region: Crocker
Financial & listing details
- Price per square foot: $173/sqft
- Tax assessed value: $2,052
- Annual tax amount: $98
- Date on market: 8/8/2026
- Cumulative days on market: 64 days
- Listing terms: Cash,Conventional,FHA,USDA Loan,VA Loan
- Ownership: Private
- Electric utility on property: Yes
- Road surface type: Gravel
Estimated market value
$238,800
$227,000 - $251,000
$1,806/mo
Price history
| Date | Event | Price |
|---|---|---|
| 9/5/2026 | Pending sale | $239,000$173/sqft |
Source:  MARIS #26049859 Report a problem MARIS #26049859 Report a problem | ||
| 8/8/2026 | Listed for sale | $239,000-4.3%$173/sqft |
Source: MARIS #26049859 Report a problem | ||
| 11/26/2025 | Sold | -- |
Source: MARIS #25061427 Report a problem | ||
| 10/29/2025 | Pending sale | $249,700$181/sqft |
Source: MARIS #25061427 Report a problem | ||
| 9/27/2025 | Listed for sale | $249,700-3.9%$181/sqft |
Source: MARIS #25061427 Report a problem | ||
| 7/25/2025 | Listing removed | $259,900$188/sqft |
Source: MARIS #25034272 Report a problem | ||
| 5/23/2025 | Listed for sale | $259,900$188/sqft |
Source: MARIS #25034272 Report a problem | ||
Public tax history
| Year | Property taxes | Tax assessment |
|---|---|---|
| 2025 | $98 +18.2% | $2,052 +20% |
| 2024 | $83 +1.8% | $1,710 |
| 2023 | $81 +0.1% | $1,710 |
| 2022 | $81 | $1,710 |
| 2021 | $81 -0.3% | $1,710 |
| 2020 | $81 | $1,710 |
| 2019 | -- | $1,710 |
| 2018 | $81 +0.2% | $1,710 |
| 2017 | $81 | $1,710 |
| 2016 | -- | $1,710 |
| 2015 | -- | $1,710 |
| 2014 | $104 | $1,710 |
Find assessor info on the county website
Monthly payment
Est. payment
Payment breakdown
Explore the cost of this home by adjusting the details. Changes won't be saved.Climate risks
Neighborhood: 65452
Nearby schools
Schools provided by the listing agent
- Elementary: Crocker Elem.
- Middle: Crocker High
- High: Crocker High
Source: MARIS. This data may not be complete. We recommend contacting the local school district to confirm school assignments for this home.

Similar homes

- $220,0003 bd2 ba1.5k sqft607 W School St, Crocker, MO 65452For Sale
 MLS ID #26059965, Shanda J Horne, New Key Realty, LLC. MARIS
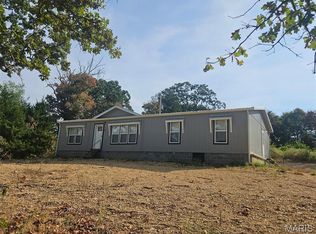
 - $238,9002 bd1 ba1.3k sqft16629 Beaufort Rd, Crocker, MO 65452For Sale
 MLS ID #3588285, Kelsie Patton, Real Broker, LLC. LOBR
 - $350,0004 bd2 ba1.8k sqft10685 Highway 17, Crocker, MO 65452For Sale
 MLS ID #26053964, Jose F Harrison, Keller Williams Local. MARIS
 - $140,0003 bd2 ba1.2k sqft404-406 N Frisco St #408, Crocker, MO 65452For Sale
 MLS ID #26036398, Britney J Rembold, EXP Realty LLC. MARIS
 - $250,0003 bd2 ba1.1k sqft11880 Cypress Rd, Dixon, MO 65459For SaleMLS ID #26062764, Lucas Schuette, Ozark Home and Ranch Realty. MARIS
- $229,9003 bd2 ba1.3k sqft22885 Hickerson Dr, Saint Robert, MO 65584For SaleMLS ID #26063700, Adalia Valentine, Real Broker LLC. MARIS
- $165,0003 bd2 ba1k sqft200 11th St, Crocker, MO 65452For SaleMLS ID #26020860, Kate D Ward, Cross Creek Realty LLC. MARIS
- $260,0003 bd2 ba1.8k sqft31781 Highway Ff, Richland, MO 65556For SaleMLS ID #26065343, Jennifer Burton, Post Realty & Associates, LLC. MARIS
- $209,0003 bd2 ba1.5k sqft12190 Highway 28, Dixon, MO 65459For SaleMLS ID #26048923, Courtney L Lawson, Martin Signature Group, LLC. MARIS
- $179,0003 bd2 ba1.5k sqft18750 Highway 17, Crocker, MO 65452For SaleMLS ID #26056545, Lisa J Ellis, NextHome Team Ellis. MARIS
- $237,0003 bd2 ba1.6k sqft13573 Highway Pp, Dixon, MO 65459For SaleMLS ID #26051086, Kristi J Atterberry, RE/MAX Professional Realty. MARIS
- $244,7003 bd2 ba1.4k sqft16420 Twilight Ln, Saint Robert, MO 65584For SaleMLS ID #26064102, Matthew Woessner, Investment Realty, Inc.. MARIS
- $250,0003 bd2 ba1.6k sqft38257 Highway Hh, Dixon, MO 65459For SaleMLS ID #26057682, Brandi D Martin, Martin Signature Group, LLC. MARIS
- $239,9003 bd2 ba1.6k sqft24950 Spencer Rd, Waynesville, MO 65583For SaleMLS ID #26058080, Tyler Bolan, EXP Realty, LLC. MARIS
- $235,0003 bd2 ba1.3k sqft804 E Main St, Richland, MO 65556For SaleMLS ID #26049925, Kate D Ward, Cross Creek Realty LLC. MARIS
- $239,9003 bd2 ba1.5k sqft21053 Larson Rd, Waynesville, MO 65583For SaleMLS ID #26023014, Pat A Leaders, Century 21 First Choice-Rolla. MARIS
- $264,9003 bd3 ba1.6k sqft206 Lion St, Dixon, MO 65459For SaleMLS ID #26040579, Jennifer Hong, EXP Realty, LLC. MARIS
- $249,0003 bd2 ba1.9k sqft103 Carolyn St, Waynesville, MO 65583For SaleMLS ID #26057057, Britney J Rembold, EXP Realty LLC. MARIS
- $220,0003 bd2 ba1.2k sqftLOT 32 Stephanie Ln, Laquey, MO 65534New ConstructionMLS ID #26052034, Jennifer Burton, Post Realty & Associates, LLC. MARIS
- $210,0003 bd2 ba1.2k sqft17550 Highway 28, Dixon, MO 65459For SaleMLS ID #26051376, Chayce A Switzer, EXP Realty LLC. MARIS
