Beautiful 3-bedroom, 2-bath home offering 1,899 sqft of comfortable living space on a spacious 0.17-acre lot. Built in 2014, this well-maintained property features an open-concept layout, generous living areas, and a functional floor plan.owner financing available Conveniently located near major highways, shopping, dining, and schools. Don't miss this opportunity to own a home .
For sale
Price cut: $10K (7/7)
$284,999
6102 Agoura Hvn, San Antonio, TX 78244
3beds
1,899sqft
Single Family Residence
Built in 2014
7,405 Square Feet Lot
$-- Zestimate®
$150/sqft
$26/mo HOA
What's special
Functional floor planOpen-concept layout
- 76 days |
- 348 |
- 26 |
Zillow last checked:
Listing updated:
Listed by:
Francisco Gonzalez TREC #683894 (210) 844-6469,
Real Broker, LLC
Source: LERA MLS,MLS#: 1990638
Facts & features
Interior
Bedrooms & bathrooms
- Bedrooms: 3
- Bathrooms: 2
- Full bathrooms: 2
Primary bedroom
- Area: 240
- Dimensions: 16 x 15
Bedroom 2
- Area: 120
- Dimensions: 12 x 10
Bedroom 3
- Area: 120
- Dimensions: 12 x 10
Primary bathroom
- Features: Tub/Shower Separate
- Area: 81
- Dimensions: 9 x 9
Dining room
- Area: 120
- Dimensions: 12 x 10
Family room
- Area: 340
- Dimensions: 17 x 20
Kitchen
- Area: 130
- Dimensions: 13 x 10
Living room
- Area: 340
- Dimensions: 17 x 20
Heating
- Central, Natural Gas
Cooling
- Central Air
Appliances
- Included: Microwave, Range, Disposal, Dishwasher
- Laundry: Washer Hookup, Dryer Connection
Features
- One Living Area, Separate Dining Room, Kitchen Island, Master Downstairs, Ceiling Fan(s)
- Flooring: Carpet, Ceramic Tile
- Windows: Window Coverings
- Has basement: No
- Has fireplace: No
- Fireplace features: Not Applicable
Interior area
- Total interior livable area: 1,899 sqft
Property
Parking
- Total spaces: 2
- Parking features: Two Car Garage, Attached, Garage Door Opener
- Attached garage spaces: 2
Features
- Levels: One
- Stories: 1
- Pool features: None
- Has spa: Yes
- Spa features: Bath
Lot
- Size: 7,405 Square Feet
Details
- Parcel number: 166110580180
Construction
Type & style
- Home type: SingleFamily
- Architectural style: Traditional
- Property subtype: Single Family Residence
Materials
- Brick, Stone, Fiber Cement
- Foundation: Slab
- Roof: Composition
Condition
- Pre-Owned
- New construction: No
- Year built: 2014
Details
- Builder name: MEGATEL HOMES
Utilities & green energy
- Sewer: Sewer System
- Water: Water System
Community & HOA
Community
- Features: None
- Security: Security System Owned
- Subdivision: Meadow Park
HOA
- Has HOA: Yes
- HOA fee: $318 annually
- HOA name: CANDLEWOOD HOMEOWNERS ASSOCIATION
Location
- Region: San Antonio
Financial & listing details
- Price per square foot: $150/sqft
- Tax assessed value: $288,600
- Annual tax amount: $5,637
- Price range: $285K - $285K
- Date on market: 6/10/2026
- Cumulative days on market: 77 days
- Listing terms: Conventional,FHA,VA Loan,1st Seller Carry,Cash
Estimated market value
Not available
Estimated sales range
Not available
$1,766/mo
Price history
| Date | Event | Price |
|---|---|---|
| 7/7/2026 | Price change | $284,999-3.4%$150/sqft |
Source:  LERA MLS #1990638 Report a problem LERA MLS #1990638 Report a problem | ||
| 6/10/2026 | Listed for sale | $295,000+34.7%$155/sqft |
Source: LERA MLS #1990638 Report a problem | ||
| 8/14/2015 | Sold | -- |
Source: LERA MLS #1087672 Report a problem | ||
| 11/16/2014 | Listed for sale | $219,000$115/sqft |
Source: L&L Property Management #1087672 Report a problem | ||
Public tax history
| Year | Property taxes | Tax assessment |
|---|---|---|
| 2025 | $4,509 -10.9% | $288,600 -0.9% |
| 2024 | $5,059 +7.2% | $291,240 +7.1% |
| 2023 | $4,721 -12.5% | $271,814 +10% |
| 2022 | $5,393 +6.7% | $247,104 +10% |
| 2021 | $5,054 | $224,640 +7.2% |
| 2020 | $5,054 +6.4% | $209,520 +8.9% |
| 2019 | $4,751 | $192,370 +8.7% |
| 2018 | $4,751 -10.3% | $176,950 -14.6% |
| 2017 | $5,299 +8.9% | $207,196 +10% |
| 2016 | $4,867 +10.7% | $188,360 -4.5% |
| 2015 | $4,398 | $197,180 +23.2% |
| 2014 | $4,398 | $160,030 +952.8% |
| 2013 | -- | $15,200 +16% |
| 2012 | -- | $13,100 -4.9% |
| 2011 | -- | $13,780 |
| 2010 | -- | $13,780 |
| 2009 | -- | $13,780 -8.1% |
| 2008 | -- | $15,000 |
| 2007 | -- | $15,000 +5% |
| 2006 | -- | $14,280 |
Find assessor info on the county website
Monthly payment
Est. payment
Payment breakdown
Explore the cost of this home by adjusting the details. Changes won't be saved.Climate risks
Neighborhood: Sunrise Neighborhood Coalition
Nearby schools
GreatSchools rating
- 3/10William Paschall Elementary SchoolGrades: PK-5Distance: 0.5 mi
- 2/10Kirby Middle SchoolGrades: 7-8Distance: 1.1 mi
- 3/10Karen Wagner High SchoolGrades: 9-12Distance: 1.5 mi
Schools provided by the listing agent
- Elementary: Paschall
- Middle: Kirby
- High: Wagner
- District: Judson
Source: LERA MLS. This data may not be complete. We recommend contacting the local school district to confirm school assignments for this home.
- $186,3003 bd2 ba1.5k sqft6106 Agoura Hvn, San Antonio, TX 78244Off Market
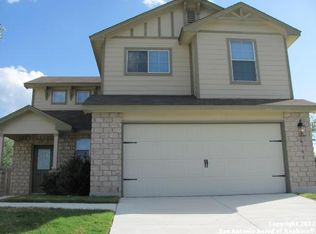
- $211,8003 bd3 ba2k sqft6110 Agoura Hvn, San Antonio, TX 78244Off Market
- $202,2003 bd2 ba1.3k sqft5026 Fountain Hl, San Antonio, TX 78244Off Market
- $221,4004 bd2 ba2.1k sqft5018 Fountain Hl, San Antonio, TX 78244Off Market

- $286,8003 bd3 ba2.2k sqft6114 Agoura Hvn, San Antonio, TX 78244Off Market
- $217,0004 bd6 ba18 sqft5102 Fountain Hl, San Antonio, TX 78244Off Market
- $--4 bd3 ba1.7k sqft6103 Agoura Hvn, San Antonio, TX 78244Sold
- $100-- bd-- ba-- sqftBraden Gate, San antonio, TX 78244Off Market
A local agent can set up tours, give advice and negotiate with sellers.
Similar homes
- $289,5003 bd2 ba2k sqft7227 Horizon Oaks, San Antonio, TX 78244For Sale
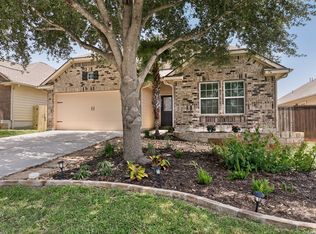
 MLS ID #1997066, David Wilcox TREC #591537, Keller Williams Heritage. LERA MLS
 - $315,0003 bd2 ba1.6k sqft3215 MORNING CRK, San Antonio, TX 78247For Sale
 MLS ID #2011442, Vikas Manda TREC #709747, LPT Realty, LLC. LERA MLS
 - $229,8794 bd3 ba1.9k sqft6534 Candlecrest, San Antonio, TX 78244For Sale
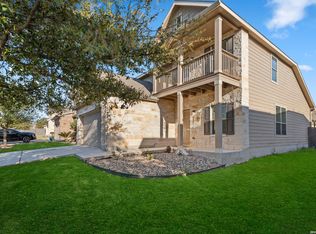 MLS ID #1950921, Santa Perez TREC #825320, Real Broker, LLC. LERA MLS
 - $302,0003 bd3 ba2.6k sqft3207 Green Spg, San Antonio, TX 78247For Sale
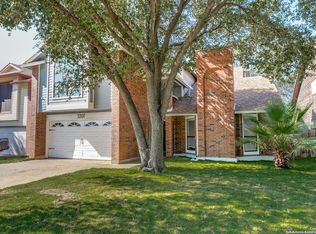 MLS ID #2011311, Julia Wright TREC #662758, Texas Premier Realty. LERA MLS
 - $299,0004 bd3 ba2.7k sqft13911 Blakeville, Live Oak, TX 78233For SaleMLS ID #2009072, Humberto Herrera TREC #666190, Keller Williams Heritage. LERA MLS
- $265,0003 bd3 ba1.8k sqft6915 RAINTREE FRST, San Antonio, TX 78233For SaleMLS ID #1997442, Analisa Gutierrez TREC #731759, Real Broker, LLC. LERA MLS
- $279,5003 bd2 ba1.8k sqft3426 Serene Grv, San Antonio, TX 78247Active
 MLS ID #5490796, Chris Solarz, Sky Realty. Unlock MLS
 - $275,0005 bd2 ba2k sqft10421 Macarthur, Converse, TX 78109For SaleMLS ID #1955411, Vilma Pineda TREC #736499, Real Broker, LLC. LERA MLS
- $299,1003 bd3 ba2.1k sqft9906 Trotter Tim, Converse, TX 78109For SaleMLS ID #1967724, MarkAnthony Ball TREC #732692, eXp Realty. LERA MLS
- $350,0003 bd3 ba2k sqft8730 Iliad, Universal City, TX 78148For SaleMLS ID #2010924, Fernanda Marina TREC #687958, JPAR San Antonio. LERA MLS
- $265,9003 bd3 ba2.5k sqft8411 Copperbluff, Converse, TX 78109For SaleMLS ID #1992999, Darren Craddock TREC #775300, Engel & Volkers Alamo Heights. LERA MLS
- $339,9993 bd3 ba2.1k sqft5910 Bayou Bnd, Windcrest, TX 78239For SaleMLS ID #1994901, Nicholas Aguilar TREC #794551, Real Broker, LLC. LERA MLS
- $299,0003 bd2 ba1.9k sqft310 De Soto Dr, Universal City, TX 78148ActiveMLS ID #6357838, Jessica Rodriguez, Empire Real Estate. Unlock MLS
- $249,0003 bd2 ba1.4k sqft14414 Ledgewood St, San Antonio, TX 78233For SaleMLS ID #2000906, Deborah Margozewitz TREC #412967, Phyllis Browning Company. LERA MLS
- $350,0004 bd3 ba2.3k sqft6122 Lowrie Block, San Antonio, TX 78239For SaleMLS ID #1995133, Richard Smith TREC #672161, eXp Realty. LERA MLS
- $269,9003 bd2 ba1.4k sqft8423 Cactus Crk, San Antonio, TX 78251For SaleMLS ID #2006694, Carlos Martinez TREC #631834, Niemeyer & Associates, REALTORS. LERA MLS
- $269,8333 bd2 ba1.5k sqft6239 Welles Brook Dr, San Antonio, TX 78240For SaleMLS ID #1969154, Jason Szakel TREC #728156, Levi Rodgers Real Estate Group. LERA MLS
- $297,7503 bd2 ba1.9k sqft10341 Country Bluff, San Antonio, TX 78258For SaleMLS ID #2007406, Solomon Abdo TREC #596030, Keller Williams Legacy. LERA MLS
- $350,0004 bd2 ba2.5k sqft8333 Windway, Windcrest, TX 78239For SaleMLS ID #2009213, Cory Bakke TREC #422703, Phyllis Browning Company. LERA MLS
- $294,0004 bd3 ba2.6k sqft9006 Arabian King, Converse, TX 78109For SaleMLS ID #1966174, Antonette Curry TREC #821522, BK Real Estate. LERA MLS
