Grandview Opportunity! Updated Raised Ranch with Low Utilities! Don't miss this fantastic opportunity to own a 3 bedroom, 1 ½ bath raised ranch in Grandview! This home perfectly blends classic appeal with modern peace of mind.
Step into the open and bright living room, featuring beautiful hardwood floors and a comfortable ceiling fan. The kitchen is designed for efficiency and casual dining, boasting ceramic tile floors, laminate countertops, an eat-in area, and a convenient breakfast bar. All three bedrooms showcase hardwood floors. The Primary Bedroom includes the added convenience of a private half-bath, and the hall bath features a shower over a tub. Major Updates Include: A NEW electrical panel and the home is completely grounded for safety and reliability. The large, unfinished basement offers massive storage potential, and the spacious backyard is perfect for kids, pets, and outdoor entertaining! Incredible Savings! This home features solar panels, resulting in average electric bills typically around $50 per month! This is a short sale and all offers will be subject to the lien holder. Please allow five (5) days for the lien holder to review all offers. Note, Seller cannot provide closing costs due to short sale.
Pending
Price cut: $14K (5/28)
$175,000
6104 E 136th St, Grandview, MO 64030
3beds
998sqft
:
Get pre-qualified$1,233/mo
Single Family Residence
Built in 1962
8,579 Square Feet Lot
$-- Zestimate®
$175/sqft
$-- HOA
What's special
Beautiful hardwood floorsEat-in areaConvenient breakfast barLaminate countertopsComfortable ceiling fanCeramic tile floors
- 226 days |
- 76 |
- 4 |
Zillow last checked:
Listing updated:
Listed by:
Just Say Home KC Team 816-665-9920,
Keller Williams Platinum Prtnr,
Jennifer Smeltzer 816-665-9920,
Keller Williams Platinum Prtnr
Source: Heartland MLS as distributed by MLS GRID,MLS#: 2591708
Facts & features
Interior
Bedrooms & bathrooms
- Bedrooms: 3
- Bathrooms: 2
- Full bathrooms: 1
- 1/2 bathrooms: 1
Primary bedroom
- Level: First
- Area: 121 Square Feet
- Dimensions: 11 x 11
Bedroom 2
- Level: First
- Area: 121 Square Feet
- Dimensions: 11 x 11
Bedroom 3
- Level: First
- Area: 110 Square Feet
- Dimensions: 11 x 10
Bathroom 1
- Features: Ceramic Tiles, Shower Over Tub
- Level: First
- Area: 48 Square Feet
- Dimensions: 8 x 6
Other
- Features: Ceiling Fan(s)
Half bath
- Features: Ceramic Tiles
- Level: First
- Area: 16 Square Feet
- Dimensions: 4 x 4
Kitchen
- Features: Ceramic Tiles, Laminate Counters
- Level: First
- Area: 154 Square Feet
- Dimensions: 11 x 14
Living room
- Features: Ceiling Fan(s)
- Level: First
- Area: 204 Square Feet
- Dimensions: 12 x 17
Heating
- Forced Air
Cooling
- Electric
Appliances
- Included: Dishwasher, Refrigerator, Gas Range
- Laundry: In Basement
Features
- Kitchen Island
- Flooring: Wood
- Basement: Concrete,Full,Garage Entrance
- Has fireplace: No
Interior area
- Total structure area: 998
- Total interior livable area: 998 sqft
- Finished area above ground: 998
- Finished area below ground: 0
Property
Parking
- Total spaces: 1
- Parking features: Attached, Garage Faces Front
- Attached garage spaces: 1
Features
- Patio & porch: Deck
- Fencing: Metal
Lot
- Size: 8,579 Square Feet
- Features: City Lot
Details
- Additional structures: Shed(s)
- Parcel number: 67130051000000000
Construction
Type & style
- Home type: SingleFamily
- Architectural style: Traditional
- Property subtype: Single Family Residence
Materials
- Frame
- Roof: Composition
Condition
- Year built: 1962
Utilities & green energy
- Sewer: Public Sewer
- Water: Public
Community & HOA
Community
- Subdivision: Meadowmere
HOA
- Has HOA: No
Location
- Region: Grandview
Financial & listing details
- Price per square foot: $175/sqft
- Tax assessed value: $120,340
- Annual tax amount: $1,854
- Date on market: 12/17/2025
- Listing terms: Cash,Conventional
- Exclusions: Washr/Dryer, Ceil Fan, Shed
- Ownership: Private
Estimated market value
Not available
Estimated sales range
Not available
Not available
Price history
| Date | Event | Price |
|---|---|---|
| 6/23/2026 | Pending sale | $175,000$175/sqft |
Source:  Heartland MLS as distributed by MLS GRID #2591708 Report a problem Heartland MLS as distributed by MLS GRID #2591708 Report a problem | ||
| 5/28/2026 | Price change | $175,000-7.4%$175/sqft |
Source: Heartland MLS as distributed by MLS GRID #2591708 Report a problem | ||
| 4/7/2026 | Price change | $189,000-5.5%$189/sqft |
Source: Heartland MLS as distributed by MLS GRID #2591708 Report a problem | ||
| 3/2/2026 | Listed for sale | $200,000$200/sqft |
Source: Heartland MLS as distributed by MLS GRID #2591708 Report a problem | ||
| 1/30/2026 | Listing removed | $200,000$200/sqft |
Source: Heartland MLS as distributed by MLS GRID #2591708 Report a problem | ||
| 12/17/2025 | Listed for sale | $200,000+0.1%$200/sqft |
Source: Heartland MLS as distributed by MLS GRID #2591708 Report a problem | ||
| 8/6/2024 | Sold | -- |
Source: Heartland MLS as distributed by MLS GRID #2490321 Report a problem | ||
| 7/6/2024 | Pending sale | $199,900$200/sqft |
Source: Heartland MLS as distributed by MLS GRID #2490321 Report a problem | ||
| 6/3/2024 | Listed for sale | $199,900$200/sqft |
Source: Heartland MLS as distributed by MLS GRID #2490321 Report a problem | ||
| 5/27/2024 | Pending sale | $199,900$200/sqft |
Source: Heartland MLS as distributed by MLS GRID #2490321 Report a problem | ||
| 5/24/2024 | Listed for sale | $199,900+48.1%$200/sqft |
Source: Heartland MLS as distributed by MLS GRID #2490321 Report a problem | ||
| 8/28/2020 | Sold | -- |
Source: Heartland MLS as distributed by MLS GRID #45001_2230998 Report a problem | ||
| 7/16/2020 | Pending sale | $135,000$135/sqft |
Source: Chartwell Realty LLC #2230998 Report a problem | ||
| 7/15/2020 | Listed for sale | $135,000+14.4%$135/sqft |
Source: Chartwell Realty LLC #2230998 Report a problem | ||
| 5/17/2019 | Sold | -- |
Source: Heartland MLS as distributed by MLS GRID #2151167 Report a problem | ||
| 4/7/2019 | Pending sale | $118,000$118/sqft |
Source: Kansas City Real Estate, Inc. #2151167 Report a problem | ||
| 3/4/2019 | Listed for sale | $118,000$118/sqft |
Source: Kansas City Real Estate, Inc. #2151167 Report a problem | ||
| 1/1/2019 | Listing removed | $118,000$118/sqft |
Source: HomeSmart Legacy #2127091 Report a problem | ||
| 12/11/2018 | Price change | $118,000-1.7%$118/sqft |
Source: HomeSmart Legacy #2127091 Report a problem | ||
| 11/25/2018 | Price change | $120,000-1.6%$120/sqft |
Source: HomeSmart Legacy #2127091 Report a problem | ||
| 11/14/2018 | Price change | $122,000-0.8%$122/sqft |
Source: HomeSmart Legacy #2127091 Report a problem | ||
| 11/11/2018 | Price change | $123,000-0.8%$123/sqft |
Source: HomeSmart Legacy #2127091 Report a problem | ||
| 11/5/2018 | Price change | $124,000-0.8%$124/sqft |
Source: HomeSmart Legacy #2127091 Report a problem | ||
| 10/26/2018 | Price change | $125,000-1.6%$125/sqft |
Source: HomeSmart Legacy #2127091 Report a problem | ||
| 10/9/2018 | Listed for sale | $127,000$127/sqft |
Source: HomeSmart Legacy #2127091 Report a problem | ||
| 5/11/2017 | Sold | -- |
Source: Public Record Report a problem | ||
Public tax history
| Year | Property taxes | Tax assessment |
|---|---|---|
| 2025 | $1,845 -22.5% | $22,864 -21.9% |
| 2024 | $2,381 +1.7% | $29,283 |
| 2023 | $2,340 +57.6% | $29,283 +69.4% |
| 2022 | $1,485 +0.1% | $17,290 |
| 2021 | $1,483 +20.7% | $17,290 +13.9% |
| 2020 | $1,229 +3.7% | $15,178 |
| 2019 | $1,185 | $15,178 +47.1% |
| 2018 | $1,185 +32.8% | $10,321 |
| 2017 | $893 +5.5% | $10,321 +4.1% |
| 2016 | $846 0% | $9,912 +2% |
| 2014 | $846 -30.2% | $9,719 |
| 2013 | $1,213 +0% | $9,719 -30.3% |
| 2012 | $1,213 -0.1% | $13,935 |
| 2011 | $1,215 +1.2% | $13,935 |
| 2010 | $1,200 -6.6% | $13,935 |
| 2009 | $1,284 +2.3% | $13,935 -9% |
| 2008 | $1,255 -0.2% | $15,313 |
| 2007 | $1,257 +0.2% | $15,313 |
| 2006 | $1,254 +13.7% | $15,313 |
| 2005 | $1,103 +4.1% | $15,313 +15% |
| 2004 | $1,059 +10.2% | $13,315 |
| 2003 | $961 +0% | $13,315 +15% |
| 2002 | $961 +14% | $11,579 |
| 2001 | $843 | $11,579 |
Find assessor info on the county website
Monthly payment
Est. payment
Payment breakdown
Explore the cost of this home by adjusting the details. Changes won't be saved.Climate risks
Neighborhood: 64030
Nearby schools
GreatSchools rating
- 5/10Meadowmere Elementary SchoolGrades: K-5Distance: 0.6 mi
- 6/10Grandview Middle SchoolGrades: 6-8Distance: 1.6 mi
- 2/10Grandview Sr. High SchoolGrades: 9-12Distance: 0.8 mi
Schools provided by the listing agent
- Elementary: Meadowmere
- Middle: Grandview
- High: Grandview
Source: Heartland MLS as distributed by MLS GRID. This data may not be complete. We recommend contacting the local school district to confirm school assignments for this home.
- $200,3003 bd2 ba1k sqft6108 E 136th St, Grandview, MO 64030Off Market
- $206,9003 bd2 ba1.3k sqft6100 E 136th St, Grandview, MO 64030Off Market
- $224,7004 bd2 ba2.1k sqft13520 Parker Ave, Grandview, MO 64030Off Market
- $251,7003 bd2 ba1.2k sqft13525 Spring St, Grandview, MO 64030Off Market
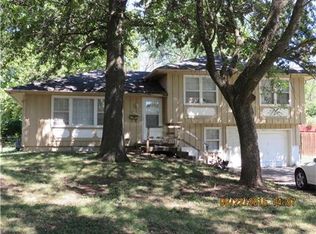
- $195,8003 bd2 ba1.3k sqft6101 E 136th St, Grandview, MO 64030Off Market
- $--3 bd2 ba1.7k sqft6105 E 136th St, Grandview, MO 64030Sold
- $194,8003 bd1 ba1.2k sqft13521 Spring St, Grandview, MO 64030Off Market
- $182,0003 bd1 ba1k sqft13516 Parker Ave, Grandview, MO 64030Off Market
A local agent can set up tours, give advice and negotiate with sellers.
A local lender can help you make sure your offer is ready when you are.
Similar homes
- $165,0003 bd2 ba925 sqft6307 E 154th Ter, Grandview, MO 64030For Sale
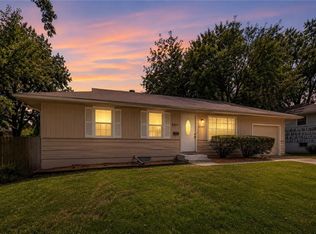 MLS ID #2634299, Johnny Youssef, Platinum Realty LLC. Heartland MLS as distributed by MLS GRID
 - $189,0003 bd1 ba936 sqft4801 Martha Truman Rd, Grandview, MO 64030For Sale
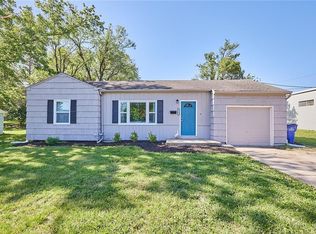 MLS ID #2620120, Aaron Olla, Real Broker, LLC. Heartland MLS as distributed by MLS GRID
 - $159,0004 bd2 ba1.1k sqft8603 Corrington Ave, Kansas City, MO 64138For Sale
 MLS ID #2627805, Guide Group, Compass Realty Group. Heartland MLS as distributed by MLS GRID
 - $180,0003 bd1 ba792 sqft17511 Montgall Dr, Belton, MO 64012For Sale
 MLS ID #2632641, Jordan Heffner, Platinum Realty LLC. Heartland MLS as distributed by MLS GRID
 - $175,0003 bd1 ba912 sqft7407 E 111th Ter, Kansas City, MO 64134For SaleMLS ID #2613241, Crysti Miller, KC LOCAL HOMES. Heartland MLS as distributed by MLS GRID
- $169,9993 bd1 ba1.3k sqft7317 E 109th St, Kansas City, MO 64134For SaleMLS ID #2629194, Nicholas Hamamy, JNick Real Estate. Heartland MLS as distributed by MLS GRID
- $134,9003 bd2 ba1.1k sqft14025 Ballantrae Dr, Grandview, MO 64030For SaleMLS ID #2617302, Johnny Youssef, Platinum Realty LLC. Heartland MLS as distributed by MLS GRID
- $159,9003 bd1 ba1.2k sqft3608 E 106th Ter, Kansas City, MO 64137For SaleMLS ID #2629365, Christopher Stjernholm, Trelora Realty. Heartland MLS as distributed by MLS GRID
- $145,0003 bd1 ba1.1k sqft11217 Applewood Dr, Kansas City, MO 64134For SaleMLS ID #2617016, Jim Keller, RE/MAX Heritage. Heartland MLS as distributed by MLS GRID
- $149,9003 bd1 ba1.1k sqft10600 Richmond Ave, Kansas City, MO 64134For SaleMLS ID #2599268, Stacie Green, Keller Williams Realty Partners Inc.. Heartland MLS as distributed by MLS GRID
- $200,0003 bd2 ba1.3k sqft11016 Stark Ave, Kansas City, MO 64134For SaleMLS ID #2625718, Jackie Dorman, RE/MAX Premier Properties. Heartland MLS as distributed by MLS GRID
- $144,9003 bd1 ba912 sqft11217 Manchester Ave, Kansas City, MO 64134For SaleMLS ID #2630708, Caramarie Gibson, Real Broker, LLC-MO. Heartland MLS as distributed by MLS GRID
- $199,9002 bd1 ba1.1k sqft8920 E 92nd St, Kansas City, MO 64138For SaleMLS ID #2622110, Jeffrey Fielder, RE/MAX Elite, REALTORS. Heartland MLS as distributed by MLS GRID
- $134,9003 bd1 ba1.1k sqft11012 Cambridge Ave, Kansas City, MO 64134For SaleMLS ID #2617575, Christopher Stjernholm, Trelora Realty. Heartland MLS as distributed by MLS GRID
- $170,0003 bd3 ba1.3k sqft7621 E Bannister Rd, Kansas City, MO 64134For SaleMLS ID #2607073, Myeesa White, Murrell Homes Real Estate Grp. Heartland MLS as distributed by MLS GRID
- $134,9003 bd1 ba1.1k sqft8212 E 111th Ter, Kansas City, MO 64134For SaleMLS ID #2620166, Sequeeta Robinson, Trelora Realty. Heartland MLS as distributed by MLS GRID
- $180,9993 bd2 ba1.1k sqft9609 E 68th St, Raytown, MO 64133For SaleMLS ID #2609151, Yadi Ramon Herrera, Mainstay Brokerage LLC. Heartland MLS as distributed by MLS GRID
- $140,0003 bd1 ba1.2k sqft9714 Donnelly Ave, Kansas City, MO 64134For SaleMLS ID #2621513, Alex Olson, Legendary Apartment Brokers. Heartland MLS as distributed by MLS GRID
- $200,0003 bd3 ba1.2k sqft8705 E 83rd Ter, Raytown, MO 64138For SaleMLS ID #2601804, Brady Baker, Kansas City Regional Homes Inc. Heartland MLS as distributed by MLS GRID
- $250,0003 bd2 ba1.2k sqft4214 E 113th Ter, Kansas City, MO 64137For SaleMLS ID #2632482, Cindy Hill, ReeceNichols - Lees Summit. Heartland MLS as distributed by MLS GRID
