Small home, big possibilities! This charming 1950 SE Portland bungalow offers a unique opportunity with a 399 SF, main residence and a separate 448 SF detached studio. The modern-style detached building features a kitchenette, laundry area, wall heater, and separate room, offering flexible space for creative pursuits, hobbies, storage, or potential future improvements. Situated on a 4,000 SF lot with a newly installed front yard fence, outdoor space, and additional storage. Zoned R5, this property offers an intriguing opportunity for buyers looking to maximize its potential. Detached structure was built without permits, has no bathroom, and is not approved as a dwelling. Buyer to verify allowable uses, permitting requirements, and potential conversion with the City of Portland.
Active
$303,000
6104 SE Henderson St, Portland, OR 97206
1beds
847sqft
Residential, Single Family Residence
Built in 1950
3,920 Square Feet Lot
$302,100 Zestimate®
$358/sqft
$-- HOA
What's special
Additional storageModern-style detached buildingOutdoor space
- 17 days
- 845
- 88
Likely to sell faster than
Zillow last checked:
Listing updated:
Listed by:
Robert Doble 503-750-7997,
MORE Realty
Source: RMLS (OR),MLS#: 524586236
Facts & features
Interior
Bedrooms & bathrooms
- Bedrooms: 1
- Bathrooms: 1
- Full bathrooms: 1
- Main level bathrooms: 1
Rooms
- Room types: Dining Room, Family Room, Kitchen, Living Room, Primary Bedroom
Primary bedroom
- Level: Main
- Area: 80
- Dimensions: 8 x 10
Dining room
- Level: Main
- Area: 80
- Dimensions: 8 x 10
Kitchen
- Features: Gas Appliances, Free Standing Range, Free Standing Refrigerator
- Level: Main
- Area: 60
- Width: 10
Living room
- Level: Main
- Area: 80
- Dimensions: 8 x 10
Cooling
- None
Appliances
- Included: Free-Standing Range, Free-Standing Refrigerator, Gas Appliances, Electric Water Heater, Tankless Water Heater
- Laundry: Laundry Room
Features
- Ceiling Fan(s), Walkin Shower, Built-in Features, Kitchen, Plumbed
- Flooring: Tile
- Windows: Double Pane Windows, Vinyl Frames, Vinyl Window Double Paned
- Basement: None
Interior area
- Total structure area: 847
- Total interior livable area: 847 sqft
Property
Parking
- Parking features: Driveway, On Street
- Has uncovered spaces: Yes
Accessibility
- Accessibility features: One Level, Pathway, Accessibility
Features
- Levels: One
- Stories: 1
- Exterior features: Yard
- Fencing: Fenced
Lot
- Size: 3,920 Square Feet
- Features: Level, SqFt 3000 to 4999
Details
- Additional structures: Outbuilding
- Parcel number: R154693
Construction
Type & style
- Home type: SingleFamily
- Architectural style: Bungalow
- Property subtype: Residential, Single Family Residence
Materials
- Wood Composite
- Foundation: Concrete Perimeter, Slab
- Roof: Composition,Shingle
Condition
- Resale
- New construction: No
- Year built: 1950
Details
- Warranty included: Yes
Utilities & green energy
- Electric: 220 Volts
- Sewer: Public Sewer
- Water: Public
Community & HOA
HOA
- Has HOA: No
Location
- Region: Portland
Financial & listing details
- Price per square foot: $358/sqft
- Tax assessed value: $314,390
- Annual tax amount: $2,716
- Date on market: 11/4/2026
- Listing terms: Call Listing Agent,Cash,Conventional,FHA,VA Loan
- Road surface type: Paved
Estimated market value
$302,100
$287,000 - $317,000
$1,456/mo
Price history
| Date | Event | Price |
|---|---|---|
| 11/11/2026 | Listed for sale | $303,000+366.2%$358/sqft |
Source:  RMLS (OR) #524586236 Report a problem | ||
| 11/5/2010 | Sold | $65,000$77/sqft |
Source: Public Record Report a problem | ||
Public tax history
| Year | Property taxes | Tax assessment |
|---|---|---|
| 2025 | $2,716 +3.7% | $100,800 +3% |
| 2024 | $2,619 +4% | $97,870 +3% |
| 2023 | $2,518 +2.2% | $95,020 +3% |
| 2022 | $2,464 +1.7% | $92,260 +3% |
| 2021 | $2,422 +9% | $89,580 +3% |
| 2020 | $2,222 +3.8% | $86,980 +3% |
| 2019 | $2,140 | $84,450 +18.4% |
| 2018 | $2,140 +18.4% | $71,340 +3% |
| 2017 | $1,808 +14% | $69,270 +3% |
| 2016 | $1,586 | $67,260 +3% |
| 2015 | $1,586 +2.7% | $65,310 +3% |
| 2014 | $1,544 +11.3% | $63,410 +3% |
| 2013 | $1,387 +10.1% | $61,570 +3% |
| 2012 | $1,261 -0.6% | $59,780 +3% |
| 2011 | $1,269 +3.4% | $58,040 +3% |
| 2010 | $1,227 +2.7% | $56,350 +3% |
| 2009 | $1,195 +6% | $54,710 +3% |
| 2008 | $1,128 +0.3% | $53,120 +3% |
| 2007 | $1,125 +11.4% | $51,580 +3% |
| 2006 | $1,010 +4.7% | $50,080 +3% |
| 2005 | $965 -8.2% | $48,630 +3% |
| 2004 | $1,051 +2.3% | $47,220 +3% |
| 2003 | $1,028 +8.9% | $45,850 +3% |
| 2002 | $944 +7.3% | $44,520 +6.1% |
| 2000 | $880 +7.5% | $41,980 +3% |
| 1999 | $818 | $40,760 |
Find assessor info on the county website
Monthly payment
Est. payment
Payment breakdown
Explore the cost of this home by adjusting the details. Changes won't be saved.Climate risks
Neighborhood: Brentwood-Darlington
Nearby schools
Schools provided by the listing agent
- Elementary: Woodmere
- Middle: Brentwood
- High: Franklin
Source: RMLS (OR). This data may not be complete. We recommend contacting the local school district to confirm school assignments for this home.


Similar homes
- $309,9001 bd1 ba785 sqft6320 SE 52nd Ave, Portland, OR 97206Active
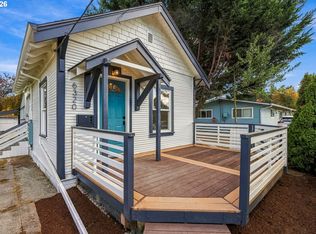
 MLS ID #115922051, Zachary Eaton, Keller Williams Realty Professionals. RMLS (OR)
- $399,0003 bd1 ba845 sqft7816 SE Malden St, Portland, OR 97206Active
 MLS ID #528040963, Janelle Angel-Ramirez, Premiere Property Group, LLC. RMLS (OR)
- $--2 bd1 ba972 sqft9305 SE Ramona St, Portland, OR 97266Auction
 Auction.com 2
- $335,0002 bd3 ba983 sqft6041 SE Lambert St, Portland, OR 97206Active
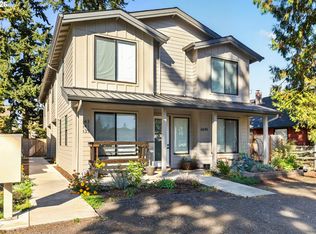 MLS ID #743890798, Evan Heisler, Opt. RMLS (OR)
- $324,9002 bd1 ba806 sqft4335 SE 79th Ave, Portland, OR 97206ActiveMLS ID #766712370, Christopher Lopez, Tree City Real Estate. RMLS (OR)
- $420,0003 bd1 ba816 sqft5741 SE Ogden St, Portland, OR 97206ActiveMLS ID #172715768, Stephanie Cook, eXp Realty, LLC. RMLS (OR)
- $319,9002 bd3 ba899 sqft7065 SE 60th Ave, Portland, OR 97206ActiveMLS ID #689269285, Darryl Bodle, Keller Williams Realty Portland Premiere. RMLS (OR)
- $450,0003 bd1 ba1.1k sqft4645 SE 79th Ave, Portland, OR 97206ActiveMLS ID #388050622, Shayda Rohani, Lovejoy Real Estate. RMLS (OR)
- $339,9002 bd3 ba978 sqft7045 SE 60th Ave, Portland, OR 97206ActiveMLS ID #595843610, Darryl Bodle, Keller Williams Realty Portland Premiere. RMLS (OR)
- $360,0002 bd3 ba1k sqft7424 SE 51st Ave, Portland, OR 97206ActiveMLS ID #765546167, Stephanie Peck, eXp Realty, LLC. RMLS (OR)
- $329,9002 bd1 ba1k sqft6732 SE Rhone St, Portland, OR 97206ActiveMLS ID #453241153, Steve Tekander, Handris Realty Co.. RMLS (OR)
- $315,0003 bd1 ba936 sqft4824 SE 84th Ave, Portland, OR 97266For Sale
 MLS ID #845603, MARIAH CRAWFORD, Real Broker. WVMLS
- $389,9002 bd3 ba973 sqft7310 SE 50th Ave, Portland, OR 97206ActiveMLS ID #143782654, Darryl Bodle, Keller Williams Realty Portland Premiere. RMLS (OR)
- $389,9002 bd3 ba1k sqft7320 SE 50th Ave, Portland, OR 97206ActiveMLS ID #206485536, Darryl Bodle, Keller Williams Realty Portland Premiere. RMLS (OR)
- $339,9002 bd3 ba899 sqft7041 SE 60th Ave, Portland, OR 97206ActiveMLS ID #799837095, Darryl Bodle, Keller Williams Realty Portland Premiere. RMLS (OR)
- $295,0002 bd3 ba1k sqft7242 SE Henderson St APT 3, Portland, OR 97206ActiveMLS ID #425999497, Jessica Hur, RE/MAX Equity Group. RMLS (OR)
- $439,9503 bd1 ba1k sqft8115 SE 64th Ave, Portland, OR 97206ActiveMLS ID #767836147, Israel Hill, John L. Scott Portland Central. RMLS (OR)
- $449,9003 bd1 ba902 sqft4815 SE Flavel Dr, Portland, OR 97206ActiveMLS ID #186648353, Erica Dagle, Portland's Alternative Inc., Realtors. RMLS (OR)
- $375,0002 bd1 ba672 sqft4103 SE 73rd Ave, Portland, OR 97206ActiveMLS ID #613351522, Gabe Terreson, Savi Realty, Inc.. RMLS (OR)
- $389,9003 bd2 ba1.2k sqft6534 SE Knight St, Portland, OR 97206ActiveMLS ID #171344249, Peter Cutile, Modern Realty. RMLS (OR)
