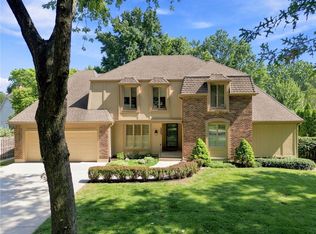
Wonderful tudor revival with center hall floor plan, spacious rooms sizes, beautiful outdoor space, new driveway and 3-car garage! Prime Country Club District location. Five bedrooms; two full baths, three half-baths; family room, updated kitchen, finished basement.
More details and photos coming soon.
Coming soon 10/30
$1,100,000
6106 Summit St, Kansas City, MO 64113
5beds
3,560sqft
Single Family Residence
Built in 1926
0.27 Acres Lot
$-- Zestimate®
$309/sqft
$-- HOA
What's special
- --
- on Zillow
- 3,056
- views
- 248
- saves
Zillow last checked:
Listed by:
Kirsten McGannon 816-213-1075,
Compass Realty Group
Source: Heartland MLS as distributed by MLS GRID,MLS#: 2645007
Facts & features
Interior
Bedrooms & bathrooms
- Bedrooms: 5
- Bathrooms: 5
- Full bathrooms: 2
- 1/2 bathrooms: 3
Primary bedroom
- Features: Ceiling Fan(s), Fireplace
- Level: Second
- Area: 286 Square Feet
- Dimensions: 22 x 13
Bedroom 2
- Level: Second
- Area: 156 Square Feet
- Dimensions: 13 x 12
Bedroom 3
- Level: Second
- Area: 156 Square Feet
- Dimensions: 13 x 12
Bedroom 4
- Features: Carpet
- Level: Third
- Area: 135 Square Feet
- Dimensions: 15 x 9
Bedroom 5
- Features: Carpet
- Level: Third
- Area: 160 Square Feet
- Dimensions: 16 x 10
Primary bathroom
- Level: Second
Bathroom 2
- Level: Second
Dining room
- Level: First
- Area: 195 Square Feet
- Dimensions: 15 x 13
Family room
- Features: Carpet, Ceiling Fan(s)
- Level: First
- Area: 253 Square Feet
- Dimensions: 23 x 11
Half bath
- Level: Main
Other
- Level: Lower
Other
- Level: Third
Kitchen
- Features: Built-in Features, Ceramic Tiles, Pantry
- Level: First
- Area: 238 Square Feet
- Dimensions: 17 x 14
Living room
- Features: Fireplace
- Level: First
- Area: 299 Square Feet
- Dimensions: 23 x 13
Office
- Level: Second
- Area: 108 Square Feet
- Dimensions: 9 x 12
Recreation room
- Features: Carpet
- Level: Basement
Heating
- Hot Water
Cooling
- Electric, Zoned
Appliances
- Included: Dishwasher, Disposal, Microwave, Refrigerator, Built-In Oven, Gas Range
- Laundry: In Basement
Features
- Cedar Closet, Ceiling Fan(s), Pantry, Walk-In Closet(s)
- Flooring: Carpet, Wood
- Doors: Storm Door(s)
- Windows: Skylight(s), Storm Window(s), Thermal Windows, Wood Frames
- Basement: Finished,Full,Stone/Rock
- Number of fireplaces: 2
- Fireplace features: Living Room, Primary Bedroom, Fireplace Equip, Fireplace Screen
Interior area
- Total structure area: 3,560
- Total interior livable area: 3,560 sqft
- Finished area above ground: 3,088
- Finished area below ground: 472
Property
Parking
- Total spaces: 3
- Parking features: Detached, Garage Door Opener
- Garage spaces: 3
Features
- Patio & porch: Patio
- Spa features: Bath
- Fencing: Privacy,Wood
Lot
- Size: 0.27 Acres
- Features: City Lot, Many Trees
Details
- Parcel number: 47310191500000000
Construction
Type & style
- Home type: SingleFamily
- Architectural style: Tudor
- Property subtype: Single Family Residence
Materials
- Stucco
- Roof: Composition
Condition
- Year built: 1926
Utilities & green energy
- Sewer: Public Sewer
- Water: Public
Community & HOA
Community
- Security: Security System, Smoke Detector(s)
- Subdivision: Hampstead Gardens
HOA
- Has HOA: Yes
- HOA name: Country Club District Homes Association
Location
- Region: Kansas City
Financial & listing details
- Price per square foot: $309/sqft
- Tax assessed value: $765,720
- Annual tax amount: $12,204
- Date on market: 10/1/2026
- Exclusions: Fireplace/Chimney
- Ownership: Estate/Trust
Estimated market value
Not available
Estimated sales range
Not available
Not available
Price history
| Date | Event | Price |
|---|---|---|
| 4/29/2014 | Sold | -- |
Source:  Heartland MLS as distributed by MLS GRID #45001_1872969 Report a problem | ||
| 3/25/2014 | Listed for sale | $635,000$178/sqft |
Source: Reece and Nichols Report a problem | ||
| 1/31/2014 | Listing removed | $635,000$178/sqft |
Source: Reece And Nichols Report a problem | ||
| 10/6/2013 | Listed for sale | $635,000$178/sqft |
Source: Reece and Nichols Report a problem | ||
| 7/30/2013 | Listing removed | $635,000$178/sqft |
Source: Reece and Nichols Report a problem | ||
| 5/26/2013 | Listed for sale | $635,000$178/sqft |
Source: Reece and Nichols Report a problem | ||
Public tax history
| Year | Property taxes | Tax assessment |
|---|---|---|
| 2025 | $12,204 +17.3% | $145,487 +10.3% |
| 2024 | $10,407 +1% | $131,861 |
| 2023 | $10,309 +13.9% | $131,861 +19.9% |
| 2022 | $9,049 +0.3% | $110,010 |
| 2021 | $9,018 +8.6% | $110,010 +10% |
| 2020 | $8,302 +2.1% | $100,007 |
| 2019 | $8,129 | $100,007 -5.7% |
| 2018 | $8,129 -7.6% | $106,104 |
| 2017 | $8,802 +11.3% | $106,104 +7.1% |
| 2016 | $7,912 +1.4% | $99,052 +2% |
| 2014 | $7,804 -3.7% | $97,110 |
| 2013 | $8,105 +0.5% | $97,110 |
| 2012 | $8,068 +0.1% | $97,110 |
| 2011 | $8,059 +0.8% | $97,110 |
| 2010 | $7,992 -3.6% | $97,110 |
| 2009 | $8,286 +0.5% | $97,110 -4% |
| 2008 | $8,248 +47.2% | $101,156 |
| 2007 | $5,605 +0% | $101,156 +46.5% |
| 2006 | $5,604 +16.7% | $69,055 |
| 2005 | $4,802 +0.1% | $69,055 +15% |
| 2004 | $4,797 +14.3% | $60,048 |
| 2003 | $4,198 +0.3% | $60,048 +15% |
| 2002 | $4,187 +11.7% | $52,215 |
| 2001 | $3,749 | $52,215 |
Find assessor info on the county website
Monthly payment
Est. payment
Payment breakdown
Explore the cost of this home by adjusting the details. Changes won't be saved.Climate risks
Neighborhood: 64113

Similar homes
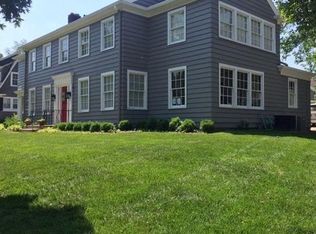
- $850,0003 bd3 ba2.3k sqft1029 W 66th St, Kansas City, MO 64113For Sale
 MLS ID #2641102, Andrew Bash, Sage Sotheby's International Realty. Heartland MLS as distributed by MLS GRID
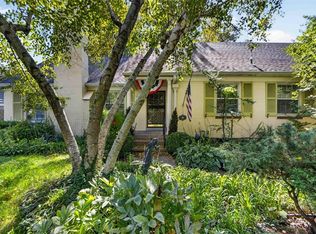
- $949,4004 bd3 ba2.8k sqft5115 Ward Pkwy, Kansas City, MO 64112For Sale
 MLS ID #2642133, Kathy Koehler, ReeceNichols - Leawood. Heartland MLS as distributed by MLS GRID
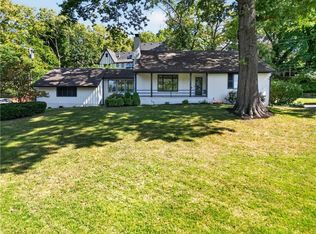
- $775,0004 bd4 ba2.6k sqft6821 Brookside Rd, Kansas City, MO 64113For Sale
 MLS ID #2639954, James Landrum, ReeceNichols - Country Club Plaza. Heartland MLS as distributed by MLS GRID
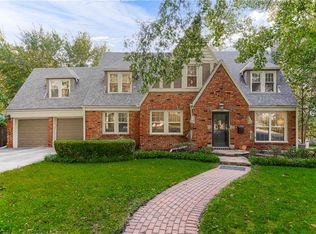
- $925,0004 bd5 ba3k sqft4965 Somerset Dr, Prairie Village, KS 66207For Sale
 MLS ID #2636699, Taylor Made Team, KW KANSAS CITY METRO. Heartland MLS as distributed by MLS GRID
