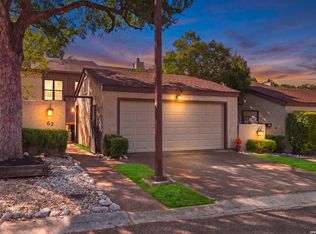
BEAUTIFULLY RENOVATED WITH APPROXIMATELY $79,000 IN RECENT UPGRADES! Welcome to this exceptional 4-bedroom, 2.5-bath condominium in the established Charter Oaks Village community, offering approximately 2,014 square feet of thoughtfully updated living space and a rare combination of modern finishes, spacious interiors, and low-maintenance living. From the moment you enter, you'll appreciate the inviting open living area featuring gorgeous updated flooring, a striking painted brick fireplace framed by custom built-in cabinetry and shelving, and a beautifully refinished staircase with stained wood treads and sleek black metal balusters. The stunning remodeled kitchen is a true showstopper, featuring rich green shaker-style cabinetry, elegant white countertops, a stylish tile backsplash, floating wood shelves, brass hardware, stainless steel appliances, and updated plumbing fixtures. Extensive improvements continue throughout the home with updated bathrooms, refreshed interior finishes, and thoughtfully designed spaces that blend style with everyday functionality. Beyond the beautiful cosmetic upgrades, the property offers substantial investments in comfort and efficiency, including 13 Marvin Infinity replacement windows with Low-E glass, upgraded ProVia exterior doors, a high-efficiency Armstrong HVAC system installed in 2025, and a Kinetico water softener and dechlorination system. The refrigerator, washer, dryer, and Kinetico water softener convey with the sale! Step outside to your expansive covered wood deck, providing an incredible extension of the living space with room for outdoor dining, entertaining, or simply relaxing beneath the surrounding mature trees. A two-car detached garage provides additional parking and storage. Conveniently located near the Medical Center, USAA, major highways, shopping, dining, and entertainment, this beautifully updated residence offers the space and features of a traditional home with the convenience of condominium living. With extensive improvements already completed, this property is truly a standout opportunity in Charter Oaks Village. Schedule your private showing and experience the quality and attention to detail for yourself!
For sale
$290,000
6106 VANCE JACKSON RD #52, San Antonio, TX 78230
4beds
2,014sqft
Townhouse
Built in 1974
-- sqft lot
$-- Zestimate®
$144/sqft
$370/mo HOA
What's special
Gorgeous updated flooringUpdated plumbing fixturesUpdated bathroomsStainless steel appliancesStriking painted brick fireplaceStunning remodeled kitchenBeautifully renovated
- 2 days
- 232
- 25
Likely to sell faster than
Zillow last checked:
Listing updated:
Listed by:
Christina Cardenas TREC #762511 (210) 405-7226,
Niva Realty
Source: LERA MLS,MLS#: 2028619
Facts & features
Interior
Bedrooms & bathrooms
- Bedrooms: 4
- Bathrooms: 3
- Full bathrooms: 2
- 1/2 bathrooms: 1
Primary bedroom
- Features: Outisde Access, Full Bath
- Area: 208
- Dimensions: 13 x 16
Bedroom 2
- Area: 182
- Dimensions: 13 x 14
Bedroom 3
- Area: 204
- Dimensions: 17 x 12
Bedroom 4
- Area: 187
- Dimensions: 17 x 11
Primary bathroom
- Features: Single Vanity
- Area: 112
- Dimensions: 8 x 14
Dining room
- Area: 176
- Dimensions: 11 x 16
Kitchen
- Area: 156
- Dimensions: 13 x 12
Living room
- Area: 228
- Dimensions: 12 x 19
Heating
- Central, Natural Gas
Cooling
- Central Air, Ceiling Fan(s)
Appliances
- Included: Washer, Dryer, Cooktop, Range, Refrigerator, Disposal, Dishwasher, Water Softener Owned
- Laundry: Washer Hookup, Dryer Connection
Features
- One Living Area, Master Downstairs, Ceiling Fan(s), Programmable Thermostat
- Flooring: Carpet, Ceramic Tile, Laminate
- Windows: Double Pane Windows, Low Emissivity Windows
- Has basement: No
- Has fireplace: Yes
- Fireplace features: Living Room
- Common walls with other units/homes: No One Below
Interior area
- Total interior livable area: 2,014 sqft
Video & virtual tour
Property
Parking
- Total spaces: 2
- Parking features: Two Car Garage, Detached
- Garage spaces: 2
Features
- Levels: Two
- Stories: 2
- Patio & porch: Covered
Lot
- Residential vegetation: Mature Trees, Mature Trees (ext feat)
Details
- Parcel number: 142040000520
Construction
Type & style
- Home type: Condo
- Architectural style: Townhouse
- Property subtype: Townhouse
Materials
- Brick, Stucco
- Foundation: Slab
- Roof: Composition
Condition
- New construction: No
- Year built: 1974
Utilities & green energy
- Electric: CPS
- Gas: CPS
- Water: SAWS
Community & HOA
Community
- Features: Cluster Mail Box
- Security: Not Applicable
- Subdivision: Charter Oaks,Charter Oaks Viii
HOA
- Has HOA: Yes
- Services included: Some Utilities, Condo Mgmt, Common Area Liability, Common Maintenance, Trash, Pest Control
- HOA fee: $370 monthly
- HOA name: CHARTER OAKS VILLAGE
Location
- Region: San Antonio
Financial & listing details
- Price per square foot: $144/sqft
- Tax assessed value: $236,020
- Annual tax amount: $5,405
- Price range: $290K - $290K
- Date on market: 11/5/2026
- Cumulative days on market: 4 days
- Listing terms: Conventional,FHA,VA Loan,Cash
Estimated market value
Not available
Estimated sales range
Not available
Not available
Price history
| Date | Event | Price |
|---|---|---|
| 11/5/2026 | Listed for sale | $290,000+3.7%$144/sqft |
Source:  LERA MLS #2028619 Report a problem | ||
| 4/23/2024 | Sold | -- |
Source:  Central Texas MLS #538040 Report a problem | ||
| 4/4/2024 | Pending sale | $279,700$139/sqft |
Source: LERA MLS #1760656 Report a problem | ||
| 3/26/2024 | Contingent | $279,700$139/sqft |
Source: Central Texas MLS #538040 Report a problem | ||
| 3/21/2024 | Listed for sale | $279,700$139/sqft |
Source: LERA MLS #1760656 Report a problem | ||
Public tax history
| Year | Property taxes | Tax assessment |
|---|---|---|
| 2026 | -- | $236,020 +6.5% |
| 2025 | $3,130 -13% | $221,562 +10% |
| 2024 | $3,599 -22.2% | $201,420 |
| 2023 | $4,626 +100.3% | $201,420 +5.9% |
| 2022 | $2,310 -0.3% | $190,140 +9.8% |
| 2021 | $2,317 | $173,240 +0.4% |
| 2020 | $2,317 +0.6% | $172,520 +2.9% |
| 2019 | $2,302 | $167,600 +3.4% |
| 2018 | $2,302 +0.3% | $162,160 -0.1% |
| 2017 | $2,295 | $162,370 +0.1% |
| 2016 | -- | $162,170 +5.7% |
| 2015 | -- | $153,380 +10% |
| 2014 | -- | $139,436 +10% |
| 2013 | -- | $126,760 -0.1% |
| 2012 | -- | $126,860 -0.9% |
| 2011 | -- | $128,020 -0.9% |
| 2010 | -- | $129,200 -0.9% |
| 2009 | -- | $130,370 -0.9% |
| 2008 | -- | $131,550 -0.4% |
| 2007 | -- | $132,090 +2.5% |
| 2006 | -- | $128,840 +12.4% |
| 2005 | -- | $114,610 |
| 2004 | -- | -- |
| 2003 | -- | -- |
| 2002 | -- | -- |
| 2001 | -- | -- |
| 2000 | -- | -- |
Find assessor info on the county website
Monthly payment
Est. payment
Payment breakdown
Explore the cost of this home by adjusting the details. Changes won't be saved.Climate risks
Neighborhood: Vance Jackson
Nearby schools
Schools provided by the listing agent
- Elementary: Colonies North
- Middle: Hobby William P.
- High: Clark
- District: Northside
Source: LERA MLS. This data may not be complete. We recommend contacting the local school district to confirm school assignments for this home.
- $--2 bd2 ba1.5k sqft6106 Vance Jackson Rd APT 79, San Antonio, TX 78230Sold

- $2,4504 bd2 ba2.1k sqft6106 Vance Jackson Rd APT 1, San Antonio, TX 78230For Rent
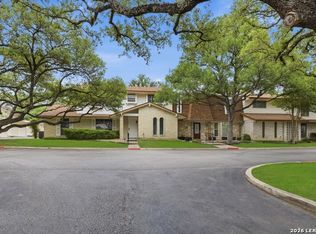
- $187,8003 bd3 ba1.5k sqft6106 Vance Jackson Rd APT 2, San Antonio, TX 78230Off Market
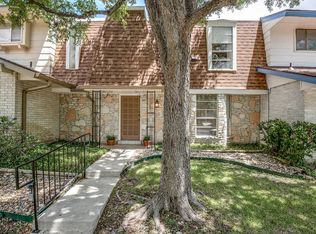
- $207,9003 bd2 ba2k sqft6106 Vance Jackson Rd APT 3, San Antonio, TX 78230Off Market
Similar homes
- $299,0004 bd3 ba2.1k sqft3603 PRINCE GEORGE DR, San Antonio, TX 78230For Sale
 MLS ID #1991000, Holly Stein TREC #729595, Real Broker, LLC. LERA MLS
- $281,0004 bd2 ba1.5k sqft3331 Deer Crk, San Antonio, TX 78230For Sale
 MLS ID #2016291, Hilary Thornton TREC #772561, Keller Williams Heritage. LERA MLS
- $299,5003 bd3 ba1.4k sqft8000 PL #62 Donore, San Antonio, TX 78229For Sale
 MLS ID #2028156, Zachariah Castillo TREC #620516, Keller Williams City-View. LERA MLS
- $312,5003 bd2 ba1.6k sqft8610 DUDLEY DR, San Antonio, TX 78230For Sale
 MLS ID #2014670, Amanda Alingod TREC #718833, San Antonio Portfolio KW RE. LERA MLS
- $273,0003 bd2 ba1.7k sqft9622 Chelmsford, San Antonio, TX 78239For SaleMLS ID #2028453, Shane Neal TREC #608871, eXp Realty. LERA MLS
- $360,0003 bd2 ba1.9k sqft455 Laramie Dr., San Antonio, TX 78209For SaleMLS ID #2028892, Violet Delgado TREC #768322, Jason Mitchell Real Estate Tex. LERA MLS
- $235,0003 bd2 ba1.2k sqft5914 CHANNCY SPRINGS ST, San Antonio, TX 78233For SaleMLS ID #2028258, Elizabeth Giguere TREC #741456, Resi Realty, LLC. LERA MLS
- $375,0004 bd2 ba1.7k sqft307 Montfort, San Antonio, TX 78216For SaleMLS ID #2022317, Allison McCarroll TREC #720565, JB Goodwin, REALTORS. LERA MLS
- $295,0004 bd2 ba2.1k sqft5801 Windvale Drive, Windcrest, TX 78239For SaleMLS ID #1994547, Jennifer Graham TREC #643742, Compass RE Texas, LLC.. LERA MLS
- $299,0003 bd2 ba1.8k sqft5110 TIMBER TRACE ST, San Antonio, TX 78250For SaleMLS ID #2020152, Francisco Ramirez TREC #800673, Keller Williams City-View. LERA MLS
- $280,0004 bd3 ba2.5k sqft3519 MISTIC GRV, San Antonio, TX 78247For SaleMLS ID #1992178, Catherine Sandifer-Robertson TREC #745583, Coldwell Banker D'Ann Harper. LERA MLS
- $304,9902 bd2 ba1.1k sqft13618 Princes Knolls, San Antonio, TX 78231For SaleMLS ID #2012318, William Cole TREC #644864, Keller Williams Heritage. LERA MLS
- $285,0003 bd3 ba1.7k sqft8415 TIMBER CREST ST, San Antonio, TX 78250For SaleMLS ID #1967485, ReBeka Ruthven TREC #528961, United Real Estate Insight. LERA MLS
- $295,0003 bd2 ba1.6k sqft7867 Lark Rdg, San Antonio, TX 78250For SaleMLS ID #2004509, Dominic Perez-Acuna TREC #851834, REsource Realty. LERA MLS
- $320,0005 bd3 ba2.4k sqft342 MAPLEWOOD LN, San Antonio, TX 78216For SaleMLS ID #1973019, Tanya Ramos TREC #654209, Texas Premier Realty. LERA MLS
- $319,0004 bd2 ba1.9k sqft1722 W Mistletoe, San Antonio, TX 78201For SaleMLS ID #2009034, Aaron Jistel TREC #548216, ListingSpark. LERA MLS
- $398,9004 bd2 ba2.2k sqft13603 Forest Walk, San Antonio, TX 78231For SaleMLS ID #2006884, Grant Bowman TREC #681384, JB Goodwin, REALTORS. LERA MLS
- $310,0003 bd2 ba2k sqft3338 Jenkins Drive, San Antonio, TX 78247For SaleMLS ID #2024663, Ashley Verastegui TREC #710453, Coldwell Banker D'Ann Harper, REALTOR. LERA MLS
- $350,0003 bd3 ba1.5k sqft2310 Wilderness Hill, San Antonio, TX 78231For SaleMLS ID #2010611, Carolyn Newman TREC #475281, Premier Realty Group Platinum. LERA MLS
- $345,0004 bd3 ba2.4k sqft10906 ALBEON PARK DR S, San Antonio, TX 78249For SaleMLS ID #2015174, Jeffrey Pozzi TREC #624760, Coldwell Banker D'Ann Harper. LERA MLS
