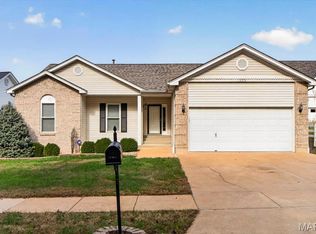
Enjoy easy villa living in a convenient South County location! This beautifully maintained ranch-style villa offers an inviting, open layout with attractive luxury vinyl plank flooring, fresh paint throughout, and a new HVAC system. The kitchen features abundant cabinetry and a spacious adjoining breakfast area, while main-floor laundry and an attached two-car garage add everyday convenience. The generous primary suite provides a relaxing retreat with a large walk-in closet and private bath. A finished lower level expands your living space with room for gathering, hobbies, or a home office, along with a bathroom and additional storage. Enjoy morning coffee or unwind on the main-floor deck or the patio off the walk-out lower level. Comfort, charm, and convenience come together in this welcoming villa!
Professional photos coming Friday ! Showings start Saturday!
Pending
Listed by: Janet McAfee Inc. • Suzie Beachem • 314-276-4831
$379,000
6108 Ivy Run Ct, Saint Louis, MO 63128
2beds
3,213sqft
Single Family Residence
Built in 2005
3,484 Square Feet Lot
$-- Zestimate®
$118/sqft
$325/mo HOA
What's special
Attached two-car garageFresh paint throughoutMain-floor deckGenerous primary suiteKitchen features abundant cabinetryLarge walk-in closetPrivate bath
- 5 days
- 479
- 17
Likely to sell faster than
Zillow last checked:
Listing updated:
Listed by:
Suzie Beachem 314-276-4831,
Janet McAfee Inc.
Source: MARIS,MLS#: 26063337 Originating MLS: St. Louis Association of REALTORS
Facts & features
Interior
Bedrooms & bathrooms
- Bedrooms: 2
- Bathrooms: 4
- Full bathrooms: 2
- 1/2 bathrooms: 2
- Main level bathrooms: 2
- Main level bedrooms: 2
Bedroom
- Features: Floor Covering: Carpeting
- Level: Main
Bedroom 2
- Features: Floor Covering: Carpeting
- Level: Main
Bathroom
- Features: Floor Covering: Ceramic Tile
- Level: Main
Bathroom 2
- Features: Floor Covering: Ceramic Tile
- Level: Main
Basement
- Features: Floor Covering: Carpeting
- Level: Lower
Kitchen
- Features: Floor Covering: Ceramic Tile
- Level: Main
Living room
- Features: Floor Covering: Luxury Vinyl Plank
- Level: Main
Heating
- Forced Air
Cooling
- Ceiling Fan(s), Central Air
Features
- Basement: Finished,Full,Storage Space,Sump Pump,Walk-Out Access
- Number of fireplaces: 1
Interior area
- Total structure area: 3,213
- Total interior livable area: 3,213 sqft
- Finished area above ground: 1,615
Property
Parking
- Total spaces: 2
- Parking features: Garage
- Garage spaces: 2
Features
- Levels: One
- Patio & porch: Deck, Patio
Lot
- Size: 3,484 Square Feet
- Features: Adjoins Common Ground, Cleared, Front Yard, Landscaped
Details
- Parcel number: 31M520902
- Special conditions: Standard
Construction
Type & style
- Home type: SingleFamily
- Architectural style: Traditional
- Property subtype: Single Family Residence
Materials
- Brick
- Roof: Architectural Shingle
Condition
- Year built: 2005
Utilities & green energy
- Electric: Ameren
- Sewer: Public Sewer
- Water: Public
- Utilities for property: Cable Connected, Electricity Connected, Phone Available, Sewer Connected, Water Connected
Community & HOA
Community
- Subdivision: Villas At Ivy Summit The
HOA
- Has HOA: Yes
- Amenities included: None
- Services included: Maintenance Grounds, Maintenance Parking/Roads, Common Area Maintenance, Pest Control, Roof, Snow Removal, Trash, Water
- HOA fee: $325 monthly
- HOA name: The Villas at Ivy Summit
Location
- Region: Saint Louis
Financial & listing details
- Price per square foot: $118/sqft
- Tax assessed value: $340,900
- Annual tax amount: $4,043
- Date on market: 10/30/2026
- Cumulative days on market: 5 days
- Listing terms: Cash,Conventional,FHA,VA Loan
- Electric utility on property: Yes
Estimated market value
Not available
Estimated sales range
Not available
Not available
Price history
| Date | Event | Price |
|---|---|---|
| 11/3/2026 | Pending sale | $379,000$118/sqft |
Source:  MARIS #26063337 Report a problem | ||
| 10/29/2026 | Listed for sale | $379,000+35.4%$118/sqft |
Source: MARIS #26063337 Report a problem | ||
| 12/14/2015 | Sold | -- |
Source: MARIS #15041412 Report a problem | ||
| 11/20/2015 | Pending sale | $279,900$87/sqft |
Source: Wood Brothers Realty #15041412 Report a problem | ||
| 11/5/2015 | Price change | $279,900-1.8%$87/sqft |
Source: Wood Brothers Realty #15041412 Report a problem | ||
| 10/11/2015 | Price change | $285,000-2.6%$89/sqft |
Source: Wood Brothers Realty #15041412 Report a problem | ||
| 9/25/2015 | Price change | $292,500-2.3%$91/sqft |
Source: Wood Brothers Realty #15041412 Report a problem | ||
| 8/12/2015 | Listed for sale | $299,500$93/sqft |
Source: Wood Brothers Realty #15041412 Report a problem | ||
| 7/31/2015 | Pending sale | $299,500$93/sqft |
Source: Wood Brothers Realty #15041412 Report a problem | ||
| 7/22/2015 | Listed for sale | $299,500$93/sqft |
Source: Wood Brothers Realty #15041412 Report a problem | ||
Public tax history
| Year | Property taxes | Tax assessment |
|---|---|---|
| 2025 | $4,043 -6.2% | $64,770 +0.9% |
| 2024 | $4,310 +1.3% | $64,220 |
| 2023 | $4,255 +11% | $64,220 +10.5% |
| 2022 | $3,834 +3.3% | $58,140 |
| 2021 | $3,710 -15.7% | $58,140 -11.5% |
| 2020 | $4,401 +1.1% | $65,680 |
| 2019 | $4,354 | $65,680 +11.6% |
| 2018 | $4,354 | $58,840 |
| 2017 | $4,354 +0.1% | $58,840 +2.5% |
| 2016 | $4,348 -1.6% | $57,380 |
| 2015 | $4,418 | $57,380 +9.4% |
| 2014 | $4,418 +17.9% | $52,460 |
| 2013 | $3,747 | $52,460 -3.8% |
| 2012 | -- | $54,510 |
| 2011 | -- | $54,510 +0.6% |
| 2010 | $3,494 +4.2% | $54,210 |
| 2009 | $3,353 +10.3% | $54,210 +4.5% |
| 2008 | $3,039 +31.1% | $51,890 |
| 2007 | $2,318 +156.7% | $51,890 +268.5% |
| 2006 | $903 +521% | $14,080 +540% |
| 2005 | $145 | $2,200 |
Find assessor info on the county website
Monthly payment
Est. payment
Payment breakdown
Explore the cost of this home by adjusting the details. Changes won't be saved.Climate risks
Neighborhood: 63128
Nearby schools
Schools provided by the listing agent
- Elementary: Hagemann Elem.
- Middle: Washington Middle
- High: Mehlville High School
Source: MARIS. This data may not be complete. We recommend contacting the local school district to confirm school assignments for this home.

Similar homes
- $400,0004 bd3 ba1.7k sqft4841 Langtree Dr, Saint Louis, MO 63128For Sale

 MLS ID #26063883, Kelly Britt, Keller Williams Realty St. Louis. MARIS
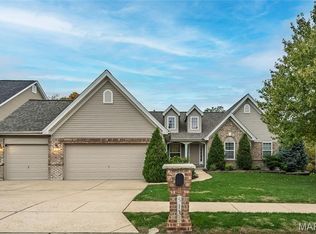
- $425,0005 bd3 ba3.4k sqft13374 Wintergreen Estates Dr, Fenton, MO 63026For Sale
 MLS ID #26065642, Josh Voyles, Keller Williams Realty St. Louis. MARIS
- $380,0003 bd2 ba1.9k sqft5135 Romaine Spring Dr, Fenton, MO 63026For Sale
 MLS ID #26069199, Kristi Chiodini, Coldwell Banker Realty - Gundaker. MARIS
- $549,9003 bd4 ba3.3k sqft4609 Butler Bend Ct, Saint Louis, MO 63128For Sale
 MLS ID #26069172, Gloria J Lu, Your Home Sold Guaranteed Realty. MARIS
- $365,9004 bd4 ba2.6k sqft3511 Saint Martin Dr, Arnold, MO 63010For SaleMLS ID #26036040, John A Hartman, Realty Executives of St. Louis. MARIS
- $365,0003 bd2 ba2.1k sqft477 Seton Hall Ct, Valley Park, MO 63088For SaleMLS ID #26060320, Ildiko Dorsey, Destiny Realty, LLC. MARIS
- $429,9004 bd3 ba2.5k sqft2536 Wild Fire Ct, Arnold, MO 63010For SaleMLS ID #26065687, Brent W Clampet, Coldwell Banker Realty - Gundaker. MARIS
- $340,0003 bd3 ba1.9k sqft3750 Lemay Woods Dr, Saint Louis, MO 63129For SaleMLS ID #26059179, Kimberly M DeLapp, Realty Executives of St. Louis. MARIS
- $364,9003 bd3 ba2k sqft12 Oak Ridge Dr, Columbia, IL 62236For SaleMLS ID #26068267, Sam Row, Keller Williams Pinnacle. MARIS
- $369,0004 bd3 ba2.4k sqft2803 Elk Peak Ct, Saint Louis, MO 63129For SaleMLS ID #26056919, Crystal M Schirmer, Exit Elite Realty. MARIS
- $378,9003 bd4 ba3k sqft6120 Misty Meadow Dr, House Springs, MO 63051For SaleMLS ID #26055912, Cari Knox, Lou Realty Group. MARIS
- $415,0004 bd4 ba3.1k sqft5517 Regency Woods Mnr, Imperial, MO 63052For SaleMLS ID #26063031, Marissa Myers, ReeceNichols Real Estate. MARIS
- $359,0004 bd3 ba2k sqft1419 Appleton Ct, Arnold, MO 63010For SaleMLS ID #26065192, Cynthia L Cann, Nettwork Global. MARIS
- $385,0003 bd3 ba2.1k sqft500 Arctic Wolf Dr, Imperial, MO 63052For SaleMLS ID #26067906, Maggie G Cella, Coldwell Banker Realty - Gundaker. MARIS
- $399,9003 bd3 ba1.7k sqftMcBride, Fenton, MO 63026For SaleMLS ID #26059058, Christina R Raney, ReeceNichols Real Estate. MARIS
- $341,9003 bd2 ba1.7k sqft2 Maple At Winding Mdws, Fenton, MO 63026New ConstructionMLS ID #26063826, Pamela Chyba, ListWithFreedom.com Inc. MARIS
- $465,0003 bd4 ba3.2k sqft7445 Stream Valley Ct, Saint Louis, MO 63129For SaleMLS ID #26065136, Dianne J Stasa, ReeceNichols Real Estate. MARIS
- $485,0004 bd4 ba3.7k sqft3149 Crystal Lake Dr, Saint Louis, MO 63129For SaleMLS ID #26060952, Frank E Krajczar, RedKey Realty Leaders. MARIS
- $379,9003 bd3 ba1.9k sqft2 Fieldcrest At Grove At Grants Trail Mdws, Saint Louis, MO 63123New ConstructionMLS ID #25071564, Pamela Chyba, ListWithFreedom.com Inc. MARIS
