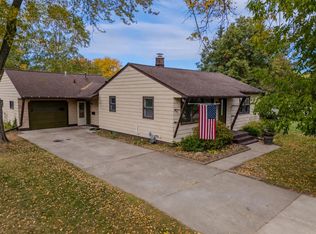
Weston ranch located in highly-desirable Sandy Meadows Subdivision in Weston. Welcome to this spacious 3 bedroom, 3 bath ranch situated on 0.35 of an acre. This home offer tremendous potential for buyers looking to build equity with a little cosmetic updating and TLC. The main level features a functional floor plan with primary suite complete with private bath. Finished lower level provides additional living space with family room, bonus room and bath, plus additional storage.
Contingent
$269,900
6109 QUENTIN STREET, Weston, WI 54476
3beds
1,848sqft
Single Family Residence
Built in 2004
1,742 Square Feet Lot
$271,300 Zestimate®
$146/sqft
$-- HOA
What's special
Family roomAdditional storageBonus room
- 59 days
- 62
- 1
Likely to sell faster than
Zillow last checked:
Listing updated:
Listed by:
JOAN MATHIES Main:715-359-0521,
COLDWELL BANKER ACTION,
Mandy Guss 715-574-4779,
COLDWELL BANKER ACTION
Source: WIREX MLS,MLS#: 22603862 Originating MLS: Central WI Board of REALTORS
Originating MLS: Central WI Board of REALTORSFacts & features
Interior
Bedrooms & bathrooms
- Bedrooms: 3
- Bathrooms: 3
- Full bathrooms: 3
- Main level bedrooms: 3
Primary bedroom
- Level: Main
- Area: 156
- Dimensions: 12 x 13
Bedroom 2
- Level: Main
- Area: 120
- Dimensions: 10 x 12
Bedroom 3
- Level: Main
- Area: 110
- Dimensions: 10 x 11
Family room
- Level: Lower
- Area: 252
- Dimensions: 21 x 12
Kitchen
- Level: Main
- Area: 120
- Dimensions: 10 x 12
Living room
- Level: Main
- Area: 238
- Dimensions: 17 x 14
Heating
- Forced Air
Cooling
- Central Air
Appliances
- Included: Refrigerator, Range/Oven, Dishwasher
Features
- Ceiling Fan(s)
- Flooring: Carpet, Vinyl
- Basement: Partially Finished,Full,Concrete
Interior area
- Total structure area: 1,848
- Total interior livable area: 1,848 sqft
- Finished area above ground: 1,232
- Finished area below ground: 616
Property
Parking
- Total spaces: 2
- Parking features: 2 Car, Attached, Garage Door Opener
- Attached garage spaces: 2
Features
- Levels: One
- Stories: 1
- Patio & porch: Deck
Lot
- Size: 1,742 Square Feet
Details
- Parcel number: 19228081020121
- Zoning: Residential
Construction
Type & style
- Home type: SingleFamily
- Architectural style: Ranch
- Property subtype: Single Family Residence
Materials
- Vinyl Siding
- Roof: Shingle
Condition
- 21+ Years
- New construction: No
- Year built: 2004
Utilities & green energy
- Sewer: Public Sewer
- Water: Public
Community & HOA
Location
- Region: Weston
- Municipality: Weston
Financial & listing details
- Price per square foot: $146/sqft
- Tax assessed value: $268,800
- Annual tax amount: $4,213
- Date on market: 8/11/2026
Estimated market value
$271,300
$258,000 - $285,000
$2,292/mo
Price history
| Date | Event | Price |
|---|---|---|
| 8/21/2026 | Contingent | $269,900$146/sqft |
Source:  WIREX MLS #22603862 Report a problem WIREX MLS #22603862 Report a problem | ||
| 8/11/2026 | Listed for sale | $269,900$146/sqft |
Source: WIREX MLS #22603862 Report a problem | ||
Public tax history
| Year | Property taxes | Tax assessment |
|---|---|---|
| 2024 | $4,213 +20.4% | $268,800 +74.7% |
| 2023 | $3,498 -4.4% | $153,900 |
| 2022 | $3,659 +2.7% | $153,900 |
| 2021 | $3,561 +0.2% | $153,900 |
| 2020 | $3,555 +2.9% | $153,900 |
| 2019 | $3,455 +4.4% | $153,900 |
| 2018 | $3,310 +3.3% | $153,900 |
| 2017 | $3,206 +1.1% | $153,900 |
| 2016 | $3,172 +2.5% | $153,900 |
| 2015 | $3,095 +1.2% | $153,900 |
| 2014 | $3,059 -3.6% | $153,900 |
| 2013 | $3,175 +2.9% | $153,900 |
| 2012 | $3,085 -1.9% | $153,900 |
| 2011 | $3,145 +16.3% | $153,900 +12.4% |
| 2010 | $2,704 -0.9% | $136,900 |
| 2009 | $2,728 -3.4% | $136,900 |
| 2008 | $2,823 +3.8% | $136,900 |
| 2007 | $2,720 -0.4% | $136,900 +17.8% |
| 2006 | $2,730 +3.1% | $116,200 |
| 2005 | $2,649 | $116,200 |
Find assessor info on the county website
Monthly payment
Est. payment
Payment breakdown
Explore the cost of this home by adjusting the details. Changes won't be saved.Climate risks
Neighborhood: 54476
Nearby schools
Schools provided by the listing agent
- Middle: D C Everest
- High: D C Everest
- District: D C Everest
Source: WIREX MLS. This data may not be complete. We recommend contacting the local school district to confirm school assignments for this home.
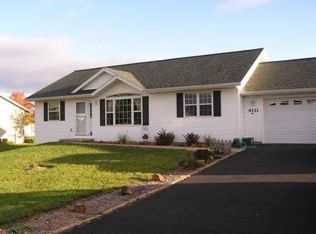
Similar homes
- $293,5003 bd3 ba2k sqft5304 S Timber St, Weston, WI 54476For Sale
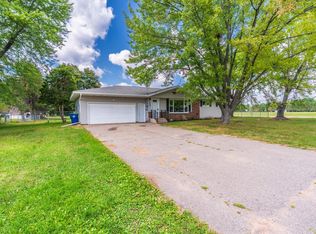 MLS ID #50331931, Brooke A Baenen. RANW as distributed by MLS GRID
 - $200,0003 bd2 ba1.1k sqft2704 E Neupert Ave, Weston, WI 54476For Sale
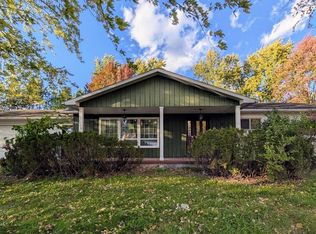 MLS ID #50334110, Eric J Muller. RANW as distributed by MLS GRID
 - $245,0003 bd1 ba1.2k sqft2708 EAU CLAIRE AVENUE, Weston, WI 54476Active
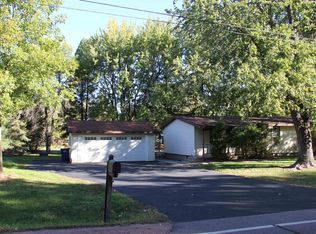 MLS ID #22604911, MEREDITH BENSON. WIREX MLS
 - $259,9003 bd2 ba1.6k sqft1306 S 13TH AVENUE, Wausau, WI 54401Active
 MLS ID #22605023, LARKIN REAL ESTATE GROUP. WIREX MLS
