Exquisitely updated 2-story transitional home in The Riverfront at Harbour View, overlooking the 18th fairway. The main floor offers an open layout with a formal dining room, office, spacious family room with fireplace, fully reimagined kitchen, breakfast nook, first-floor primary suite with patio access, and a convenient powder room. Upstairs, you’ll find 3 additional bedrooms, each with direct bathroom access, along with a den featuring an upgraded wet bar and access to a second-story porch with golf views. The stunning kitchen renovation includes a new island, soft-close cabinetry with lighting, quartz countertops, pot-filler, and new stainless-steel appliances. Recent upgrades also include hardwood flooring in the family room, primary bedroom, den, and updates to the powder room and laundry room…Please ask for the Feature Sheet for a full list of improvements made in the past 10 months. Resort-style amenities with optional membership to swim club and golf course for additional fees
Under contract
$885,000
6109 Walkers Ferry Ln, Suffolk, VA 23435
4beds
3,867sqft
:
Get pre-qualified$5,688/mo
Single Family Residence
Built in 2004
10,454 Square Feet Lot
$879,100 Zestimate®
$229/sqft
$53/mo HOA
What's special
- 65 days |
- 90 |
- 2 |
Zillow last checked:
Listing updated:
Listed by:
Lori Bauer,
Long & Foster Real Estate Inc. 757-428-4600
Source: REIN Inc.,MLS#: 10635926
Facts & features
Interior
Bedrooms & bathrooms
- Bedrooms: 4
- Bathrooms: 4
- Full bathrooms: 3
- 1/2 bathrooms: 1
Rooms
- Room types: 1st Floor Primary BR, Attic, Breakfast Area, Fin. Rm Over Gar, Loft, PBR with Bath, Office/Study, Spare Room, Utility Room
Primary bedroom
- Level: First
Bedroom
- Level: Second
Bedroom
- Level: Second
Full bathroom
- Level: Second
Dining room
- Level: First
Family room
- Level: First
Kitchen
- Level: First
Living room
- Level: First
Utility room
- Level: First
Heating
- Natural Gas, Programmable Thermostat, Zoned
Cooling
- Central Air, Zoned
Appliances
- Included: Dishwasher, Disposal, Dryer, Microwave, Gas Range, Refrigerator, Washer, Gas Water Heater
- Laundry: Dryer Hookup, Washer Hookup
Features
- Bar, Cathedral Ceiling(s), Dual Entry Bath (Br & Br), Dual Entry Bath (Br & Hall), Primary Sink-Double, Walk-In Closet(s), Ceiling Fan(s), Entrance Foyer, Pantry
- Flooring: Carpet, Ceramic Tile, Wood
- Windows: Window Treatments
- Basement: Crawl Space
- Attic: Permanent Stairs,Walk-In
- Number of fireplaces: 1
- Fireplace features: Fireplace Gas-natural
Interior area
- Total interior livable area: 3,867 sqft
Video & virtual tour
Property
Parking
- Total spaces: 2
- Parking features: Garage Att 2 Car, 4 Space, Driveway, Garage Door Opener
- Attached garage spaces: 2
- Has uncovered spaces: Yes
Features
- Stories: 2
- Patio & porch: Deck, Porch
- Exterior features: Balcony
- Pool features: None, Association
- Has spa: Yes
- Spa features: Bath
- Fencing: Back Yard,Decorative,Fenced
- Has view: Yes
- View description: Golf Course
- Waterfront features: Not Waterfront
- Frontage length: 75'
Lot
- Size: 10,454 Square Feet
- Features: On Golf Course
Details
- Parcel number: 6ERFE5
Construction
Type & style
- Home type: SingleFamily
- Architectural style: Transitional
- Property subtype: Single Family Residence
Materials
- Brick, Fiber Cement
- Roof: Asphalt Shingle,Metal
Condition
- New construction: No
- Year built: 2004
Utilities & green energy
- Sewer: City/County
- Water: City/County
- Utilities for property: Cable Hookup
Community & HOA
Community
- Subdivision: The Riverfront
HOA
- Has HOA: Yes
- Amenities included: Clubhouse, Dock, Playground, Pool, Tennis Court(s)
- HOA fee: $53 monthly
Location
- Region: Suffolk
Financial & listing details
- Price per square foot: $229/sqft
- Tax assessed value: $676,000
- Annual tax amount: $7,234
- Date on market: 5/22/2026
- Listing terms: Relocation Property
Estimated market value
$879,100
$835,000 - $923,000
$3,572/mo
Price history
Price history is unavailable.
Public tax history
| Year | Property taxes | Tax assessment |
|---|---|---|
| 2025 | $7,233 -0.4% | $676,000 -0.4% |
| 2024 | $7,263 +2.9% | $678,800 +4.8% |
| 2023 | $7,060 +12.2% | $647,700 +12.2% |
| 2022 | $6,290 +7.7% | $577,100 +9.7% |
| 2021 | $5,839 -0.7% | $526,000 -0.7% |
| 2020 | $5,882 -0.6% | $529,900 -0.6% |
| 2019 | $5,915 | $532,900 |
| 2018 | $5,915 +120.9% | $532,900 -3.1% |
| 2017 | $2,677 | $550,000 |
| 2016 | $2,677 | $550,000 +6.3% |
| 2015 | $2,677 | $517,300 +2.3% |
| 2014 | $2,677 | $505,600 |
| 2013 | -- | $505,600 -3.5% |
| 2012 | -- | $523,900 +0% |
| 2011 | -- | $523,800 |
| 2010 | -- | $523,800 -6.5% |
| 2009 | $5,099 +2.6% | $560,300 +2.6% |
| 2008 | $4,969 -23.2% | $546,000 -20.6% |
| 2007 | $6,467 +9.1% | $688,000 +23% |
| 2005 | $5,928 | $559,200 +13.3% |
| 2004 | -- | $493,700 +691.2% |
| 2003 | -- | $62,400 |
Find assessor info on the county website
Monthly payment
Est. payment
Payment breakdown
Explore the cost of this home by adjusting the details. Changes won't be saved.Climate risks
Neighborhood: 23435
Nearby schools
GreatSchools rating
- 8/10Northern Shores Elementary SchoolGrades: PK-5Distance: 1.7 mi
- 6/10Colonel Fred Cherry Middle SchoolGrades: 6-8Distance: 1.3 mi
- 6/10Nansemond River High SchoolGrades: 9-12Distance: 7.1 mi
Schools provided by the listing agent
- Elementary: Northern Shores Elementary
- Middle: Col. Fred Cherry Middle
- High: Nansemond River
Source: REIN Inc.. This data may not be complete. We recommend contacting the local school district to confirm school assignments for this home.
- $685,0005 bd4 ba3k sqft6107 Walkers Ferry Ln, Suffolk, VA 23435Sold
- $685,0005 bd3 ba3k sqft6111 Walkers Ferry Ln, Suffolk, VA 23435Sold

- $674,1004 bd3 ba2.9k sqft6105 Walkers Ferry Ln, Suffolk, VA 23435Off Market
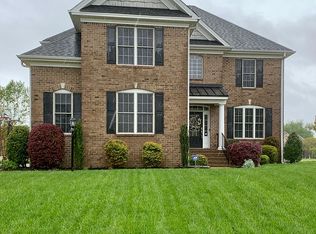
- $681,8005 bd3 ba2.8k sqft6200 Springhill Way, Suffolk, VA 23435Off Market
- $781,5005 bd4 ba3.7k sqft6113 Walkers Ferry Ln, Suffolk, VA 23435Off Market
- $639,4004 bd3 ba2.9k sqft6102 Walkers Ferry Ln, Suffolk, VA 23435Off Market
- $719,9005 bd4 ba3.4k sqft6106 Walkers Ferry Ln, Suffolk, VA 23435Off Market
- $657,7005 bd4 ba2.8k sqft6115 Walkers Ferry Ln, Suffolk, VA 23435Off Market
A local agent can set up tours, give advice and negotiate with sellers.
Similar homes
- $775,0004 bd4 ba3k sqft5228 Rockport Lndg, Suffolk, VA 23435For Sale
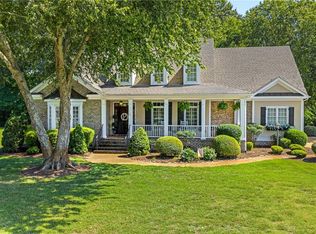 MLS ID #10644010, Jessica Curran. REIN Inc.
 - $815,0004 bd4 ba3.1k sqft3395 Village Square Pl, Suffolk, VA 23435For Sale
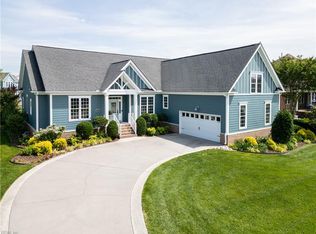 MLS ID #10637616, Wendy Hollis. REIN Inc.
 - $979,9005 bd5 ba3.7k sqft9501 N River Rd, Suffolk, VA 23435For Sale
 MLS ID #10642447, Ryan Benton. REIN Inc.
 - $749,9005 bd3 ba3.6k sqft5102 Turnberry Ct, Suffolk, VA 23435For Sale
 MLS ID #10632860, Carrie Davis. REIN Inc.
 - $850,0004 bd4 ba4.1k sqft4219 Foxxglen Run, Chesapeake, VA 23321For SaleMLS ID #2619771, Derek Greene, The Greene Realty Group. CVRMLS
- $799,0004 bd4 ba3.3k sqft9017 River Cres, Suffolk, VA 23433For SaleMLS ID #10643476, Michael Amory. REIN Inc.
- $699,9994 bd4 ba3.1k sqft3726 Willow Glenn Cir, Suffolk, VA 23435For SaleMLS ID #10628562, Roy Quinn. REIN Inc.
- $975,0005 bd6 ba4.6k sqft3000 Miars Grn, Chesapeake, VA 23321For SaleMLS ID #10642217, Laura McGuire. REIN Inc.
- $975,0005 bd5 ba5.2k sqft127 Nansemond Pointe Dr, Suffolk, VA 23435For SaleMLS ID #10599090, Leslie Martin. REIN Inc.
- $627,5004 bd3 ba3.3k sqft2101 Governors Pointe Dr, Suffolk, VA 23436For SaleMLS ID #10639537, Cole Hart. REIN Inc.
- $780,0006 bd4 ba3.9k sqft148 Liberty Way, Carrollton, VA 23314For SaleMLS ID #10638347, Erin Bailey. REIN Inc.
- $598,9006 bd4 ba3.1k sqft3351 Oyster Creek Dr, Suffolk, VA 23435For SaleMLS ID #10632005, Kathy Worthen. REIN Inc.
- $749,9005 bd4 ba4.2k sqft20580 Seahawk Lndg, Smithfield, VA 23430For SaleMLS ID #10634422, Bridget Carver. REIN Inc.
- $820,0005 bd3 ba3k sqft1932 Foxwood Dr, Chesapeake, VA 23323For SaleMLS ID #10643909, Beth McCombs. REIN Inc.
- $560,0005 bd4 ba2.9k sqft2851 Crossings Dr, Chesapeake, VA 23321For SaleMLS ID #10642155, Helen Sissel. REIN Inc.
- $849,9003 bd3 ba3.4k sqft12 Knodishall Way, Hampton, VA 23664For SaleMLS ID #10637739, Joyclyn Kananen. REIN Inc.
- $559,8004 bd3 ba2.7k sqft3236 Bentham Ln, Chesapeake, VA 23321For SaleMLS ID #10641379, Stacey Wong. REIN Inc.
- $935,0006 bd4 ba3.7k sqft409 Torre Pine Ct, Chesapeake, VA 23322For SaleMLS ID #10642291, Kim McGlone. REIN Inc.
- $624,9005 bd4 ba3.6k sqft1516 Olde Mill Creek Dr, Suffolk, VA 23434For SaleMLS ID #10640545, Ralph Immello. REIN Inc.
- $700,0005 bd3 ba3.1k sqft20139 W Magnolia Ct, Smithfield, VA 23430For SaleMLS ID #10642680, Jon May. REIN Inc.
