Eastside Laser Carwash with 5 Self serve bays - 15 x 25 and 2 drive thru bays 40 x 14.
Active
$375,000
611 16th St, Bedford, IN 47421
1beds
1,000sqft
Multi Family
Built in 1997
-- sqft lot
$-- Zestimate®
$--/sqft
$-- HOA
What's special
- 3 days
- 105
- 0
Zillow last checked:
Listing updated:
Listed by:
Bradley McCleerey offers@markdietel.com,
Mark Dietel Realty, LLC
Source: IRMLS,MLS#: 202639685
Facts & features
Interior
Bedrooms & bathrooms
- Bedrooms: 1
- Bathrooms: 1
- Full bathrooms: 1
Heating
- Other Heating Fuel
Cooling
- Other
Features
- Flooring: Other
- Basement: None
Interior area
- Total structure area: 1,000
- Total interior livable area: 1,000 sqft
- Finished area above ground: 1,000
- Finished area below ground: 0
Video & virtual tour
Property
Features
- Stories: 1
Lot
- Size: 0.58 Acres
- Dimensions: 172X147
- Features: Other, 0-2.9999
Details
- Additional structures: None
- Parcel number: 470613303008.000010
Construction
Type & style
- Home type: MultiFamily
- Property subtype: Multi Family
Materials
- Other
Condition
- New construction: No
- Year built: 1997
Utilities & green energy
- Sewer: Other
- Water: City
Community & HOA
Community
- Subdivision: None
Location
- Region: Bedford
Financial & listing details
- Tax assessed value: $243,400
- Date on market: 9/24/2026
- Inclusions: Building, Business
- Lease term: None
- Total actual rent: 0
- Tenant pays: None
Estimated market value
Not available
Estimated sales range
Not available
Not available
Price history
| Date | Event | Price |
|---|---|---|
| 9/24/2026 | Listed for sale | $375,000 |
Source:  IRMLS #202639685 Report a problem IRMLS #202639685 Report a problem | ||
Public tax history
Tax history is unavailable.
Monthly payment
Est. payment
Payment breakdown
Explore the cost of this home by adjusting the details. Changes won't be saved.Climate risks
Neighborhood: 47421
Nearby schools
Schools provided by the listing agent
- Elementary: Lincoln
- Middle: Bedford
- High: Bedford-North Lawrence
- District: North Lawrence Community Schools
Source: IRMLS. This data may not be complete. We recommend contacting the local school district to confirm school assignments for this home.
Similar homes
- $279,9003 bd2 ba1.4k sqft1316 21st St, Bedford, IN 47421For Sale
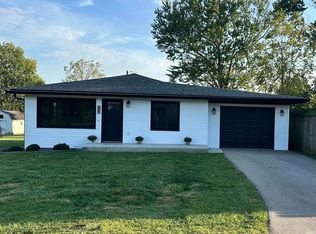 MLS ID #202639829, Jody D Cobb, Williams Carpenter Realtors. IRMLS
 - $--3 bd2 ba1.1k sqft302 L St, Bedford, IN 47421Auction
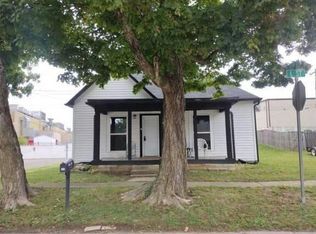 Auction.com 2
 - $219,9002 bd1 ba1.1k sqft324 M St, Bedford, IN 47421For Sale
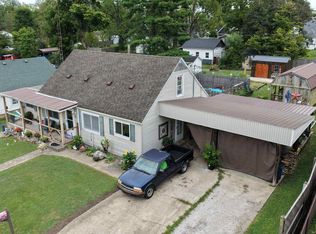 MLS ID #202639611, Matthew E Corey, Williams Carpenter Realtors. IRMLS
 - $220,0003 bd2 ba1.2k sqft316 Eastwood Dr, Bedford, IN 47421For Sale
 MLS ID #202639806, Miranda Mann, Berkshire Hathaway HomeServices Indiana Realty-Bloomington. IRMLS
