Non-Owner Occupied Short Term Rental Permitted (NOO STRP) property. Enjoy unparalleled views of the Downtown Nashville skyline from the expansive rooftop deck. Proven rental income history of $120,000 to $191,000 per year, providing immediate cash flow. Property to be sold fully furnished and with existing bookings.This Realtracs/MLS listing is for the purchase of the home at this address. An active NOO STR permit, held within a separate entity, is included in the sale. Buyers intending to continue Airbnb, VRBO, or other short-term rental operations must acquire the LLC as part of the transaction. Closing for both the property and LLC to be coordinated through a single title company.
Under contract - showing
Price cut: $69.5K (5/29)
$699,500
611 27th Ave N, Nashville, TN 37209
4beds
1,951sqft
:
Get pre-qualified$4,348/mo
Horizontal Property Regime - Detached, Residential
Built in 2018
871 Square Feet Lot
$-- Zestimate®
$359/sqft
$125/mo HOA
What's special
Expansive rooftop deck
- 93 days |
- 106 |
- 2 |
Zillow last checked:
Listing updated:
Listed by:
Christopher (Chris) Muscatello 865-805-2919,
The Tate Brokerage 615-200-7142
Source: RealTracs MLS as distributed by MLS GRID,MLS#: 3191355
Facts & features
Interior
Bedrooms & bathrooms
- Bedrooms: 4
- Bathrooms: 4
- Full bathrooms: 4
- Main level bedrooms: 1
Bedroom 1
- Features: Suite
- Level: Suite
- Area: 225 Square Feet
- Dimensions: 15x15
Bedroom 2
- Area: 144 Square Feet
- Dimensions: 12x12
Bedroom 3
- Area: 144 Square Feet
- Dimensions: 12x12
Bedroom 4
- Area: 144 Square Feet
- Dimensions: 12x12
Kitchen
- Area: 289 Square Feet
- Dimensions: 17x17
Living room
- Area: 306 Square Feet
- Dimensions: 18x17
Heating
- Central
Cooling
- Ceiling Fan(s), Central Air
Appliances
- Included: Electric Oven, Built-In Electric Range, Microwave, Refrigerator
Features
- Flooring: Wood, Tile
- Basement: Crawl Space
Interior area
- Total structure area: 1,951
- Total interior livable area: 1,951 sqft
- Finished area above ground: 1,951
Property
Parking
- Total spaces: 2
- Parking features: Garage Faces Rear
- Attached garage spaces: 2
Features
- Levels: Three Or More
- Stories: 3
Lot
- Size: 871 Square Feet
Details
- Parcel number: 092100J00100CO
- Special conditions: Standard
Construction
Type & style
- Home type: SingleFamily
- Property subtype: Horizontal Property Regime - Detached, Residential
Materials
- Brick
Condition
- New construction: No
- Year built: 2018
Utilities & green energy
- Sewer: Public Sewer
- Water: Public
- Utilities for property: Water Available
Community & HOA
Community
- Subdivision: 27th & Torbett Residences
HOA
- Has HOA: Yes
- HOA fee: $125 monthly
Location
- Region: Nashville
Financial & listing details
- Price per square foot: $359/sqft
- Tax assessed value: $977,900
- Annual tax amount: $11,007
- Date on market: 5/6/2026
Estimated market value
Not available
Estimated sales range
Not available
Not available
Price history
| Date | Event | Price |
|---|---|---|
| 7/9/2026 | Contingent | $699,500$359/sqft |
Source:  RealTracs MLS as distributed by MLS GRID #3191355 Report a problem RealTracs MLS as distributed by MLS GRID #3191355 Report a problem | ||
| 5/29/2026 | Price change | $699,500-9%$359/sqft |
Source: RealTracs MLS as distributed by MLS GRID #3191355 Report a problem | ||
| 5/7/2026 | Listed for sale | $769,000-9.4%$394/sqft |
Source: RealTracs MLS as distributed by MLS GRID #3191355 Report a problem | ||
| 2/25/2026 | Listing removed | $849,000$435/sqft |
Source: RealTracs MLS as distributed by MLS GRID #3059229 Report a problem | ||
| 1/23/2026 | Price change | $849,000-5.6%$435/sqft |
Source: RealTracs MLS as distributed by MLS GRID #3059229 Report a problem | ||
| 12/7/2025 | Listed for sale | $899,000+8.3%$461/sqft |
Source: RealTracs MLS as distributed by MLS GRID #3059229 Report a problem | ||
| 11/24/2021 | Sold | $830,000+27.7%$425/sqft |
Source: Public Record Report a problem | ||
| 12/14/2018 | Sold | $650,000$333/sqft |
Source: RealTracs MLS as distributed by MLS GRID #1994238 Report a problem | ||
Public tax history
| Year | Property taxes | Tax assessment |
|---|---|---|
| 2025 | $11,007 +5.9% | $391,160 +22.5% |
| 2024 | $10,391 | $319,320 |
| 2023 | $10,391 | $319,320 |
| 2022 | $10,391 -1% | $319,320 |
| 2021 | $10,499 +117.1% | $319,320 +178.8% |
| 2020 | $4,835 +33.8% | $114,550 |
| 2019 | $3,614 | $114,550 |
| 2018 | -- | -- |
Find assessor info on the county website
Monthly payment
Est. payment
Payment breakdown
Explore the cost of this home by adjusting the details. Changes won't be saved.Climate risks
Neighborhood: Hadley - Washngton
Nearby schools
GreatSchools rating
- 4/10Park Avenue Elementary Enhanced OptionGrades: PK-5Distance: 0.9 mi
- 4/10McKissack Middle SchoolGrades: 6-8Distance: 0.8 mi
- 4/10Pearl Cohn Magnet High SchoolGrades: 9-12Distance: 0.4 mi
Schools provided by the listing agent
- Elementary: Park Avenue Enhanced Option
- Middle: Moses McKissack Middle
- High: Pearl Cohn Magnet High School
Source: RealTracs MLS as distributed by MLS GRID. This data may not be complete. We recommend contacting the local school district to confirm school assignments for this home.
- $833,9004 bd4 ba2k sqft609 27th Ave N, Nashville, TN 37209Off Market
- $793,7004 bd4 ba2k sqft607 27th Ave N, Nashville, TN 37209Off Market
- $793,1004 bd4 ba1.9k sqft615 27th Ave N, Nashville, TN 37209Off Market
- $851,3004 bd4 ba2k sqft605 27th Ave N, Nashville, TN 37209Off Market
- $580,9003 bd3 ba1.7k sqft622 27th Ave N, Nashville, TN 37209Off Market
- $536,700-- bd-- ba5.4k sqft2704 Torbett St, Nashville, TN 37209Off Market
- $861,8004 bd4 ba2k sqft603 27th Ave N, Nashville, TN 37209Off Market
- $687,9003 bd2 ba1.6k sqft613 27th Ave N #3, Nashville, TN 37209Off Market
A local agent can set up tours, give advice and negotiate with sellers.
A local lender can help you make sure your offer is ready when you are.
Similar homes
- $679,9004 bd4 ba2.5k sqft514 31st Ave N, Nashville, TN 37209For Sale

 MLS ID #3230343, Katy Whatley. RealTracs MLS as distributed by MLS GRID
 - $859,9994 bd5 ba2.3k sqft2910 Felicia St #15, Nashville, TN 37209For Sale
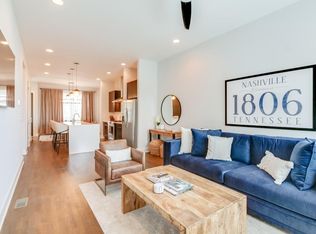 MLS ID #3146841, Robinson Muller. RealTracs MLS as distributed by MLS GRID
 - $665,0004 bd3 ba2k sqft6218 California Ave, Nashville, TN 37209For Sale
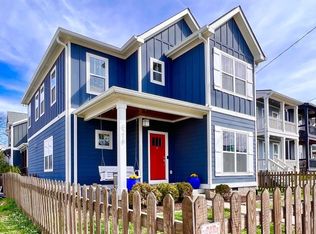 MLS ID #3255505, L. Randall Veatch. RealTracs MLS as distributed by MLS GRID
 - $665,0004 bd3 ba2k sqft906 Morrison St, Nashville, TN 37208For Sale
 MLS ID #3304829, Lillian Bates. RealTracs MLS as distributed by MLS GRID
 - $899,0004 bd4 ba1.9k sqft713A 26th Ave N, Nashville, TN 37208For SaleMLS ID #3232270, Jake Gomes. RealTracs MLS as distributed by MLS GRID
- $699,9994 bd5 ba1.7k sqft2403 Jefferson St #G, Nashville, TN 37208For SaleMLS ID #3139906, Jack Costigan. RealTracs MLS as distributed by MLS GRID
- $899,9004 bd4 ba2.1k sqft2807 Delaware Ave APT 306, Nashville, TN 37209For SaleMLS ID #3259822, Deborah Layman. RealTracs MLS as distributed by MLS GRID
- $715,0004 bd4 ba2.5k sqft1813A Delta Ave, Nashville, TN 37208For SaleMLS ID #3246353, Reed Sircy. RealTracs MLS as distributed by MLS GRID
- $599,9003 bd3 ba1.8k sqft308 Sunliner Dr, Nashville, TN 37209For SaleMLS ID #3309256, Rebecca Gaunce. RealTracs MLS as distributed by MLS GRID
- $825,0004 bd4 ba2.6k sqft613A 21st Ave N, Nashville, TN 37203For SaleMLS ID #3176499, George Rowe, III - Principal Broker, J.D.. RealTracs MLS as distributed by MLS GRID
- $689,9004 bd4 ba1.8k sqft2719 Alameda St #102, Nashville, TN 37208For SaleMLS ID #3179030, Michael Gomez. RealTracs MLS as distributed by MLS GRID
- $689,9004 bd4 ba1.8k sqft2719 Alameda St #101, Nashville, TN 37208For SaleMLS ID #3179031, Michael Gomez. RealTracs MLS as distributed by MLS GRID
- $795,0004 bd4 ba2.2k sqft1600 Meharry Blvd, Nashville, TN 37208For SaleMLS ID #3168498, Lillian Bates. RealTracs MLS as distributed by MLS GRID
- $699,0004 bd4 ba1.5k sqft402 Cleveland St #3, Nashville, TN 37207New ConstructionMLS ID #3179850, Allison (Ali) Noel. RealTracs MLS as distributed by MLS GRID
- $825,0004 bd4 ba2.6k sqft611A 21st Ave N, Nashville, TN 37203For SaleMLS ID #3176496, George Rowe, III - Principal Broker, J.D.. RealTracs MLS as distributed by MLS GRID
- $949,0004 bd4 ba2.4k sqft2809 Delaware Ave APT 203, Nashville, TN 37209For SaleMLS ID #3166740, Grant Bullen. RealTracs MLS as distributed by MLS GRID
- $699,9903 bd3 ba2.1k sqft1083 Whites Creek Pike, Nashville, TN 37207For SaleMLS ID #3213539, Faith Swift. RealTracs MLS as distributed by MLS GRID
- $975,0004 bd4 ba2.4k sqft2809 Delaware Ave APT 202, Nashville, TN 37209For SaleMLS ID #3149832, Jake Gomes. RealTracs MLS as distributed by MLS GRID
- $739,9004 bd5 ba2.3k sqft6104 Cowden Ave #A, Nashville, TN 37209New ConstructionMLS ID #3208213, Alyssa McKinnis. RealTracs MLS as distributed by MLS GRID
- $625,0004 bd4 ba2k sqft2106C 24th Ave N, Nashville, TN 37208For SaleMLS ID #3245824, Heather Waters. RealTracs MLS as distributed by MLS GRID
