With a fresh coat of paint and updates throughout this Affordable Move in Ready Home is awaiting you! Located on a 50 x 120 ft lot you’ll find this 768 sq ft, 4 beds, 2 baths, 1965 built bungalow. Main level offering you a fresh coat of paint, updated lighting fixtures and vinyl plank flooring throughout, 2 bedrooms, a large living room, updated kitchen featuring a 4-piece white with stainless Whirlpool appliance package, and an updated 4-piece bathroom to complete. Your fully finished basement offers 2 additional bedrooms, a 2 piece bathroom, laundry/utility room as well as plenty of storage. Your Outdoor space offers a ground level patio and plenty of entertaining/play area in your fully fenced backyard while your front yard holds a deck, concrete parking pad and green space. Features and mentions: Central air conditioning, Gas forced air heating and water tank, 100-amp electrical service, R/O water filtration, water softener, and main line filter. Updates: Brand new shingles (2022), Basement was finished in 2018 with walls, suspended ceiling, lighting, doors, 2-piece bath and 2 bedrooms (one is currently unfinished requiring flooring), E/E furnace (2015), Water heater (2018). Reasonable taxes and updates make this home a super choice to call home!
Active
C$108,900
611 2nd STREET W, Wilkie, SK S0K 4W0
4beds
2baths
768sqft
Single Family Residence
Built in 1965
-- sqft lot
$-- Zestimate®
C$142/sqft
C$-- HOA
What's special
Fresh coat of paintUpdated lighting fixturesVinyl plank flooring throughoutUpdated kitchenFully finished basementPlenty of storageGround level patio
- 1 day |
- 4 |
- 0 |
Zillow last checked:
Listing updated:
Listed by:
Nicole Lovell,
Boyes Group Realty Inc.
Source: Saskatchewan REALTORS® Association,MLS®#: SK046593Originating MLS®#: Saskatchewan REALTORS® Association
Facts & features
Interior
Bedrooms & bathrooms
- Bedrooms: 4
- Bathrooms: 2
Bedroom
- Features: Room Floor: Laminate
- Level: Main
- Area: 111.75 Square Feet
- Dimensions: 9x12.5
Bedroom
- Features: Room Floor: Laminate
- Level: Main
- Area: 140.63 Square Feet
- Dimensions: 11.3x12.6
Bedroom
- Features: Room Floor: Linoleum
- Level: Basement
- Area: 103.58 Square Feet
- Dimensions: 11x9.5
Bedroom
- Features: Room Floor: Concrete
- Level: Basement
- Area: 121.78 Square Feet
- Dimensions: 10.08x11.5
Other
- Features: Room Floor: Linoleum
- Level: Basement
- Area: 19.83 Square Feet
- Dimensions: 4.8x4.3
Other
- Features: Room Floor: Linoleum
- Level: Main
- Area: 35 Square Feet
- Dimensions: 5x7
Kitchen
- Features: Room Floor: Laminate
- Level: Main
- Area: 128 Square Feet
- Dimensions: 8x16
Other
- Features: Room Floor: Linoleum
- Level: Basement
- Area: 123.35 Square Feet
- Dimensions: 7.9x15.11
Living room
- Features: Room Floor: Laminate
- Level: Main
- Area: 198 Square Feet
- Dimensions: 11x18
Recreation room
- Features: Room Floor: Concrete, Linoleum
- Level: Basement
- Area: 198 Square Feet
- Dimensions: 11x18
Heating
- Forced Air, Natural Gas
Cooling
- Central Air
Appliances
- Included: Water Heater, Gas Water Heater, Dishwasher Built In, Dryer, Refrigerator, Microwave Hood Fan, Stove, Washer
Features
- Basement: Full,Partially Finished,Concrete
- Has fireplace: No
Interior area
- Total structure area: 768
- Total interior livable area: 768 sqft
Property
Parking
- Total spaces: 2
- Parking features: Parking Spaces, Concrete Driveway, Single Driveway
- Has uncovered spaces: Yes
Features
- Patio & porch: Deck
- Exterior features: Lawn Back, Lawn Front
- Fencing: Fenced
- Frontage length: 50.00
Lot
- Dimensions: 120
- Features: Rectangular Lot, Trees/Shrubs
Details
- Additional structures: Shed(s)
Construction
Type & style
- Home type: SingleFamily
- Architectural style: Bungalow
- Property subtype: Single Family Residence
Materials
- Wood Siding
- Roof: Asphalt & Gravel
Condition
- Year built: 1965
Community & HOA
Location
- Region: Wilkie
Financial & listing details
- Price per square foot: C$142/sqft
- Annual tax amount: C$1,400
- Date on market: 8/25/2026
- Ownership: Freehold
Price history
| Date | Event | Price |
|---|---|---|
| 8/25/2026 | Listed for sale | C$108,900C$142/sqft |
Source: Saskatchewan REALTORS® Association #SK046593 Report a problem | ||
Public tax history
Tax history is unavailable.
Climate risks
Neighborhood: S0K
Nearby schools
GreatSchools rating
No schools nearby
We couldn't find any schools near this home.
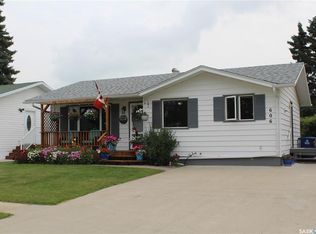
- C$199,5003 bd2 ba900 sqft606 2nd St W, Wilkie, SK S0K4W0For Sale
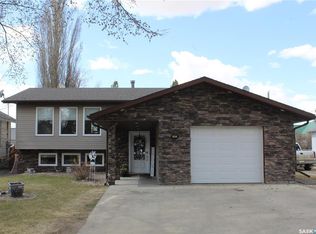
- C$119,0003 bd1 ba864 sqft504 4th St W, Wilkie, SK S0K4W0For Sale

- C$263,0004 bd2 ba1k sqft411 3rd St W, Wilkie, SK S0K4W0For Sale
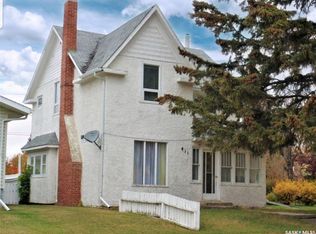
- C$108,0004 bd2 ba1.1k sqft411 1st St W, Wilkie, SK S0K4W0For Sale
- C$259,0004 bd2 ba1.2k sqft407 5th St W, Wilkie, SK S0K4W0For Sale
- C$175,9004 bd1 ba936 sqft817 2nd St W, Wilkie, SK S0K4W0For Sale
- C$79,9002 bd1 ba958 sqft312 2nd St W, Wilkie, SK S0K4W0For Sale
- C$69,0002 bd1 ba975 sqft311 1st St W, Wilkie, SK S0K4W0For Sale
Similar homes
- C$108,0004 bd2 ba1.1k sqft411 1st STREET W, Wilkie, SK S0K 4W0For SaleMLS ID #SK046551, Nicole Lovell, Boyes Group Realty Inc.. Saskatchewan REALTORS® Association
- C$119,0003 bd1 ba864 sqft504 4th STREET W, Wilkie, SK S0K 4W0For SaleMLS ID #SK046501, Dorothy Lehman, Century 21 Prairie Elite. Saskatchewan REALTORS® Association
- C$148,0003 bd2 ba970 sqft509 3rd STREET E, Wilkie, SK S0K 4W0For Sale
 MLS ID #SK046329, Nicole Lovell, Boyes Group Realty Inc.. Saskatchewan REALTORS® Association
 - C$125,0003 bd1 ba812 sqft309 3rd STREET W, Wilkie, SK S0K 4W0For Sale
 MLS ID #SK031843, Cam Pernitsky, Dream Realty SK. Saskatchewan REALTORS® Association
 - C$118,0003 bd2 ba1k sqft407 2nd STREET E, Wilkie, SK S0K 4W0For SaleMLS ID #SK039406, Alberta Mak, Action Realty ASM Ltd.. Saskatchewan REALTORS® Association
- C$79,0002 bd2 ba816 sqft307 1st STREET E, Wilkie, SK S0K 4W0For SaleMLS ID #SK040758, Leah Tokaryk, Century 21 Prairie Elite. Saskatchewan REALTORS® Association
- C$79,9002 bd1 ba958 sqft312 2nd STREET W, Wilkie, SK S0K 4W0For SaleMLS ID #SK042310, Nadine Holstine, Dream Realty SK. Saskatchewan REALTORS® Association
- C$139,0002 bd1 ba896 sqft412 2nd STREET E, Wilkie, SK S0K 4W0For SaleMLS ID #SK028309, Kayla Keohane-Meredith, Oak & Stone Real Estate Unity. Saskatchewan REALTORS® Association
- C$79,5003 bd2 ba1.1k sqft214 4th STREET E, Wilkie, SK S0K 4W0For SaleMLS ID #SK040961, Patti Jaindl, Oak & Stone Real Estate Unity. Saskatchewan REALTORS® Association
- C$69,0002 bd1 ba975 sqft311 1st STREET W, Wilkie, SK S0K 4W0For SaleMLS ID #SK032506, Dorothy Lehman, Century 21 Prairie Elite. Saskatchewan REALTORS® Association
- C$62,5001 bd1 ba624 sqft205 4th STREET E, Wilkie, SK S0K 4W0For SaleMLS ID #SK040853, Cam Pernitsky, Dream Realty SK. Saskatchewan REALTORS® Association
- C$99,0003 bd2 ba1.1k sqft202 4th AVENUE, Landis, SK S0K 2K0For SaleMLS ID #SK039758, Cari L Perih, RE/MAX Shoreline Realty. Saskatchewan REALTORS® Association
