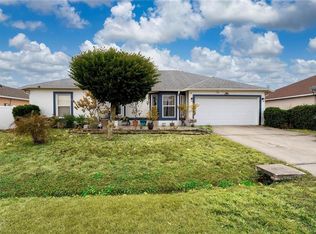
Welcome to this well-maintained single-family home offering 1,334 heated square feet of comfortable living space with tile flooring throughout and fresh interior paint. The open floor plan features vaulted ceilings, arched entryways, and abundant natural light, creating a bright and inviting atmosphere. The kitchen includes solid wood cabinetry, tile backsplash, stainless steel appliances, and a breakfast nook with sliding glass doors leading to a spacious screened-in patio—ideal for year-round enjoyment. The primary suite offers a generous walk-in closet and an en-suite bathroom with full tile, glass-enclosed shower, decorative tile accents, natural light, and a bidet. The secondary bathroom is also fully tiled and includes a tub/shower combination and bidet. Additional features include a 2016 HVAC system, electric water heater, indoor laundry room with washer and dryer included, refrigerator conveying, ceiling fans throughout, and consistent tile flooring in all bedrooms. The fully fenced backyard features mature landscaping, a detached storage shed, and ample outdoor space for relaxation or entertaining. Conveniently located near shopping, dining, and major roadways, this move-in-ready home offers comfort, functionality, and thoughtful updates throughout. ***Seller concession available to assist with Buyer’s allowable closing costs!!!***
Pending
$307,500
611 Baldwin Dr, Kissimmee, FL 34758
3beds
1,334sqft
:
Get pre-qualified$2,115/mo
Single Family Residence
Built in 2001
7,710 Square Feet Lot
$298,200 Zestimate®
$231/sqft
$90/mo HOA
What's special
- 202 days |
- 67 |
- 1 |
Zillow last checked:
Listing updated:
Listed by:
Christina Laidley 954-579-3742,
LA ROSA REALTY KISSIMMEE 407-930-3530
Source: Stellar MLS,MLS#: S5141059 Originating MLS: Osceola
Originating MLS: Osceola
Facts & features
Interior
Bedrooms & bathrooms
- Bedrooms: 3
- Bathrooms: 2
- Full bathrooms: 2
Primary bedroom
- Features: Walk-In Closet(s)
- Level: First
Bedroom 2
- Features: Walk-In Closet(s)
- Level: First
Bedroom 3
- Features: Walk-In Closet(s)
- Level: First
Dining room
- Features: No Closet
- Level: First
Kitchen
- Features: Walk-In Closet(s)
- Level: First
Laundry
- Features: No Closet
- Level: First
Living room
- Features: No Closet
- Level: First
Heating
- Central
Cooling
- Central Air
Appliances
- Included: Dishwasher, Dryer, Electric Water Heater, Microwave, Range, Refrigerator, Washer
- Laundry: Inside
Features
- Ceiling Fan(s), Eating Space In Kitchen, Living Room/Dining Room Combo, Thermostat, Walk-In Closet(s)
- Flooring: Tile
- Has fireplace: No
Interior area
- Total structure area: 2,026
- Total interior livable area: 1,334 sqft
Video & virtual tour
Property
Parking
- Total spaces: 2
- Parking features: Garage - Attached
- Attached garage spaces: 2
- Details: Garage Dimensions: 20x19
Features
- Levels: One
- Stories: 1
- Exterior features: Storage
Lot
- Size: 7,710 Square Feet
Details
- Parcel number: 252628611212890060
- Zoning: OPUD
- Special conditions: None
Construction
Type & style
- Home type: SingleFamily
- Property subtype: Single Family Residence
Materials
- Block, Stucco
- Foundation: Slab
- Roof: Shingle
Condition
- New construction: No
- Year built: 2001
Utilities & green energy
- Sewer: Public Sewer
- Water: Public
- Utilities for property: BB/HS Internet Available, Cable Available, Cable Connected, Street Lights
Community & HOA
Community
- Features: Deed Restrictions
- Pet fee: $0 monthly
- Subdivision: POINCIANA VILLAGE 2 NBHD 3
HOA
- Has HOA: Yes
- Services included: Internet
- HOA fee: $90 monthly
- HOA name: Dulce Maestry
- HOA phone: 863-427-0900
Location
- Region: Kissimmee
Financial & listing details
- Price per square foot: $231/sqft
- Tax assessed value: $223,600
- Annual tax amount: $981
- Date on market: 1/5/2026
- Cumulative days on market: 168 days
- Listing terms: Cash,Conventional,FHA,VA Loan
- Ownership: Fee Simple
- Total actual rent: 0
- Road surface type: Asphalt
Estimated market value
$298,200
$283,000 - $313,000
$1,897/mo
Price history
| Date | Event | Price |
|---|---|---|
| 6/20/2026 | Contingent | $307,500$231/sqft |
Source: My State MLS #11625734 Report a problem | ||
| 6/19/2026 | Listing removed | $1,950$1/sqft |
Source: Stellar MLS #S5148912 Report a problem | ||
| 6/19/2026 | Pending sale | $307,500$231/sqft |
Source:  Stellar MLS #S5141059 Report a problem Stellar MLS #S5141059 Report a problem | ||
| 6/18/2026 | Listing removed | $307,500$231/sqft |
Source: My State MLS #11625734 Report a problem | ||
| 5/9/2026 | Listed for rent | $1,950$1/sqft |
Source: Stellar MLS #S5148912 Report a problem | ||
| 1/29/2026 | Price change | $307,500-2.4%$231/sqft |
Source: Stellar MLS #S5141059 Report a problem | ||
| 1/5/2026 | Listed for sale | $314,990+57.5%$236/sqft |
Source: Stellar MLS #S5141059 Report a problem | ||
| 9/9/2005 | Sold | $200,000+141.3%$150/sqft |
Source: Public Record Report a problem | ||
| 10/9/2001 | Sold | $82,900+729%$62/sqft |
Source: Public Record Report a problem | ||
| 5/7/2001 | Sold | $10,000$7/sqft |
Source: Public Record Report a problem | ||
Public tax history
| Year | Property taxes | Tax assessment |
|---|---|---|
| 2025 | $981 +6.2% | $223,600 +0.2% |
| 2024 | $923 +1.5% | $223,200 -1.4% |
| 2023 | $910 +6.6% | $226,400 +15.2% |
| 2022 | $854 +0.8% | $196,600 +30.7% |
| 2021 | $847 +4.2% | $150,400 +12.1% |
| 2020 | $813 +2.5% | $134,200 +7% |
| 2019 | $793 | $125,400 +102.7% |
| 2018 | $793 +11% | $61,874 +2.1% |
| 2017 | $714 0% | $60,602 +2.1% |
| 2016 | $714 +1.1% | $59,356 +0.7% |
| 2015 | $706 +5.4% | $58,944 +0.8% |
| 2014 | $670 | $58,477 +1.5% |
| 2013 | -- | $57,613 +1.7% |
| 2012 | -- | $56,650 +3% |
| 2011 | -- | $55,000 +1.9% |
| 2010 | -- | $54,000 -22.2% |
| 2009 | -- | $69,400 -47.9% |
| 2008 | -- | $133,100 -20.1% |
| 2007 | -- | $166,600 +20.5% |
| 2006 | -- | $138,200 +37.5% |
| 2005 | -- | $100,500 +32.1% |
| 2004 | -- | $76,100 |
| 2003 | -- | $76,100 +8% |
| 2002 | $742 | $70,449 |
Find assessor info on the county website
Monthly payment
Est. payment
Payment breakdown
Explore the cost of this home by adjusting the details. Changes won't be saved.Climate risks
Neighborhood: 34758
Nearby schools
GreatSchools rating
- 3/10Koa Elementary SchoolGrades: PK-5Distance: 0.7 mi
- 4/10Discovery Intermediate SchoolGrades: 6-8Distance: 0.6 mi
- 3/10Liberty High SchoolGrades: PK,9-12Distance: 2.8 mi
- $55,000-- bd-- ba-- sqft613 Baldwin Dr, Poinciana, FL 34758Off Market
- $281,2003 bd2 ba2k sqft609 Baldwin Dr, Kissimmee, FL 34758Off Market

- $--7,840 Square FeetBaldwin Dr, Kissimmee, FL 34758Off Market
- $218,8003 bd2 ba1k sqft631 Baldwin Dr, Kissimmee, FL 34758Off Market
- $252,3003 bd2 ba1.5k sqft633 Baldwin Dr, Kissimmee, FL 34758Off Market
- $258,5003 bd2 ba1.3k sqft629 Baldwin Dr, Kissimmee, FL 34758Off Market
- $279,1003 bd2 ba1.1k sqft607 Baldwin Dr, Kissimmee, FL 34758Off Market
- $307,3004 bd2 ba1.8k sqft610 Baldwin Dr, Kissimmee, FL 34758Off Market
A local agent can set up tours, give advice and negotiate with sellers.
Similar homes
- $280,0004 bd2 ba1.7k sqft(Undisclosed Address), Kissimmee, FL 34758For Sale
 MLS ID #S5154408, Dinorah Navarro, EG ORLANDO LLC. Stellar MLS
 - $268,0003 bd2 ba1.4k sqft104 Turin Way, Kissimmee, FL 34758For Sale
 MLS ID #L4963643, Derek McGehee, ALL COUNTY POLK PROPERTY MANAG. Stellar MLS
 - $275,0003 bd2 ba1.7k sqft307 Colony Ct, Kissimmee, FL 34758For Sale
 MLS ID #S5154404, Dinorah Navarro, EG ORLANDO LLC. Stellar MLS
 - $268,9003 bd2 ba1.6k sqft182 Birmingham Dr, Kissimmee, FL 34758For Sale
 MLS ID #R4911296, Franc Marrero, FREEDOM PROPERTY AGENT LLC. Stellar MLS
 - $260,0003 bd2 ba1.4k sqft188 Anzio Dr, Kissimmee, FL 34758For SaleMLS ID #C7527985, William Figueroa, SOVEREIGN REAL ESTATE GROUP. Stellar MLS
- $269,9003 bd2 ba1.6k sqft234 Balboa Dr, Kissimmee, FL 34758For SaleMLS ID #O6410932, Antoine Divay, FCG REALTY. Stellar MLS
- $299,9903 bd2 ba1.2k sqft714 Tournament Ln, Poinciana, FL 34759For SaleMLS ID #S5153439, Samir Naim, NAIM REAL ESTATE LLC. Stellar MLS
- $309,9003 bd2 ba1.4k sqft4121 Cannon Ct, Kissimmee, FL 34746For SaleMLS ID #O6411696, Todd Schroth, PA, EXP REALTY LLC. Stellar MLS
- $327,0003 bd2 ba1.6k sqft4607 Kalispell Rd, Kissimmee, FL 34758For SaleMLS ID #O6391232, David Woolford, CHARLES RUTENBERG REALTY ORLANDO. Stellar MLS
- $279,9003 bd2 ba1.7k sqft106 Vista Dr, Poinciana, FL 34759For SaleMLS ID #O6411500, Karen O'Neil, COLDWELL BANKER REALTY. Stellar MLS
- $299,9903 bd2 ba1.5k sqft402 Ohio Way, Poinciana, FL 34759For SaleMLS ID #S5151059, Jose Hooker-Gomez, CHARLES RUTENBERG REALTY ORLANDO. Stellar MLS
- $289,0004 bd2 ba1.9k sqft141 Flatfish Ct, Poinciana, FL 34759For SaleMLS ID #TB8525879, Clarisa Moody, MARZUCCO REAL ESTATE. Stellar MLS
- $364,9903 bd2 ba1.4k sqft2808 Polson Dr, Kissimmee, FL 34758For SaleMLS ID #S5152613, Paola Jimenez, LPT REALTY, LLC. Stellar MLS
- $250,0003 bd2 ba1.3k sqft816 Adour Dr, Kissimmee, FL 34759For SaleMLS ID #O6414314, Maria Maya, KELLER WILLIAMS ADVANTAGE III. Stellar MLS
- $275,0004 bd2 ba1.6k sqft1608 Pilchard Ct, Poinciana, FL 34759For SaleMLS ID #P4939279, Lesley Guarino, POINT MARK REALTY, LLC. Stellar MLS
- $239,9003 bd2 ba1.2k sqft719 Waxwing Ct, Poinciana, FL 34759For SaleMLS ID #O6424614, Blake Blahut, REALTY ONE GROUP INSPIRATION. Stellar MLS
- $285,0004 bd3 ba1.5k sqft617 Parakeet Ct, Poinciana, FL 34759For SaleMLS ID #O6384590, Zaina Battah, UNITED REAL ESTATE PREFERRED. Stellar MLS
- $272,9992 bd2 ba1.4k sqft632 Portofino Dr, Poinciana, FL 34759For SaleMLS ID #O6379328, Ariana Austin-Gibbs, PREMIER SOTHEBYS INT'L REALTY. Stellar MLS
- $204,9002 bd2 ba1k sqft648 Floridian Dr, Kissimmee, FL 34758For SaleMLS ID #O6410824, Jenny Ramirez, COLDWELL BANKER REALTY. Stellar MLS
- $289,0003 bd2 ba1.2k sqft400 Paradise Woods Ct, Davenport, FL 33896For SaleMLS ID #O6387989, Antoine Divay, FCG REALTY. Stellar MLS
