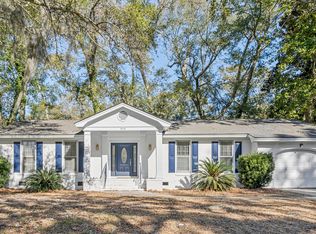
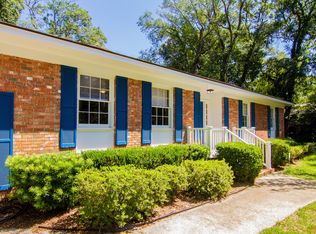
This vintage, well-built home is located in the Clearview area of James Island. It is a great location and a short walk, bike, or golf cart ride to the James Island Yacht Club, Simeon Pinckney Park and the May Forest Park. All in the neighborhood without crossing busy roads! The home has 4 bedrooms, 2 1/2 bathrooms and has a real woodburning fireplace on a spacious corner lot. For 50 years, this home has remained in the same family, so there are some updates if you wish to modernize, however the home has been refreshed and is perfectly comfortable in its current condition.
Active
$776,000
611 Beauregard St, Charleston, SC 29412
4beds
2,000sqft
Single Family Residence
Built in 1976
7,840 Square Feet Lot
$-- Zestimate®
$388/sqft
$-- HOA
What's special
- 49 days
- 2,567
- 217
Zillow last checked:
Listing updated:
Listed by:
Beycome Brokerage Realty LLC
Source: CTMLS,MLS#: 26023848
Facts & features
Interior
Bedrooms & bathrooms
- Bedrooms: 4
- Bathrooms: 3
- Full bathrooms: 2
- 1/2 bathrooms: 1
Rooms
- Room types: Family Room, Dining Room, Eat-In-Kitchen, Family, Formal Living, Pantry, Separate Dining
Heating
- Electric, Heat Pump
Cooling
- Has cooling: Yes
Features
- Eat-in Kitchen, Formal Living, Pantry
- Doors: Storm Door(s)
- Has fireplace: No
Interior area
- Total structure area: 2,000
- Total interior livable area: 2,000 sqft
Property
Features
- Stories: 2
- Patio & porch: Front Porch, Porch
- Exterior features: Stoop
- Fencing: Chain Link,Wood
Lot
- Size: 7,840 Square Feet
Details
- Parcel number: 4540600164
Construction
Type & style
- Home type: SingleFamily
- Architectural style: Traditional
- Property subtype: Single Family Residence
Condition
- New construction: No
- Year built: 1976
Utilities & green energy
- Sewer: Public Sewer
- Water: Public
Community & HOA
Community
- Subdivision: Clearview
Location
- Region: Charleston
Financial & listing details
- Price per square foot: $388/sqft
- Tax assessed value: $595,600
- Annual tax amount: $1,602
- Date on market: 8/21/2026
- Listing terms: Cash,Conventional,Other
Estimated market value
Not available
Estimated sales range
Not available
Not available
Price history
| Date | Event | Price |
|---|---|---|
| 8/21/2026 | Listed for sale | $776,000+7%$388/sqft |
Source:  CTMLS #26023848 Report a problem CTMLS #26023848 Report a problem | ||
| 7/17/2026 | Listing removed | $725,000$363/sqft |
Source: CTMLS #26014596 Report a problem | ||
| 7/1/2026 | Price change | $725,000-3.2%$363/sqft |
Source: CTMLS #26014596 Report a problem | ||
| 6/15/2026 | Price change | $749,000-6.4%$375/sqft |
Source: CTMLS #26014596 Report a problem | ||
| 6/11/2026 | Price change | $800,000-3%$400/sqft |
Source: CTMLS #26014596 Report a problem | ||
| 5/20/2026 | Listed for sale | $824,900+1298.1%$412/sqft |
Source: CTMLS #26014596 Report a problem | ||
| 10/12/1977 | Sold | $59,000$30/sqft |
Source: Agent Provided Report a problem | ||
Public tax history
| Year | Property taxes | Tax assessment |
|---|---|---|
| 2025 | $1,602 +22% | $14,400 +37% |
| 2024 | $1,313 +5.5% | $10,510 |
| 2023 | $1,245 +5% | $10,510 |
| 2022 | $1,186 -6.4% | $10,510 |
| 2021 | $1,267 -1.1% | $10,510 |
| 2020 | $1,281 | $10,510 +18.2% |
| 2019 | $1,281 | $8,890 -18.4% |
| 2017 | $1,281 -11.9% | $10,890 |
| 2016 | $1,453 +4.3% | $10,890 |
| 2015 | $1,393 -3.7% | $10,890 |
| 2014 | $1,447 | -- |
| 2011 | $1,447 +26.3% | -- |
| 2010 | $1,146 -2.1% | $8,480 |
| 2009 | $1,171 +11.6% | $8,480 |
| 2008 | $1,049 -26.6% | $8,480 |
| 2006 | $1,430 -0.9% | $8,480 |
| 2005 | $1,443 +22.3% | $8,480 +41.8% |
| 2004 | $1,179 +1% | $5,980 |
| 2003 | $1,168 +3.6% | $5,980 |
| 2002 | $1,127 +62.9% | $5,980 +68.9% |
| 2000 | $692 | $3,540 |
Find assessor info on the county website
Monthly payment
Est. payment
Payment breakdown
Explore the cost of this home by adjusting the details. Changes won't be saved.Climate risks
Neighborhood: 29412
Nearby schools
Schools provided by the listing agent
- Elementary: Stiles Point
- Middle: Camp Road
- High: James Island Charter
Source: CTMLS. This data may not be complete. We recommend contacting the local school district to confirm school assignments for this home.

Similar homes
- $765,0003 bd3 ba1.6k sqft924 Ravenswood Dr, Charleston, SC 29412For Sale

 MLS ID #26027383, Randal Longo. CTMLS
 - $775,0003 bd3 ba2.3k sqft947 Foxcroft Rd, Charleston, SC 29412For Sale
 MLS ID #26025030, Matthew Sceviour. CTMLS
 - $695,0003 bd2 ba1.7k sqft55 Held Cir, Charleston, SC 29412For Sale
 MLS ID #26027702, Lara Harpe. CTMLS
 - $799,0005 bd2 ba1.9k sqft1038 Harbor View Rd, Charleston, SC 29412For Sale
 MLS ID #26000531, Gigi Gilden. CTMLS
 - $519,0004 bd2 ba1.4k sqft1010 Bradford Ave, Charleston, SC 29412For SaleMLS ID #26027748, Joe Porter. CTMLS
- $799,5005 bd5 ba2.7k sqft1713 McHenry Ave, Charleston, SC 29412For SaleMLS ID #26004993, Steven Olson. CTMLS
- $525,0004 bd2 ba1.7k sqft1263 Honeysuckle Ln, Charleston, SC 29412For SaleMLS ID #26025916, Andrew Scherl. CTMLS
- $740,0003 bd2 ba1.5k sqft329 Riverland Dr, Charleston, SC 29412For SaleMLS ID #26019933, Joe Stalvey. CTMLS
- $599,0003 bd2 ba1.4k sqft838 Targave Rd, Charleston, SC 29412For SaleMLS ID #26022527, Lyla Ambrose. CTMLS
- $795,0003 bd3 ba1.9k sqft1146 Browning Rd, Charleston, SC 29407For SaleMLS ID #26025888, Bill Smith. CTMLS
- $629,9993 bd2 ba1.2k sqft1179 Landsdowne Dr, Charleston, SC 29412For SaleMLS ID #26021848, Vertrell Williams. CTMLS
- $599,0002 bd3 ba1.3k sqft781 Lake Frances Dr, Charleston, SC 29412For SaleMLS ID #26018562, Donna Evans. CTMLS
- $590,0003 bd2 ba1.3k sqft1774 N Mayflower Dr, Charleston, SC 29412For SaleMLS ID #26023921, Ralph Harvey. CTMLS
- $895,0004 bd2 ba1.8k sqft9 Ashton St, Charleston, SC 29403For SaleMLS ID #26027306, Katesha Breland. CTMLS
- $519,9003 bd2 ba1.4k sqft1539 Kentwood Cir, Charleston, SC 29412For SaleMLS ID #26023080, Joel Cardwell. CTMLS
- $729,9004 bd3 ba2.6k sqft49 Still Shadow Dr, Charleston, SC 29414For SaleMLS ID #26024297, Joel Cardwell. CTMLS
- $750,0006 bd4 ba2.2k sqft166 President St, Charleston, SC 29403For SaleMLS ID #26014027, Teddy Nelson. CTMLS
- $630,0003 bd3 ba2k sqft1010 Lighterman Way, Charleston, SC 29412For SaleMLS ID #26027969, Vincent Perna. CTMLS
- $762,5003 bd2 ba1.5k sqft1005 Jack Snipe Ln, Mount Pleasant, SC 29464For SaleMLS ID #26022127, Sharon Miller. CTMLS
