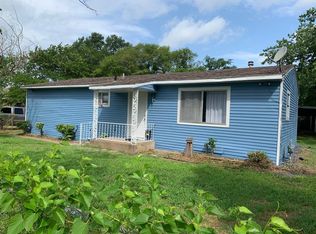
RARE main home with GUEST house Opportunity in the Heart of Duncanville, use for residential or commercial!!
This charming 1945 farmhouse offers vintage appeal with flexible living and working potential, situated on a nearly quarter-acre lot zoned Z Commercial—ideal for live work, multi-use, or future development.
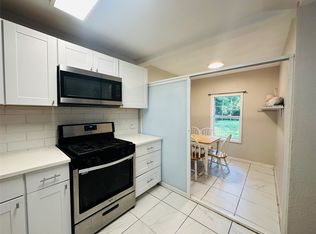
The main home features 2 bedrooms, 1 bath, 2 living areas, and a central kitchen that connects the spaces. The bathroom includes an in-home laundry area for added convenience. A enormous garage leads to an oversized second garage bay with a sliding door, creating a seamless connection to the attached studio apartment.
The spacious studio boasts a wood-burning fireplace, open-concept complete kitchen and living area, loft-style bedroom, and a full bathroom—perfect for guests, rental income, multigenerational living, or a home office.
Metal fencing fully encloses the property for added privacy and security. Whether you're looking for a unique residential setup, an income-producing property, or a commercial investment opportunity, this versatile property checks all the boxes!
Pending
Price cut: $13K (5/31)
$220,000
611 Crestside Dr, Duncanville, TX 75137
2beds
1,316sqft
:
Get pre-qualified$1,605/mo
Single Family Residence
Built in 1945
10,105 Square Feet Lot
$211,400 Zestimate®
$167/sqft
$-- HOA
What's special
Wood-burning fireplaceLoft-style bedroomEnormous garageNearly quarter-acre lotSpacious studioVintage appeal
- 74 days |
- 76 |
- 1 |
Zillow last checked:
Listing updated:
Listed by:
Julie Simmons 0638491 469-831-6154,
Pathway Realty LLC 469-831-6154
Source: NTREIS,MLS#: 21268348
Facts & features
Interior
Bedrooms & bathrooms
- Bedrooms: 2
- Bathrooms: 1
- Full bathrooms: 1
Primary bedroom
- Level: First
- Dimensions: 13 x 15
Bedroom
- Level: First
- Dimensions: 11 x 13
Den
- Features: Built-in Features, Ceiling Fan(s)
- Level: First
- Dimensions: 12 x 16
Other
- Level: First
- Dimensions: 11 x 8
Kitchen
- Level: First
- Dimensions: 20 x 8
Living room
- Level: First
- Dimensions: 13 x 15
Heating
- Other
Cooling
- Ceiling Fan(s), Wall/Window Unit(s)
Appliances
- Included: Gas Range
Features
- Eat-in Kitchen, Cable TV
- Flooring: Tile, Vinyl, Wood
- Has basement: No
- Number of fireplaces: 2
- Fireplace features: Electric, Wood Burning
Interior area
- Total interior livable area: 1,316 sqft
Video & virtual tour
Property
Parking
- Total spaces: 3
- Parking features: Attached Carport, Door-Single, Driveway, Garage, Garage Door Opener, Gated, RV Access/Parking, Tandem
- Attached garage spaces: 3
Features
- Levels: One
- Stories: 1
- Exterior features: Private Yard
- Pool features: None
- Fencing: Chain Link,Metal,Wood
Lot
- Size: 10,105 Square Feet
Details
- Parcel number: 60038500020030000
Construction
Type & style
- Home type: SingleFamily
- Architectural style: Early American,Detached
- Property subtype: Single Family Residence
- Attached to another structure: Yes
Materials
- Concrete
- Foundation: Pillar/Post/Pier, Slab
- Roof: Composition
Condition
- Year built: 1945
Utilities & green energy
- Sewer: Public Sewer
- Water: Public
- Utilities for property: Natural Gas Available, Sewer Available, Separate Meters, Water Available, Cable Available
Community & HOA
Community
- Security: Security System
- Subdivision: Crestview
HOA
- Has HOA: No
Location
- Region: Duncanville
Financial & listing details
- Price per square foot: $167/sqft
- Tax assessed value: $215,160
- Annual tax amount: $4,849
- Date on market: 5/13/2026
- Cumulative days on market: 68 days
- Listing terms: Cash,Conventional,FHA,VA Loan
- Exclusions: Washer/dryer, fridge and pool table negotiable (fridge in studio stays)
Estimated market value
$211,400
$201,000 - $222,000
$1,705/mo
Price history
| Date | Event | Price |
|---|---|---|
| 7/5/2026 | Pending sale | $220,000$167/sqft |
Source: NTREIS #21268348 Report a problem | ||
| 6/29/2026 | Contingent | $220,000$167/sqft |
Source: NTREIS #21268348 Report a problem | ||
| 5/31/2026 | Price change | $220,000-5.6%$167/sqft |
Source: NTREIS #21268348 Report a problem | ||
| 5/13/2026 | Listed for sale | $233,000-0.9%$177/sqft |
Source: NTREIS #21268348 Report a problem | ||
| 1/29/2026 | Listing removed | $235,000$179/sqft |
Source: NTREIS #20998367 Report a problem | ||
| 11/15/2025 | Price change | $235,000-2.1%$179/sqft |
Source: NTREIS #20998367 Report a problem | ||
| 10/10/2025 | Price change | $240,000-4%$182/sqft |
Source: NTREIS #20998367 Report a problem | ||
| 9/12/2025 | Listed for sale | $250,000$190/sqft |
Source: NTREIS #20998367 Report a problem | ||
| 8/3/2025 | Pending sale | $250,000$190/sqft |
Source: NTREIS #20998367 Report a problem | ||
| 7/22/2025 | Listed for sale | $250,000$190/sqft |
Source: NTREIS #20998367 Report a problem | ||
Public tax history
| Year | Property taxes | Tax assessment |
|---|---|---|
| 2025 | $798 | $215,160 |
| 2024 | -- | $215,160 +235.2% |
| 2023 | -- | $64,190 |
| 2022 | -- | $64,190 |
| 2021 | -- | $64,190 |
| 2020 | -- | $64,190 +18.7% |
| 2019 | -- | $54,080 |
| 2018 | -- | $54,080 |
| 2017 | -- | $54,080 |
| 2016 | $1,136 -9% | $54,080 |
| 2015 | $1,248 | $54,080 |
| 2014 | $1,248 | $54,080 |
| 2013 | -- | -- |
| 2012 | -- | -- |
| 2011 | -- | -- |
| 2010 | -- | -- |
| 2009 | -- | -- |
| 2008 | -- | -- |
Find assessor info on the county website
Monthly payment
Est. payment
Payment breakdown
Explore the cost of this home by adjusting the details. Changes won't be saved.Climate risks
Neighborhood: 75137
Nearby schools
GreatSchools rating
- 2/10Merrifield Elementary SchoolGrades: PK-4Distance: 0.7 mi
- 4/10J Herman Reed Middle SchoolGrades: 7-8Distance: 0.7 mi
- 3/10Duncanville High SchoolGrades: 9-12Distance: 2.4 mi
Schools provided by the listing agent
- Elementary: Merrifield
- Middle: Reed,Brandenburg
- High: Duncanville
- District: Duncanville ISD
Source: NTREIS. This data may not be complete. We recommend contacting the local school district to confirm school assignments for this home.
- $209,1002 bd2 ba1.4k sqft615 Crestside Dr, Duncanville, TX 75137Off Market
- $205,9003 bd2 ba1.2k sqft607 Crestside Dr, Duncanville, TX 75137Off Market
- $138,000-- bd-- ba980 sqft1306 S Alexander Ave, Duncanville, TX 75137Off Market
- $--2 bd1 ba600 sqft1302 S Alexander Ave, Duncanville, TX 75137Sold
- $192,400-- bd-- ba1.5k sqft603 Crestside Dr, Duncanville, TX 75137Off Market
- $546,600-- bd-- ba4.8k sqft620 Crestside Dr, Duncanville, TX 75137Off Market
- $1,323,800-- bd-- ba17k sqft626 Crestside Dr, Duncanville, TX 75137Off Market
- $313,300-- bd-- ba1.6k sqft616 Crestside Dr, Duncanville, TX 75137Off Market
A local agent can set up tours, give advice and negotiate with sellers.
Similar homes
- $244,9993 bd3 ba1.4k sqft1607 Horizon St, Duncanville, TX 75137For Sale
 MLS ID #21319172, Mallika Reddy. NTREIS
 - $215,0003 bd2 ba1.1k sqft1519 Clearbrook St, Lancaster, TX 75134For Sale
 MLS ID #21238337, William Rivero. NTREIS
 - $220,0002 bd1 ba909 sqft107 N Dwight Ave, Dallas, TX 75211For Sale
 MLS ID #21311711, Yamileth Corvera-Fuentes. NTREIS
 - $174,0003 bd3 ba1k sqft611 Oriole Blvd APT 1301, Duncanville, TX 75116For Sale
 MLS ID #21308672, Raj Mudunuru. NTREIS
 - $189,9993 bd1 ba1.1k sqft1919 E Ledbetter Dr, Dallas, TX 75216For SaleMLS ID #21257859, Rose Ruiz. NTREIS
- $225,0003 bd1 ba1.2k sqft2334 Wolcott Dr, Dallas, TX 75241For SaleMLS ID #21223732, Renny Pascual. NTREIS
- $189,0004 bd1 ba1.4k sqft130 W Cherry Point Dr, Dallas, TX 75232For SaleMLS ID #21328538, Robert Blackman. NTREIS
- $184,9003 bd1 ba1.1k sqft640 E Pleasant Run Rd, Desoto, TX 75115For SaleMLS ID #21301143, Robert Blackman. NTREIS
- $220,0003 bd2 ba1.2k sqft4119 Babcock Dr, Dallas, TX 75212For SaleMLS ID #21312437, Maria Delgado. NTREIS
- $225,0003 bd2 ba1.1k sqft1421 N 9th St, Midlothian, TX 76065For SaleMLS ID #21313557, Pam Scott. NTREIS
- $219,9004 bd2 ba1.3k sqft2005 Huntington Dr, Arlington, TX 76010For SaleMLS ID #21321342, Elizabeth Phillips. NTREIS
- $242,0002 bd2 ba1.3k sqft3904 Fortune Ln, Dallas, TX 75216For SaleMLS ID #21314360, Angela Johnson. NTREIS
- $225,0003 bd2 ba941 sqft2817 Sequoia Ln, Arlington, TX 76010For SaleMLS ID #21312822, Kenniah Hixson. NTREIS
- $245,0003 bd2 ba1.4k sqft2836 Saint Johns Ave, Lancaster, TX 75146For SaleMLS ID #21237391, Mark Joseph. NTREIS
- $211,5003 bd1 ba1k sqft3982 Granite Hill Dr, Dallas, TX 75241For SaleMLS ID #21213739, Stephanie Barnes. NTREIS
- $228,0003 bd2 ba1.3k sqft807 Kaufman St, Waxahachie, TX 75165For SaleMLS ID #21166211, Dustin Eddy. NTREIS
- $234,0003 bd2 ba1.6k sqft2419 N Prairie Creek Rd, Dallas, TX 75227For SaleMLS ID #21294008, Rod Hanks. NTREIS
- $239,9423 bd1 ba1.2k sqft2009 Cloverdale St, Arlington, TX 76010For SaleMLS ID #21323054, Gary Tyner. NTREIS
- $276,0003 bd2 ba1.7k sqft10207 Sweet Gum St, Dallas, TX 75249For SaleMLS ID #21314045, John Prell. NTREIS
- $199,9992 bd2 ba1.2k sqft2640 Cypress Ave, Dallas, TX 75227For SaleMLS ID #21291995, William Sanders. NTREIS
