Welcome to your private retreat in the sought after gated riverfront community of RiverSea Plantation. Situated on a beautifully wooded 0.63 acre homesite, this thoughtfully designed residence offers the perfect blend of quality craftsmanship, modern finishes, and relaxed coastal living.
With over 2,400 square feet, four bedrooms, and three full baths, the floor plan is designed to accommodate both everyday living and entertaining. The spacious owner's suite is conveniently located on the main level and features dual walk-in closets and a spa inspired bath. Two additional bedrooms on the first floor provide comfortable accommodations for family and guests while maintaining privacy throughout the home.
At the center of the home, the beautifully designed kitchen showcases a large island, gas cooking, a custom pantry, dedicated coffee station, and abundant storage. The kitchen flows effortlessly into the dining area and inviting living room, where a fireplace flanked by custom built-ins creates a warm and welcoming gathering space.
Oversized sliding glass doors lead to a screened porch overlooking the fenced backyard and mature wooded surroundings. Offering exceptional privacy and a peaceful natural backdrop, the outdoor living space is ideal for enjoying morning coffee, hosting friends, or simply unwinding at the end of the day.
Upstairs, a private fourth bedroom and full bath create a versatile retreat that can easily function as a guest suite, bonus room, home office, or hobby space. Additional features include luxury vinyl plank flooring throughout the main living areas, quartz countertops, detailed trim work, generator pre-wire, walk-in attic storage, and an oversized garage with professionally finished epoxy floors.
Beyond the home, RiverSea Plantation offers an impressive collection of resort style amenities. Residents enjoy indoor and outdoor pools, a fitness center, tennis and pickleball courts, walking trails, a clubhouse, fishing pier, community boat ramp, and dedicated boat and RV storage. Ideally located between Wilmington, Southport, and the Brunswick County beaches, this exceptional property offers convenient access to waterfront recreation, dining, shopping, and some of coastal North Carolina's most desirable destinations.
Experience the privacy, amenities, and lifestyle that make RiverSea Plantation one of Brunswick County's premier coastal communities.
Under contract
$645,000
611 Grovewood Lane SE, Bolivia, NC 28422
4beds
2,484sqft
Single Family Residence
Built in 2023
0.62 Acres Lot
$635,700 Zestimate®
$260/sqft
$125/mo HOA
What's special
Modern finishesDedicated coffee stationQuality craftsmanshipDetailed trim workSpa inspired bathLarge islandAbundant storage
- 26 days |
- 64 |
- 0 |
Likely to sell faster than
Zillow last checked:
Listing updated:
Listed by:
Beth McDonnell 910-264-0629,
Coldwell Banker Sea Coast Advantage,
Sabourin Homes Team 910-408-7433,
Coldwell Banker Sea Coast Advantage
Source: Hive MLS,MLS#: 100580538 Originating MLS: Cape Fear Realtors MLS, Inc.
Originating MLS: Cape Fear Realtors MLS, Inc.Facts & features
Interior
Bedrooms & bathrooms
- Bedrooms: 4
- Bathrooms: 3
- Full bathrooms: 3
Rooms
- Room types: Master Bedroom, Great Room, Bedroom 2, Bedroom 3, Dining Room, Bonus Room, Bathroom 1
Primary bedroom
- Level: Main
- Dimensions: 13.1 x 16
Bedroom 2
- Level: Main
- Dimensions: 10.1 x 15
Bedroom 3
- Level: Main
- Dimensions: 10.1 x 12.8
Bathroom 1
- Level: Main
- Dimensions: 5 x 8
Bonus room
- Level: Second
- Dimensions: 15.5 x 18
Dining room
- Level: Main
- Dimensions: 11.1 x 11
Great room
- Level: Main
- Dimensions: 21.3 x 16.8
Heating
- Heat Pump, Electric, Forced Air
Cooling
- Central Air, Zoned, Heat Pump
Appliances
- Included: Gas Cooktop, Built-In Microwave, Disposal, Dishwasher
- Laundry: Dryer Hookup, Washer Hookup, Laundry Room
Features
- Master Downstairs, Walk-in Closet(s), Tray Ceiling(s), High Ceilings, Solid Surface, Generator Plug, Kitchen Island, Ceiling Fan(s), Pantry, Walk-in Shower, Blinds/Shades, Gas Log, Walk-In Closet(s)
- Flooring: LVT/LVP
- Basement: None
- Attic: Walk-In
- Number of fireplaces: 1
- Fireplace features: Gas Log
Interior area
- Total structure area: 2,484
- Total interior livable area: 2,484 sqft
Property
Parking
- Total spaces: 2
- Parking features: Concrete, Garage Door Opener, Off Street, Paved
- Attached garage spaces: 2
Features
- Levels: Two
- Patio & porch: Covered, Patio, Screened
- Exterior features: Irrigation System
- Fencing: Metal/Ornamental,Back Yard
- Has view: Yes
- View description: None
- Frontage type: See Remarks
Lot
- Size: 0.62 Acres
Details
- Parcel number: 184ea003
- Zoning: Co-R-7500
- Special conditions: Standard
Construction
Type & style
- Home type: SingleFamily
- Property subtype: Single Family Residence
Materials
- Brick, Stone, Wood Frame
- Foundation: Slab
- Roof: Architectural Shingle
Condition
- New construction: No
- Year built: 2023
Utilities & green energy
- Sewer: Public Sewer
- Water: Public
- Utilities for property: Sewer Connected, Water Connected
Community & HOA
Community
- Subdivision: Riversea Plantation
HOA
- Has HOA: Yes
- Amenities included: Clubhouse, Pool, Fitness Center, Gated, Indoor Pool, Pickleball, RV/Boat Storage, Tennis Court(s), Trail(s)
- HOA fee: $1,500 annually
- HOA name: First Service Residential
- HOA phone: 704-527-2314
Location
- Region: Bolivia
Financial & listing details
- Price per square foot: $260/sqft
- Tax assessed value: $597,590
- Annual tax amount: $2,444
- Date on market: 6/10/2026
- Cumulative days on market: 26 days
- Listing agreement: Exclusive Right To Sell
- Listing terms: Cash,Conventional,FHA,VA Loan
- Road surface type: Paved
Estimated market value
$635,700
$604,000 - $667,000
$2,735/mo
Price history
| Date | Event | Price |
|---|---|---|
| 7/3/2026 | Contingent | $645,000$260/sqft |
Source:  Hive MLS #100580538 Report a problem Hive MLS #100580538 Report a problem | ||
| 6/10/2026 | Listed for sale | $645,000-3.7%$260/sqft |
Source: Hive MLS #100580538 Report a problem | ||
| 6/17/2025 | Sold | $670,000-0.7%$270/sqft |
Source: Hive MLS #100506451 Report a problem | ||
| 5/16/2025 | Pending sale | $674,900$272/sqft |
Source: Hive MLS #100506451 Report a problem | ||
| 5/9/2025 | Listed for sale | $674,900+10.7%$272/sqft |
Source: Hive MLS #100506451 Report a problem | ||
| 12/22/2023 | Sold | $609,392+1182.9%$245/sqft |
Source: Hive MLS #100416209 Report a problem | ||
| 4/5/2022 | Sold | $47,500-5%$19/sqft |
Source: Public Record Report a problem | ||
| 2/19/2022 | Pending sale | $50,000$20/sqft |
Source:  CCAR #2202585 Report a problem CCAR #2202585 Report a problem | ||
| 2/8/2022 | Listed for sale | $50,000+177.8%$20/sqft |
Source: CCAR #2202585 Report a problem | ||
| 3/22/2018 | Sold | $18,000-28%$7/sqft |
Source: Public Record Report a problem | ||
| 2/7/2018 | Pending sale | $25,000$10/sqft |
Source: Heather Senter Realty #100059380 Report a problem | ||
| 4/24/2017 | Listed for sale | $25,000$10/sqft |
Source: Heather Senter Realty #100059380 Report a problem | ||
Public tax history
| Year | Property taxes | Tax assessment |
|---|---|---|
| 2025 | $2,444 +1.4% | $597,590 +1.7% |
| 2024 | $2,410 +849.1% | $587,710 +759.2% |
| 2023 | $254 +117% | $68,400 +242% |
| 2022 | $117 | $20,000 |
| 2021 | $117 | $20,000 |
| 2020 | $117 | $20,000 |
| 2019 | -- | $20,000 |
| 2018 | -- | $20,000 |
| 2017 | $107 | $20,000 |
| 2016 | $107 | $20,000 |
| 2015 | $107 | $20,000 |
| 2010 | -- | -- |
| 2009 | -- | -- |
| 2008 | -- | -- |
| 2007 | -- | -- |
| 2006 | -- | -- |
| 2005 | -- | -- |
Find assessor info on the county website
Monthly payment
Est. payment
Payment breakdown
Explore the cost of this home by adjusting the details. Changes won't be saved.Climate risks
Neighborhood: 28422
Nearby schools
GreatSchools rating
- 4/10Virginia Williamson ElementaryGrades: PK-5Distance: 1.1 mi
- 4/10Cedar Grove MiddleGrades: 6-8Distance: 2.2 mi
- 4/10South Brunswick HighGrades: 9-12Distance: 12.3 mi
Schools provided by the listing agent
- Elementary: Virginia Williamson
- Middle: Cedar Grove
- High: West Brunswick
Source: Hive MLS. This data may not be complete. We recommend contacting the local school district to confirm school assignments for this home.
- $68,4001 acre607 Grovewood Ln SE, Bolivia, NC 28422Off Market
- $586,0003 bd3 ba2.3k sqft615 Grovewood Ln SE, Bolivia, NC 28422Off Market
- $721,5003 bd4 ba3k sqft603 Grovewood Ln SE, Bolivia, NC 28422Off Market
- $538,6003 bd3 ba2.1k sqft619 Grovewood Ln SE, Bolivia, NC 28422Off Market

- $495,0004 bd3 ba2.2k sqft610 Grovewood Ln SE, Bolivia, NC 28422Off Market
- $518,1003 bd2 ba2.2k sqft606 Grovewood Ln SE, Bolivia, NC 28422Off Market
- $548,1003 bd4 ba2.3k sqft614 Grovewood Ln SE, Bolivia, NC 28422Off Market
- $806,0003 bd4 ba2.9k sqft623 Grovewood Ln SE, Bolivia, NC 28422Sold
A local agent can set up tours, give advice and negotiate with sellers.
Similar homes
- $674,9994 bd4 ba2.4k sqft788 Breezewood Drive SE, Bolivia, NC 28422For Sale
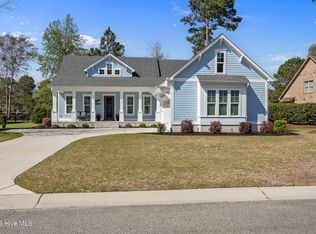
 MLS ID #100563731, Aaron Bishop, Realty ONE Group Dockside North. Hive MLS
 - $735,0004 bd4 ba2.5k sqft476 Arlington Drive SE, Bolivia, NC 28422For SaleMLS ID #100597546, Lynn E Miller, eXp Realty. Hive MLS
- $699,0004 bd4 ba2.5k sqft725 Breezewood Drive SE, Bolivia, NC 28422New Construction
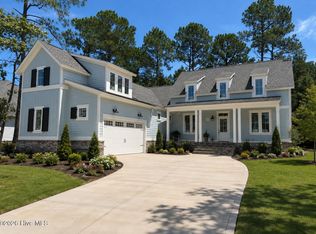 MLS ID #100597311, Zack Bryant Team, Berkshire Hathaway HomeServices Carolina Premier Properties. Hive MLS
 - $660,0003 bd3 ba2.8k sqft484 Heatherwood Court SE, Bolivia, NC 28422For Sale
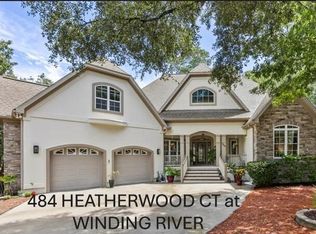 MLS ID #100595071, Tom N Saffioti, Coldwell Banker Sea Coast Advantage. Hive MLS
 - $645,0003 bd3 ba2.4k sqft698 Breezewood Drive SE, Bolivia, NC 28422For SaleMLS ID #100582687, Shane Register Team, Coldwell Banker Sea Coast Advantage-Midtown. Hive MLS
- $694,9003 bd3 ba2.6k sqft579 Stanwood Drive SE, Bolivia, NC 28422New ConstructionMLS ID #100521701, Robin S Hackney, Howard Hanna Allen Tate|Horizon Realty Group. Hive MLS
- $610,0003 bd3 ba2.8k sqft307 Jarret Bay Court SE, Bolivia, NC 28422For SaleMLS ID #100565083, Tom N Saffioti, Coldwell Banker Sea Coast Advantage. Hive MLS
- $539,0003 bd3 ba2k sqft160 Lockhaven Drive SE, Bolivia, NC 28422For SaleMLS ID #100558681, Randy Hitchcock, Coldwell Banker Sea Coast Advantage-Leland. Hive MLS
- $514,9004 bd3 ba2k sqft391 Blossom Tree Lane SE, Bolivia, NC 28422New ConstructionMLS ID #100596792, The Domenico Grillo Real Estate Team, Keller Williams Innovate-Wilmington. Hive MLS
- $680,0004 bd3 ba2k sqft145 Clubhouse Road, Sunset Beach, NC 28468For SaleMLS ID #100595376, Sabrina N Williams, Coldwell Banker Sea Coast Advantage-Leland. Hive MLS
- $425,0004 bd3 ba2.4k sqft2409 Sunset Harbor Road SE, Bolivia, NC 28422For SaleMLS ID #100568135, Carly Mulligan, Coldwell Banker Sea Coast Advantage-CB. Hive MLS
- $599,9004 bd3 ba2.3k sqft3837 Timber Stream Drive, Southport, NC 28461For SaleMLS ID #100585815, Kim Skipper Anderson, Art Skipper Realty Inc.. Hive MLS
- $679,0004 bd3 ba2.1k sqft4269 Dunwoody Circle, Southport, NC 28461For SaleMLS ID #100589708, Team Rosie and Denise, St James Properties LLC. Hive MLS
- $650,0003 bd3 ba2.2k sqft1358 Royal Colony Drive, Shallotte, NC 28470New ConstructionMLS ID #100590780, The Rising Tide Team, Intracoastal Realty Corporation. Hive MLS
- $709,9994 bd3 ba2.1k sqft1105 Sunridge Drive, Sunset Beach, NC 28468For SaleMLS ID #100595965, Colleen Teifer, Silver Coast Properties. Hive MLS
- $669,5004 bd4 ba2.4k sqft1997 Redfish Run SW, Supply, NC 28462New ConstructionMLS ID #100558797, Robin S Hackney, Howard Hanna Allen Tate|Horizon Realty Group. Hive MLS
- $830,0003 bd3 ba3.2k sqft3371 Oyster Bed Cove SW, Supply, NC 28462For SaleMLS ID #100595624, Larry Morgan, Coldwell Banker Sea Coast Advantage. Hive MLS
- $610,0004 bd3 ba2.5k sqft6313 Chadmore Lane SW, Ocean Isle Beach, NC 28469For SaleMLS ID #100573843, The Crowell Team, Coldwell Banker Sea Coast Advantage. Hive MLS
- $425,0004 bd3 ba2.3k sqft485 N Wild Rice Drive SW, Supply, NC 28462New ConstructionMLS ID #100560439, Dee G Vick, Landmark Sotheby's International Realty. Hive MLS
- $699,9004 bd3 ba3.2k sqft6478 Rolling Run, Southport, NC 28461For SaleMLS ID #100563483, Zack Bryant Team, Berkshire Hathaway HomeServices Carolina Premier Properties. Hive MLS
